Key takeaways
- Load-in order matters: stage structure first, AV and lighting power second, decor (drape, florals, linens) last, rehearsal after everything is powered and tested.
- A locked power-test window prevents the most common event-day failure: circuits tripping when lighting and sound share a breaker mid-setup.
- At venues like OCCC, freight elevators are limited in number and must be scheduled with building management, and all equipment must move through designated dock areas, not guest entrances (OCCC Operational Policies).
- Share stage dimensions and power requirements with AV and lighting vendors at least two to three weeks out, not the week of the event.
- Decor placement, especially drape and florals, has to respect guard rail and stair clearances required once a stage deck exceeds 30 inches.
The vendor load-in order that prevents event-day conflicts
At Stages Plus, we always sequence load-in the same way: structure, then power, then decor, then rehearsal. Our crew builds the stage deck, stairs, and guard rails first because every other vendor's equipment either attaches to that structure or sits around it. AV and lighting come next, running cable and rigging truss while the deck is still clear.
Only after AV and lighting confirm a clean power test do we clear decor teams to install pipe and drape, backdrops, or florals near the stage. Catering usually sets up away from the stage footprint, in its own zone on the site plan. We put this order into a one-page document and share it with every vendor contact, not just the planner. That one habit cuts down the "who's supposed to be here right now" confusion that eats the first two hours of a load-in day.
Rehearsal happens last, once structure is bolted, power is tested, and decor sits far enough from the deck edge that performers aren't dodging floral arrangements on the way to a podium. For more on how sequencing failures show up in the field, our post on common stage setup mistakes to avoid covers the specific errors we see most often.
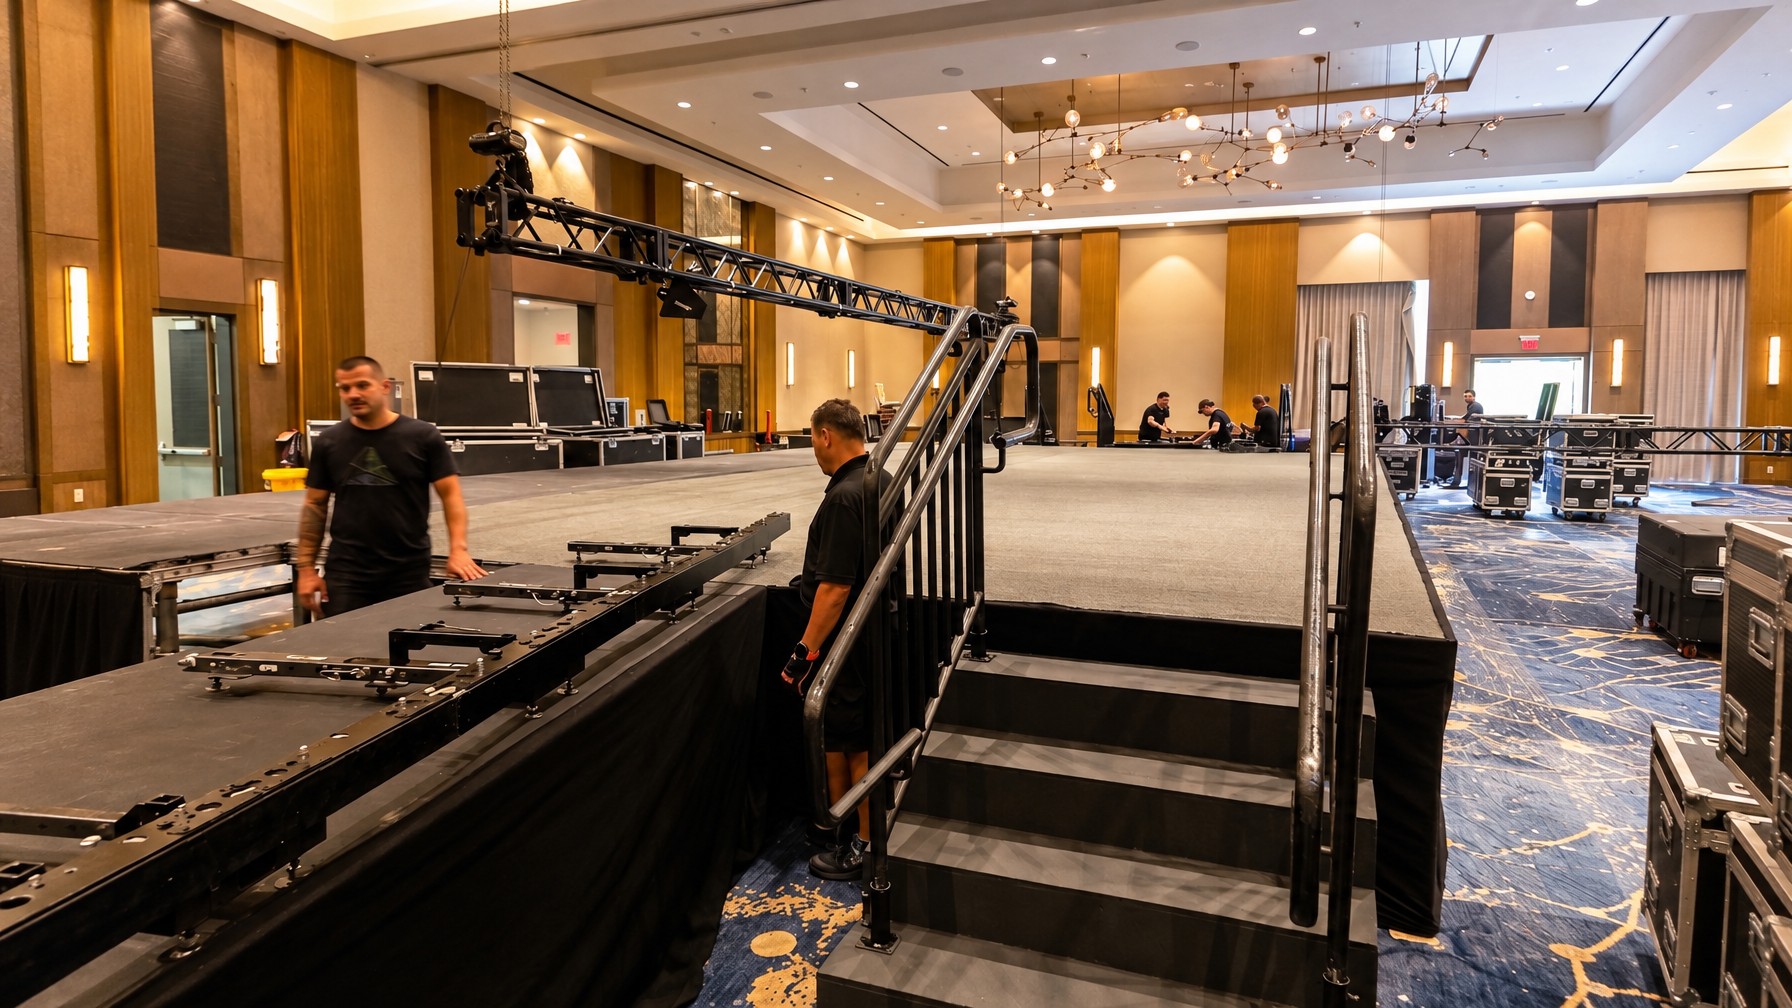
Sharing stage dimensions and power needs with AV and lighting vendors early
Stage dimensions and power requirements need to reach your AV and lighting vendors two to three weeks before event day, not the week of. AV crews design speaker hangs, truss positions, and cable runs around the exact deck footprint and height. Hand them a 24×40 stage spec the day before load-in and they're redesigning on site, which slows everyone behind them.
We send a spec sheet with deck dimensions, height, stair and ramp placement, and available circuits as soon as the stage order is confirmed. That document becomes the reference point every other vendor builds against. If your AV vendor needs a different power drop or a modified rigging point, that conversation needs to happen on paper weeks out, not verbally on the morning of the event. Our guide to sound system integration with rental stages walks through what AV teams need from the stage spec to plan their build.
The power-test window that stops circuits from tripping mid-event
Our team requires a locked 30-minute power-test window with the AV vendor before any decor team is allowed to install drape or florals near the stage deck. That rule exists because we've watched circuits trip mid-setup at past events when stage lighting and sound equipment ended up pulling from the same breaker, usually discovered only after decor was already hung and had to come back down.
Under the National Electrical Code's Article 525, which governs temporary power for stages, tents, and similar event structures, equipment grounding continuity must be verified every time a portable system is installed, and dedicated equipment circuits (unlike general convenience outlets) don't require GFCI protection but should use locking-type receptacles to prevent accidental disconnection (IAEI Magazine on NEC Article 525 grounding and bonding). In practice, that means the AV vendor, not the stage crew or the decor team, owns the power test, and nobody touches the circuits again once it's confirmed clean. That's because they know their own load best; the stage crew's job is making sure the deck and rigging points are ready before that window opens.
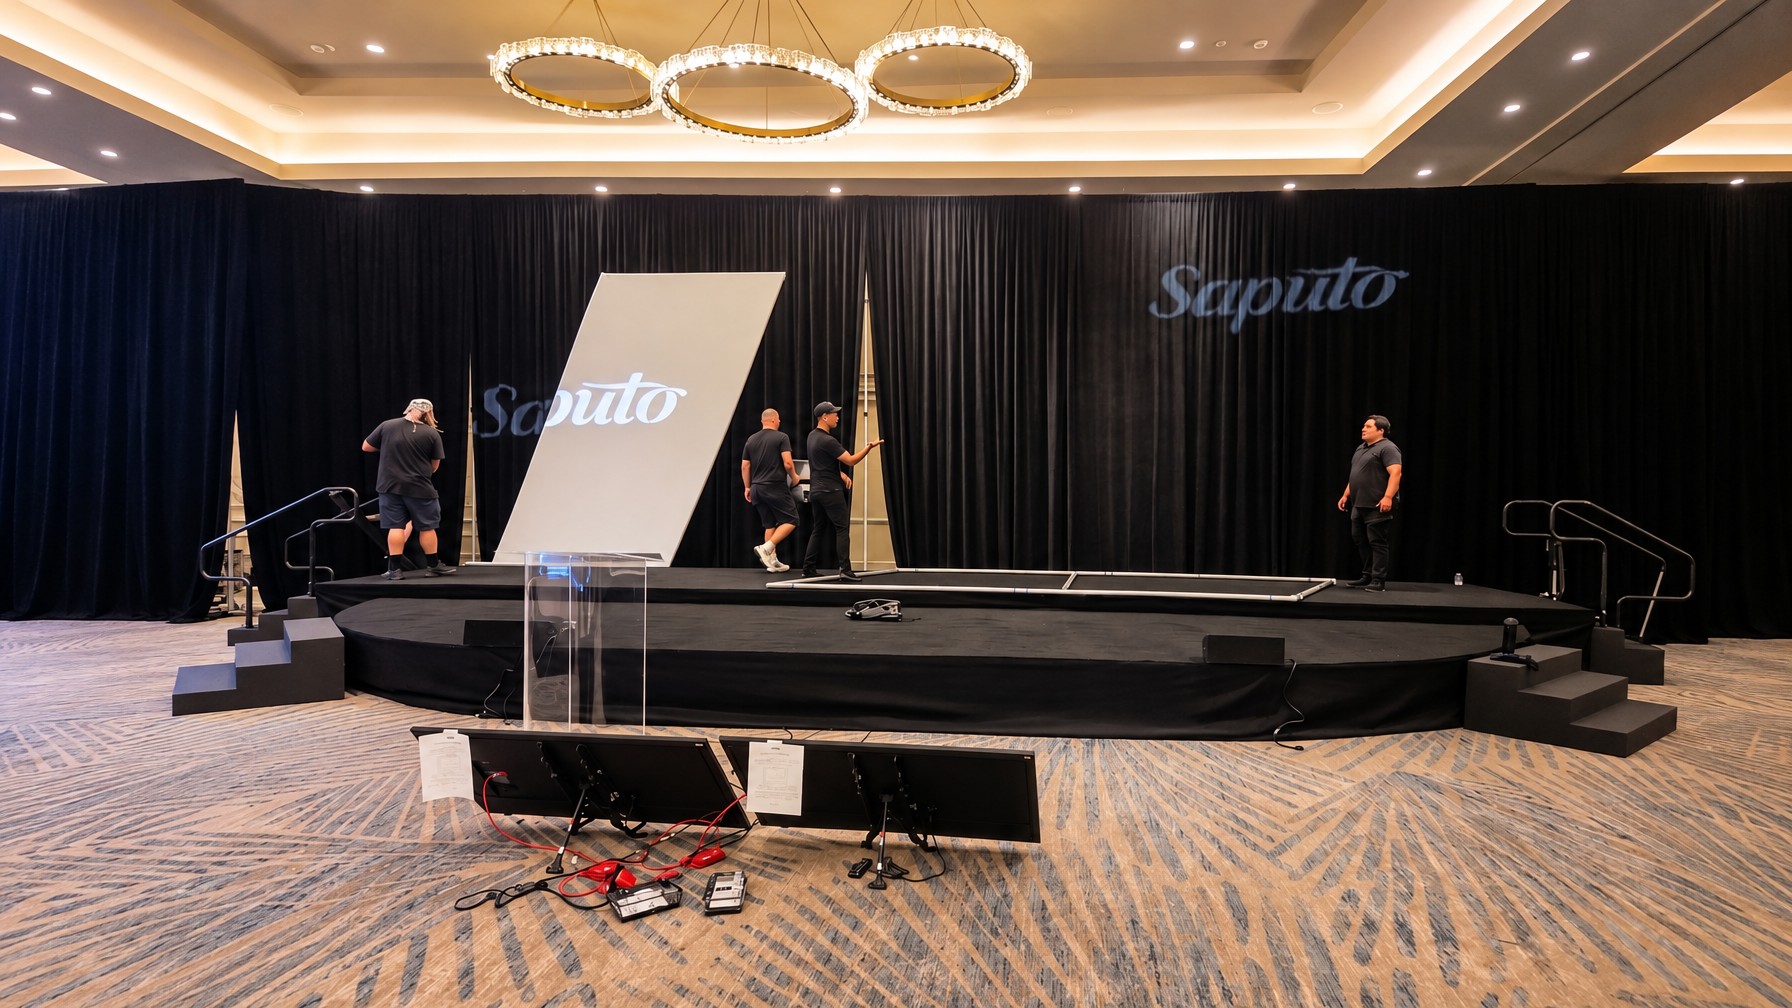
Common conflicts between stage crews and catering or decor teams
The most common conflict we see is decor crews trying to install drape or florals before the stage structure and power are fully confirmed. It usually comes from good intentions: a decor team wants extra time to get backdrops perfect, so they start early, before guard rails are bolted or AV has finished running cable through the same space.
The second most common conflict is catering staging tables or carts placed in a path that crosses stair access or cable runs, a safety issue once the event is live and foot traffic increases. We solve both by giving every vendor a marked zone on the site plan before load-in day, not just a general "stage area" label.
Guard rails become a legal requirement once a stage platform exceeds 30 inches in height, and the required height for those guards is not less than 42 inches, per International Building Code standards summarized in NFPA's Fire Protection Research Foundation report on guard rail heights (NFPA Guard Rail Research Report). Drape and floral installs can't block those rails or the stair treads leading to them.
Loading dock and freight elevator logistics at convention-center venues
At venues like the Orange County Convention Center, the planner (or whoever manages vendor logistics) is responsible for locking loading dock and freight elevator time slots before any vendor shows up. It has to be arranged in advance with building management, not solved on site.
OCCC's loading docks are access controlled and staffed by security, with entry not permitted outside of scheduled, authorized hours, and freight elevators are available only in limited locations that must be arranged ahead of time with event management (OCCC Operational Policies). All equipment and freight has to load and unload through the designated dock area; using the main guest entrances for freight is prohibited. Overnight parking and parking in the dock basin or on dock ramps are also prohibited, which matters if your build runs past normal hours and crew vehicles need somewhere to sit.
We build our crew schedule around the dock reservation, not the other way around. If the venue only gives us a 90-minute window on the dock, our build order has to fit inside it, and every vendor behind us in the queue needs to know that window too. For venue-specific quirks beyond OCCC, our post on navigating staging limitations at popular Orlando venues covers what to expect site by site.
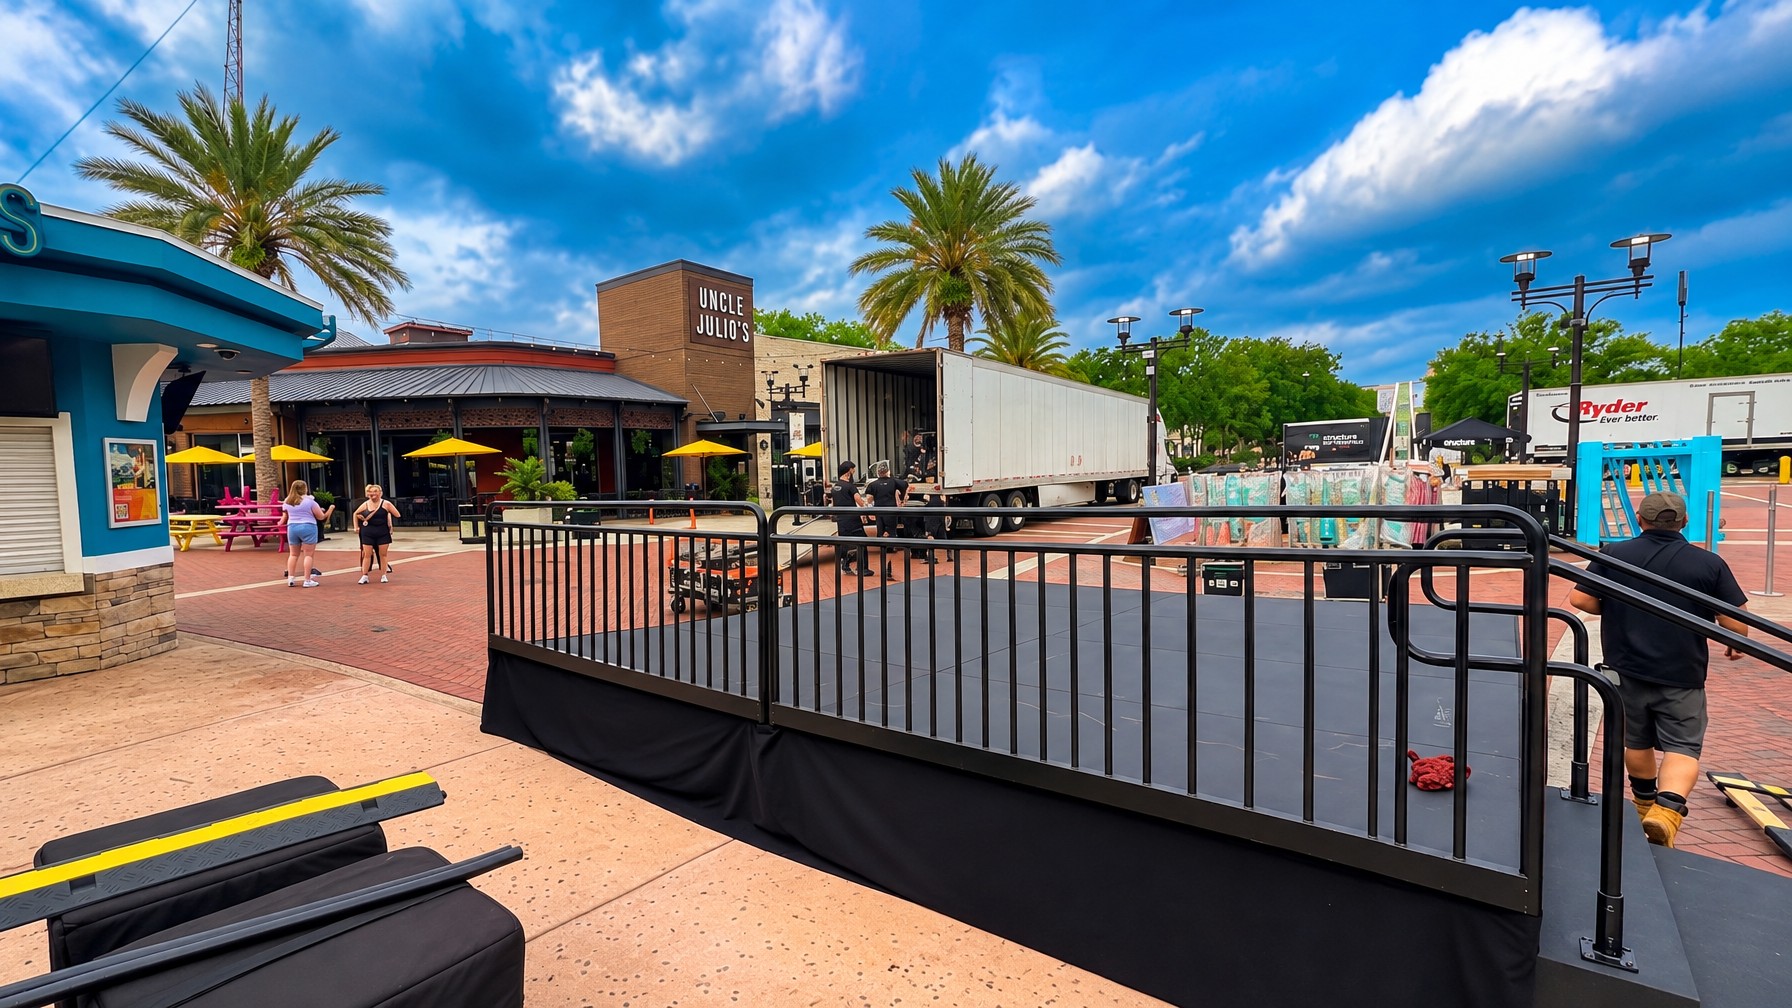
Coordinating stage builds with tent and flooring vendors on outdoor events
On outdoor events, the tent and flooring vendors need to finish their work before the stage crew can set final deck height and ramp slope. A stage on uneven ground or shifting tent flooring is a safety problem, so our crew confirms the subfloor is level and secure before we start assembling deck sections on top of it.
Ramp slope is where this coordination matters most. ADA standards cap ramp slope at 1:12, meaning a single ramp segment can't rise more than 30 inches before requiring a landing, which works out to roughly 30 feet of horizontal run for every 30 inches of rise (FedLaws.org summary of 2010 ADA Standards, Section 405). If the tent flooring vendor's subfloor isn't locked in before we set the ramp, we're guessing at a slope that might not meet that standard once the ground settles under the tent.
We also time tent walls to go up before or after stage delivery depending on access needs. If the stage has to come in through a tent sidewall opening, that opening stays clear and unsealed until our crew confirms the deck is in place.
What belongs in a vendor coordination run-of-show document
A proper vendor coordination document lists arrival times, load-in order, power-test windows, and a named point of contact for every vendor on site. This is the single page that prevents the "I thought they were going first" confusion that derails load-in mornings.
At minimum, it should include:
- Arrival and departure windows for each vendor, tied to dock or elevator reservations where applicable
- Load-in sequence (structure, power, decor, rehearsal) with names attached to each step, not just vendor categories
- Power-test window with the responsible vendor named and a locked start time
- Site plan zones marking exactly where each vendor's equipment and materials go, including catering staging areas and decor install zones
- Point-of-contact list with phone numbers for the day-of lead on each vendor team, not just the office booking contact
This kind of standardized coordination is the same discipline groups like the Events Industry Council push for across the professional events world. We send a version of this document to every vendor on a stage project, and we ask the planner to confirm every vendor has actually read it, not just received it.
Frequently asked questions
What order should vendors load in and set up on event day?
Structure goes first (stage deck, stairs, guard rails), then AV and lighting power, then decor like drape and florals, then rehearsal. Catering typically works a separate zone but still needs a path clear of cable runs and stair access confirmed in the site plan.
Who handles power coordination when stage lighting and AV share circuits?
The AV or lighting vendor supplying the equipment owns the power test, run during a locked window before decor install begins. The stage crew's job is making sure rigging points and the deck are ready before that test starts.
How far in advance should I share stage dimensions with my AV vendor?
Two to three weeks before event day, at minimum. AV crews design speaker hangs and cable runs around the exact stage footprint, height, and power availability, so late spec changes force last-minute redesigns during load-in.
What happens when decor conflicts with stage guard rails or stairs?
Decor installs, especially drape and florals, have to wait until the stage structure and guard rails are fully built and bolted. Once a platform exceeds 30 inches, guard rails are required, and decor can't block them or the stair treads leading to the deck.
Who is responsible for loading dock and freight elevator scheduling at convention venues?
The planner or vendor logistics lead reserves dock and elevator windows with venue management before load-in day, not the stage crew on site. Venues like OCCC require scheduled, access-controlled entry and restrict freight to designated dock areas only.
Getting stage rentals, catering, decor, and AV to work together on one timeline comes down to sequencing, a locked power-test window, and a written run-of-show every vendor actually reads before load-in day. At Stages Plus, we build that coordination into every multi-vendor project we quote, from the first spec sheet to the final rehearsal walkthrough. If your next event has more than two vendors sharing the same load-in morning, get a stage rental quote and we'll help you build the run-of-show before anyone shows up with a truck.