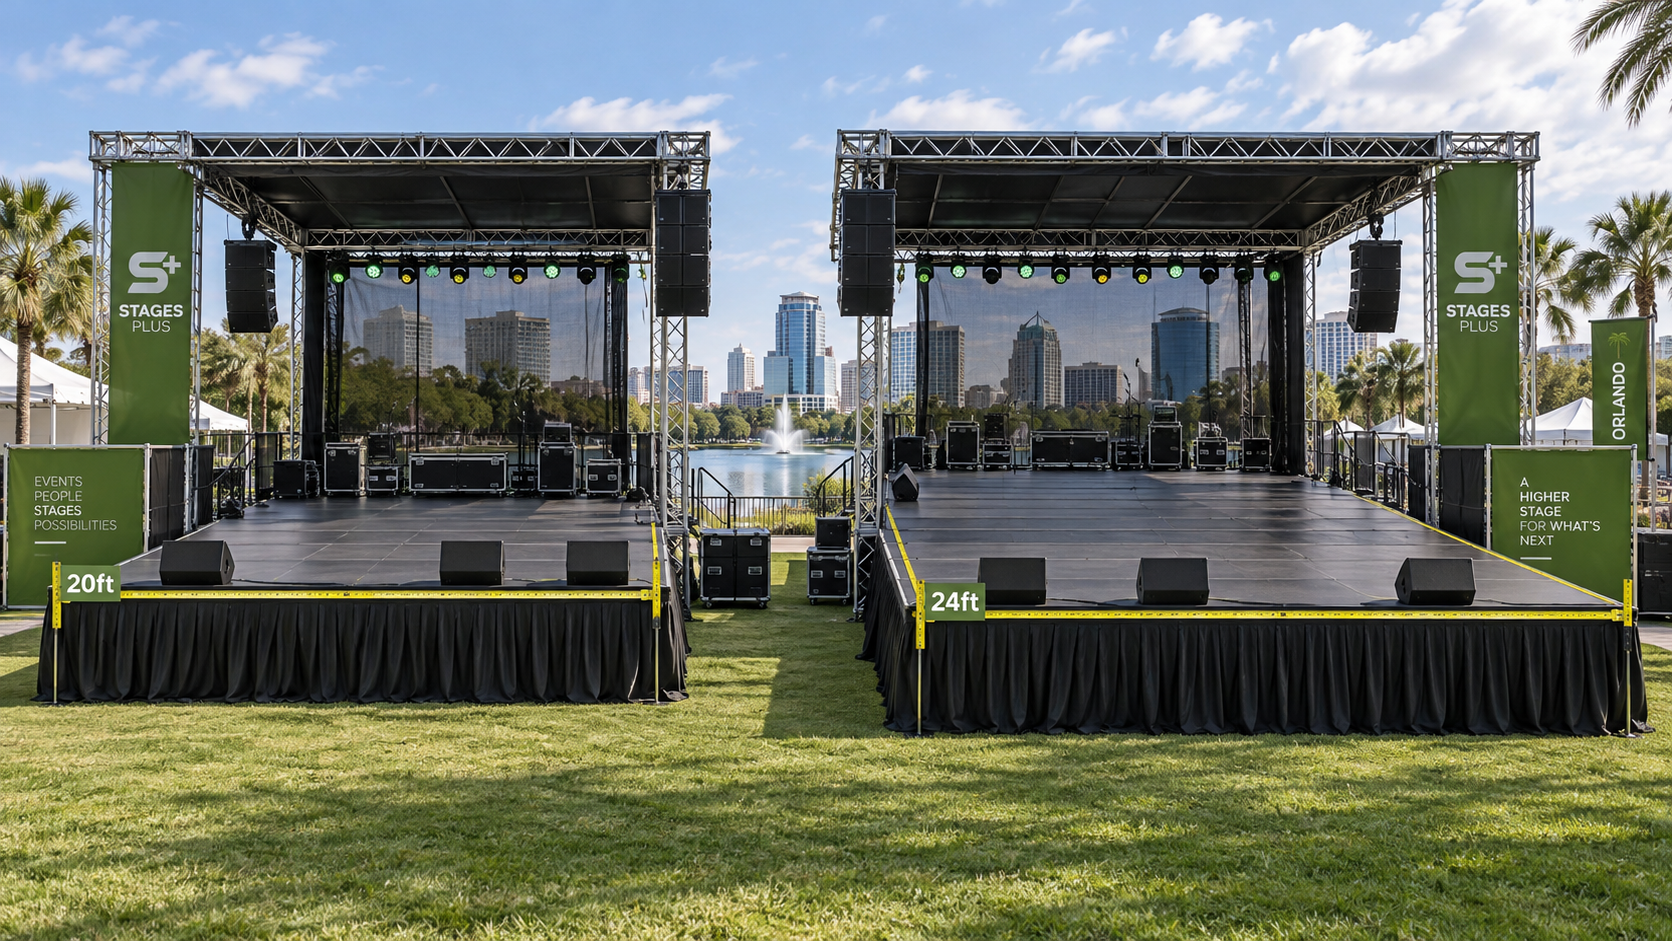
A 20ft-deep stage comfortably handles a 6-piece band, a speaker with a podium, or a wedding party, while a 24ft-deep stage is the right call once you add a full backline with two drum risers, a rear LED video wall, or a corporate keynote setup that needs clearance behind the podium. At Stages Plus, the 24ft upgrade typically adds modest cost but noticeably more crew and setup time.
Key takeaways
- A 20ft-deep stage fits most bands, speakers, and ceremony setups without crowding.
- A 24ft-deep stage becomes necessary when you add a rear LED video wall, a second drum riser, or a full horn section behind the main act.
- Portable stage decks are commonly rated for 125 to 150 lbs per square foot, so a deeper deck changes total load capacity, not just floor space.
- Guardrails are required once a platform exceeds 30 inches under the International Building Code, or 48 inches under OSHA general industry rules.
- The Orange County Convention Center's own exhibit halls run 40-foot ceilings, but standard meeting rooms sit at just 12 to 13 feet, a detail that can make or break a 24ft deck with trussing.
The usable space difference between a 20ft and 24ft stage
The jump from 20ft to 24ft deep adds four feet of usable working space behind the front edge of the stage, which sounds small until you try to fit a rear-screen video wall or a second drum kit into it. Four feet does not change how an audience sees the stage, but it changes everything about what fits behind the performers.
Picture a 20ft stage at a standard width like 16ft or 20ft. That gives a band enough room for amps, monitor wedges, and a center mic without anyone bumping gear mid-set. Add a drum riser and a keyboard rig, and the depth starts to feel tight. Now add a rear LED wall that needs its own clearance, and 20ft runs out fast.
Once you factor in trussing, monitors, and sightlines, those extra four feet go almost entirely toward riser placement and backline clearance, not anything the audience notices.
Performer and band capacity on each stage size
Bands, DJs, and production managers booking through Stages Plus ask this first: how many people actually fit? A 20ft-deep stage typically holds a 6-piece band with monitor wedges and a center mic without anyone feeling cramped. A 24ft-deep stage is the real threshold for a full backline plus two drum risers.
On a 20ft deck, a standard rock or wedding band setup (guitar, bass, keys, drums, one or two vocalists) spreads out fine with room for monitor wedges and cable runs. Push past that into a horn section, a second percussionist, or a DJ booth plus a live vocalist, and 20ft starts to feel like a squeeze.
A 24ft deck gives that extra depth to stagger risers front-to-back instead of side-to-side, which matters when a director wants camera angles, often shot from a camera riser, that show the whole ensemble without a flat, crowded frame. We size these decisions every week by walking through your actual performer count and equipment list before you commit to a package. If you want help running those numbers, reach out for a quote and we'll help you land on the right depth.
When 20ft is enough and when 24ft becomes necessary
20ft is enough for most speaking engagements, ceremonies, and mid-size bands, but 24ft becomes the right call the moment you add a rear LED video wall, a product reveal element, or a full-production keynote.
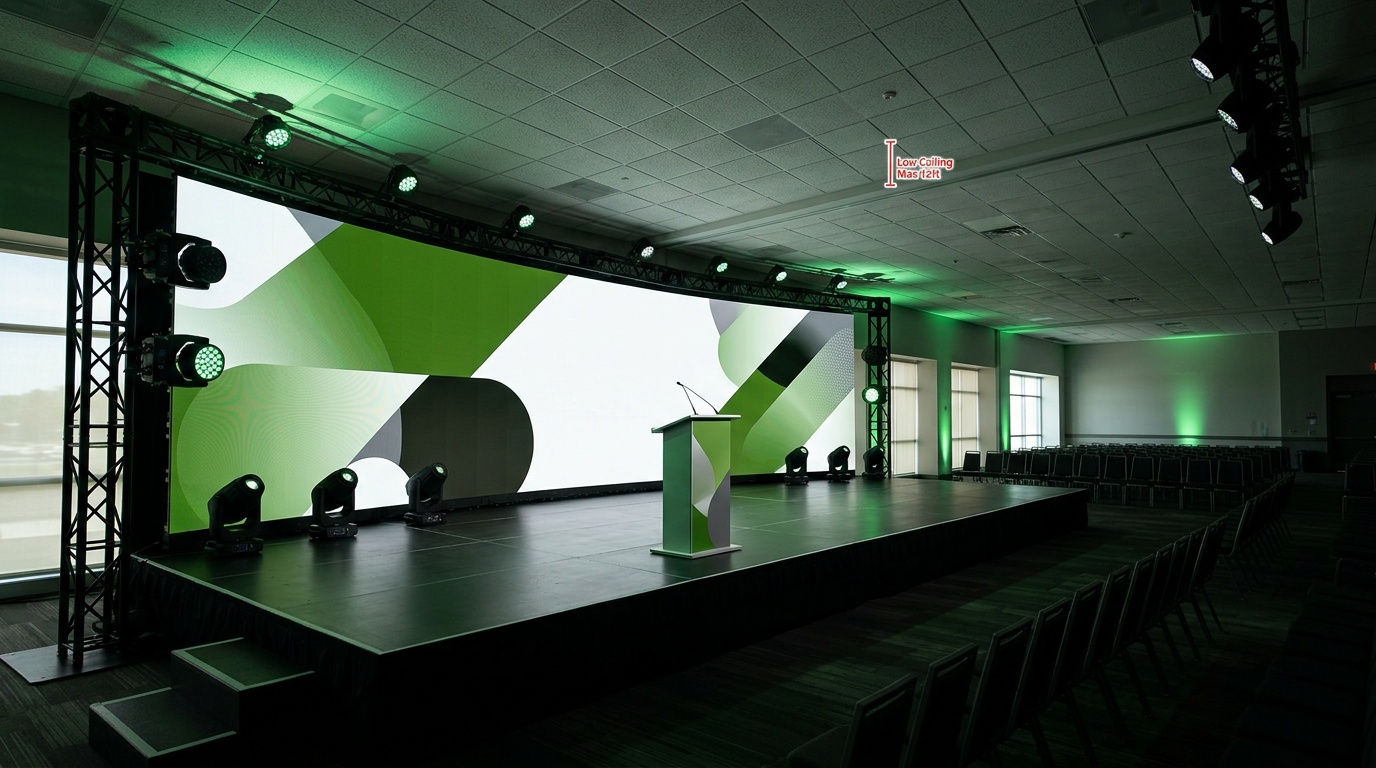
Our team built a 24ft-deep speaking stage at the Orange County Convention Center for a product launch that needed clearance behind the podium for a rear LED video wall, a depth problem a 20ft deck could not have solved.
The client's original plan called for a 20ft stage, which looked fine on paper until the AV team on this build told us their video wall needed roughly six feet of standoff depth to avoid shadowing and heat buildup on the panels. We walked the client through the upsize, and the 24ft deck gave the podium breathing room in front while the wall sat clear behind it, with no one crowding the presenter's walk path.
Before locking in a 24ft deck for a convention center booking, it's worth checking room specs directly. The OCCC's exhibit halls run 40-foot ceilings, but most meeting rooms top out around 12 to 13 feet, according to the venue's own facility floor plans, which matters a lot if you're also stacking trussing or a tall LED wall on top of the deck. If an LED wall is part of your plan regardless of stage size, our stage lighting team can walk you through throw distance and mounting requirements.
Load capacity and engineering differences between 20ft and 24ft decks
Floor space isn't the only thing that changes between a 20ft and 24ft stage. Load capacity does too, since most portable deck sections are engineered and rated per square foot rather than by stage size alone.
Most building codes require portable stage decks to support a minimum of 125 to 150 pounds per square foot, and a 10ft by 10ft section rated at 125 psf can safely hold 12,500 pounds evenly distributed, according to Wenger Corporation's guide to portable staging load ratings.
That math matters once you move from a 20ft deck to a 24ft deck carrying a drum riser, a video wall frame, and a full backline at once. The extra square footage on a 24ft stage isn't just more room to walk around, it's more rated support structure underneath heavier point loads like riser legs and truss bases. Our crews factor this in on every build, which is part of why we spec deck sections and support legs based on the actual gear list, not just the stage footprint on a floor plan.
Cost, crew, and setup time differences between 20ft and 24ft stages
Upgrading from a 20ft to a 24ft stage at Stages Plus typically means a modest increase in rental cost but a more noticeable jump in crew size and setup time, since the extra depth usually comes with more deck sections, more support legs, and often guard rails or stairs sized for a taller or more heavily loaded platform.
A 20ft stage build for a straightforward band or speaking event often wraps with a smaller crew in a shorter window. Add four feet of depth, a second riser, or a rear video wall frame, and you're looking at more deck sections to level, more legs to brace, and usually an extra set of hands to keep the build on schedule.
For a real sense of where your budget lands at each size, our pricing page breaks down cost by dimensions, so you can see the actual delta between a 20ft and 24ft package before you book.
Guard rails, stairs, and ADA ramps on deeper decks
Guard rail and ramp requirements change based on platform height, not stage depth, but deeper 24ft stages often run taller, which is when those requirements kick in.
Under the International Building Code, guardrails are required on any platform more than 30 inches above grade, generally at a height of 42 inches, while OSHA's general industry standard sets the fall protection trigger at 48 inches, per 29 CFR 1910.29.
If your 24ft deck sits higher than 30 inches to clear a video wall or improve sightlines over seated rows, guard rails become a requirement, not an option. The same applies to stairs: a taller 24ft deck typically needs sturdier stair construction than a 20ft platform. The same goes for ADA access.
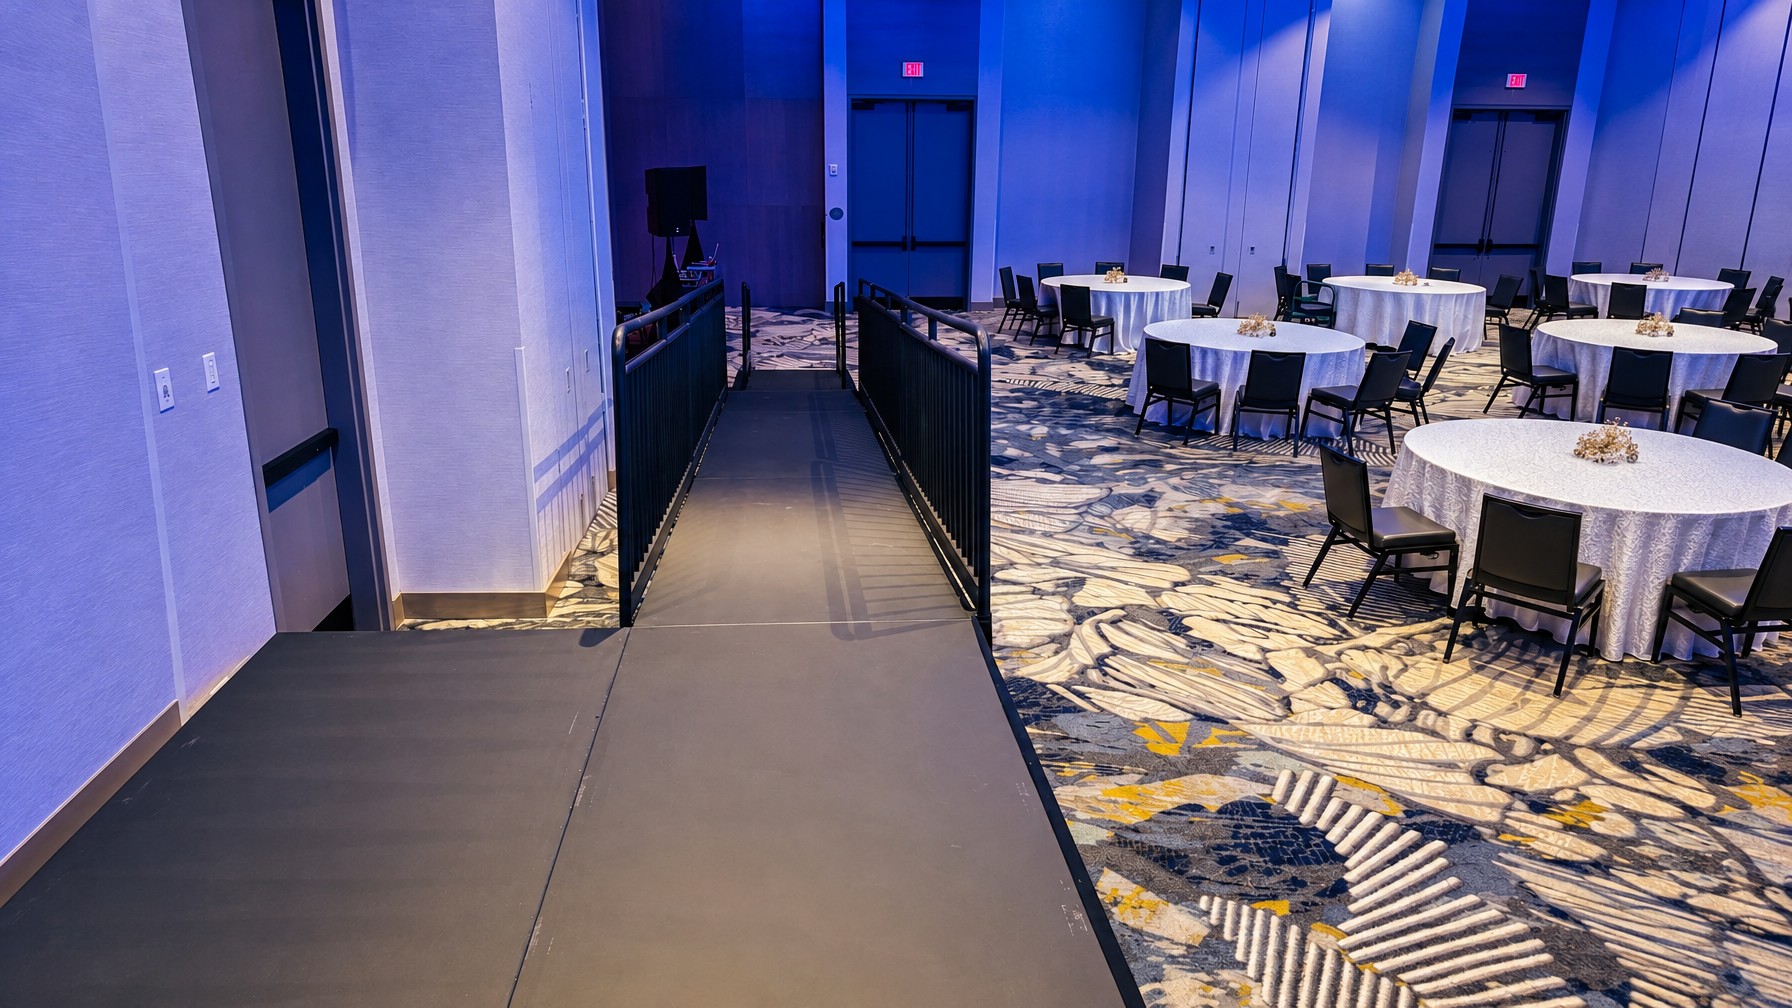
ADA ramp slope is capped at 1:12, meaning one foot of ramp for every inch of rise, with a minimum clear width of 36 inches and a required landing at both the top and bottom of every run, per AccessibilityChecker.org's summary of ADA ramp standards.
A taller 24ft stage used for a keynote with elevated decking needs proportionally more ramp length than a lower 20ft platform, which is worth planning for early rather than adding at the last minute. Our ramp rental team can walk through slope and landing math in more depth if accessibility is part of your event plan.
Frequently asked questions
How many trucks or crew does a 24ft stage need compared to a 20ft stage?
A 24ft stage generally needs more deck sections and support legs than a 20ft stage, which usually means a slightly larger crew and a longer setup window at Stages Plus. The exact increase depends on width, height, and whether you're adding risers, rails, or a video wall frame.
Can a 24ft stage fit in a standard Orlando convention center meeting room?
It depends on the room. The OCCC's exhibit halls run 40-foot ceilings and can handle a 24ft deck with trussing, but standard meeting rooms sit around 12 to 13 feet, which can limit truss height even if the floor footprint fits fine.
What's the most common mistake planners make sizing a stage for a keynote with a video wall?
The most common mistake is sizing the stage for the presenter alone and forgetting the standoff depth an LED wall needs behind the podium. That's exactly what pushed our OCCC client from a planned 20ft stage to a 24ft deck.
Do I need guard rails on a 20ft stage, or only on 24ft decks?
Guard rails depend on height, not depth. Any platform over 30 inches under the IBC, or 48 inches under OSHA general industry rules, needs guard rails regardless of whether it's a 20ft or 24ft stage.
How does stage width factor into the 20ft vs 24ft depth decision?
Width and depth work together. A wider stage at 20ft deep can hold more performers side by side, while a 24ft depth adds room front-to-back for risers and backline, so the right combination depends on your performer count and equipment layout, not depth alone.
Bottom line
The decision comes down to your performer count and equipment list, not a fixed rule. Share both with our team through how to get a quote, and we'll help you land on the right depth before your next Orlando event.