Orlando Stage Rental

Bands, Runways, Speaking Engagements, Award Ceremonies, Schools

Call Now! 407-442-0254

  • About
    • Blog
  • Pricing
  • Packages
    • Audio Packages
    • Stage Lighting
  • Contact
  • Reserve
  • Stage Sizes
    • 8ft Stage Sizes
    • 12ft Stage Sizes
    • 16ft Stage Sizes
    • 20ft Stage Sizes
    • 24ft Stage Sizes
  • Stage Rentals
    • Speaking Stage Rental
    • Single Performer Stage Rental
    • Concert Stage Rental
    • Round Stage Rental
    • Performance Staging Rental
    • Graduation Stage Rental
    • Wedding Stages
  • Runway
  • Pipe / Drape
  • Audience Riser
  • Pool Cover
  • Tent Floor
  • Camera Riser
  • Stage Accessories
    • Stair Rental
    • Ramp Rental
    • Dancefloor Rentals
    • Barricade Crowd Control Rental
    • Podium Rental

20ft vs. 24ft Stages: Which Size Fits Your Orlando Event Capacity?

October 15, 2026

A 20ft-deep stage comfortably handles a 6-piece band, a speaker with a podium, or a wedding party, while a 24ft-deep stage is the right call once you add a full backline with two drum risers, a rear LED video wall, or a corporate keynote setup that needs clearance behind the podium. At Stages Plus, the 24ft upgrade typically adds modest cost but noticeably more crew and setup time.

On this page

  • The usable space difference between a 20ft and 24ft stage
  • Performer and band capacity on each stage size
  • When 20ft is enough and when 24ft becomes necessary
  • Load capacity and engineering differences between 20ft and 24ft decks
  • Cost, crew, and setup time differences between 20ft and 24ft stages
  • Guard rails, stairs, and ADA ramps on deeper decks
  • Frequently asked questions
  • Bottom line

Key takeaways

  • A 20ft-deep stage fits most bands, speakers, and ceremony setups without crowding.
  • A 24ft-deep stage becomes necessary when you add a rear LED video wall, a second drum riser, or a full horn section behind the main act.
  • Portable stage decks are commonly rated for 125 to 150 lbs per square foot, so a deeper deck changes total load capacity, not just floor space.
  • Guardrails are required once a platform exceeds 30 inches under the International Building Code, or 48 inches under OSHA general industry rules.
  • The Orange County Convention Center's own exhibit halls run 40-foot ceilings, but standard meeting rooms sit at just 12 to 13 feet, a detail that can make or break a 24ft deck with trussing.

The usable space difference between a 20ft and 24ft stage

The jump from 20ft to 24ft deep adds four feet of usable working space behind the front edge of the stage, which sounds small until you try to fit a rear-screen video wall or a second drum kit into it. Four feet does not change how an audience sees the stage, but it changes everything about what fits behind the performers.

Picture a 20ft stage at a standard width like 16ft or 20ft. That gives a band enough room for amps, monitor wedges, and a center mic without anyone bumping gear mid-set. Add a drum riser and a keyboard rig, and the depth starts to feel tight. Now add a rear LED wall that needs its own clearance, and 20ft runs out fast.

Once you factor in trussing, monitors, and sightlines, those extra four feet go almost entirely toward riser placement and backline clearance, not anything the audience notices.
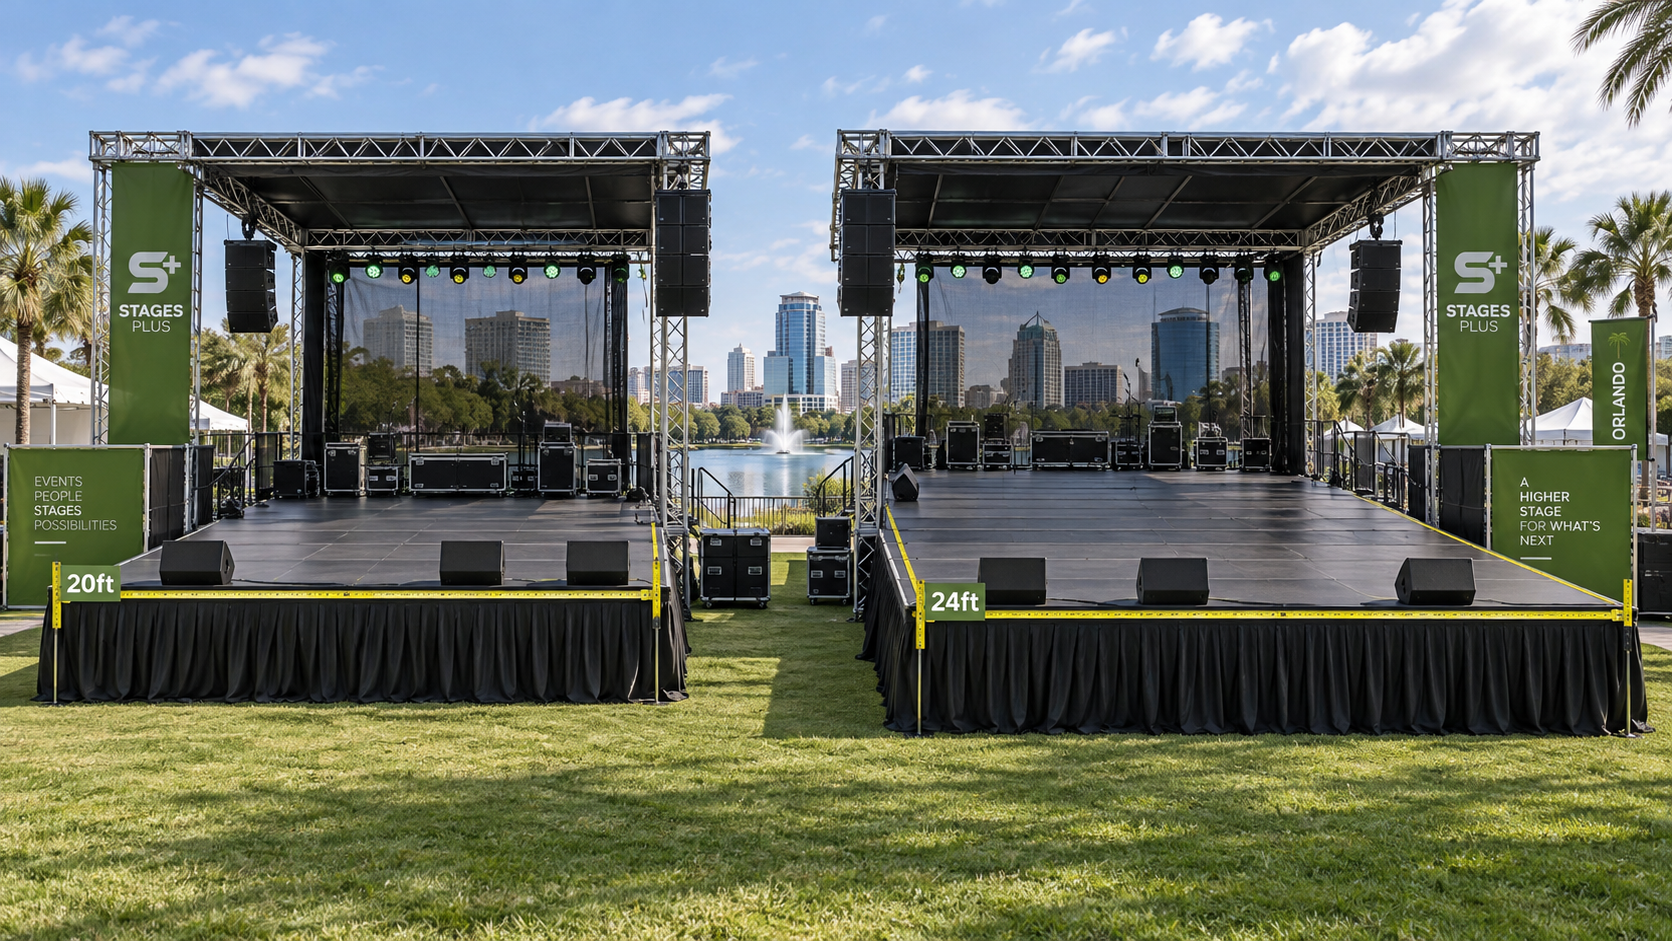
side-by-side comparison of 20ft and 24ft deep stage decks showing depth markers

Performer and band capacity on each stage size

Bands, DJs, and production managers booking through Stages Plus ask this first: how many people actually fit? A 20ft-deep stage typically holds a 6-piece band with monitor wedges and a center mic without anyone feeling cramped. A 24ft-deep stage is the real threshold for a full backline plus two drum risers.

On a 20ft deck, a standard rock or wedding band setup (guitar, bass, keys, drums, one or two vocalists) spreads out fine with room for monitor wedges and cable runs. Push past that into a horn section, a second percussionist, or a DJ booth plus a live vocalist, and 20ft starts to feel like a squeeze.

A 24ft deck gives that extra depth to stagger risers front-to-back instead of side-to-side, which matters when a director wants camera angles, often shot from a camera riser, that show the whole ensemble without a flat, crowded frame. We size these decisions every week by walking through your actual performer count and equipment list before you commit to a package. If you want help running those numbers, reach out for a quote and we'll help you land on the right depth.

When 20ft is enough and when 24ft becomes necessary

20ft is enough for most speaking engagements, ceremonies, and mid-size bands, but 24ft becomes the right call the moment you add a rear LED video wall, a product reveal element, or a full-production keynote.

Our team built a 24ft-deep speaking stage at the Orange County Convention Center for a product launch that needed clearance behind the podium for a rear LED video wall, a depth problem a 20ft deck could not have solved.

The client's original plan called for a 20ft stage, which looked fine on paper until the AV team on this build told us their video wall needed roughly six feet of standoff depth to avoid shadowing and heat buildup on the panels. We walked the client through the upsize, and the 24ft deck gave the podium breathing room in front while the wall sat clear behind it, with no one crowding the presenter's walk path.

Before locking in a 24ft deck for a convention center booking, it's worth checking room specs directly. The OCCC's exhibit halls run 40-foot ceilings, but most meeting rooms top out around 12 to 13 feet, according to the venue's own facility floor plans, which matters a lot if you're also stacking trussing or a tall LED wall on top of the deck. If an LED wall is part of your plan regardless of stage size, our stage lighting team can walk you through throw distance and mounting requirements.
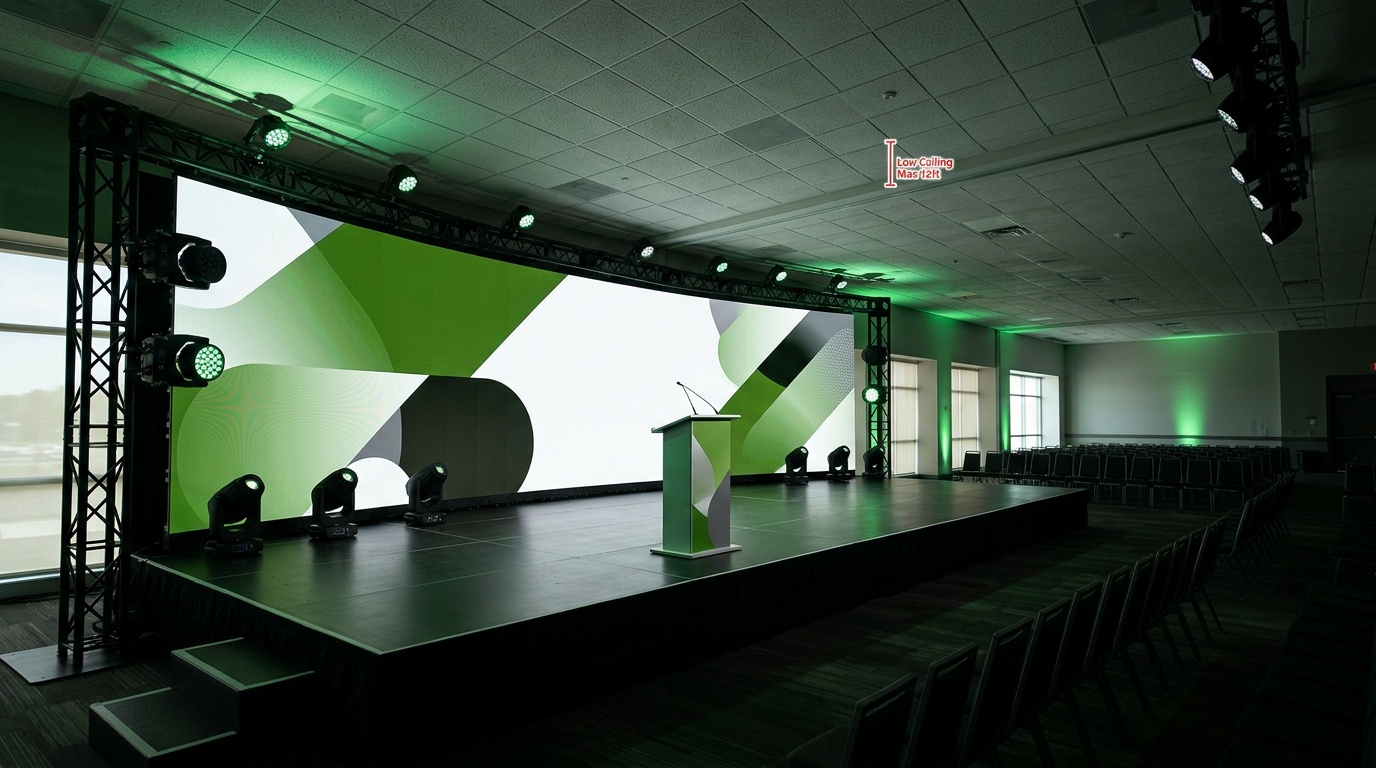
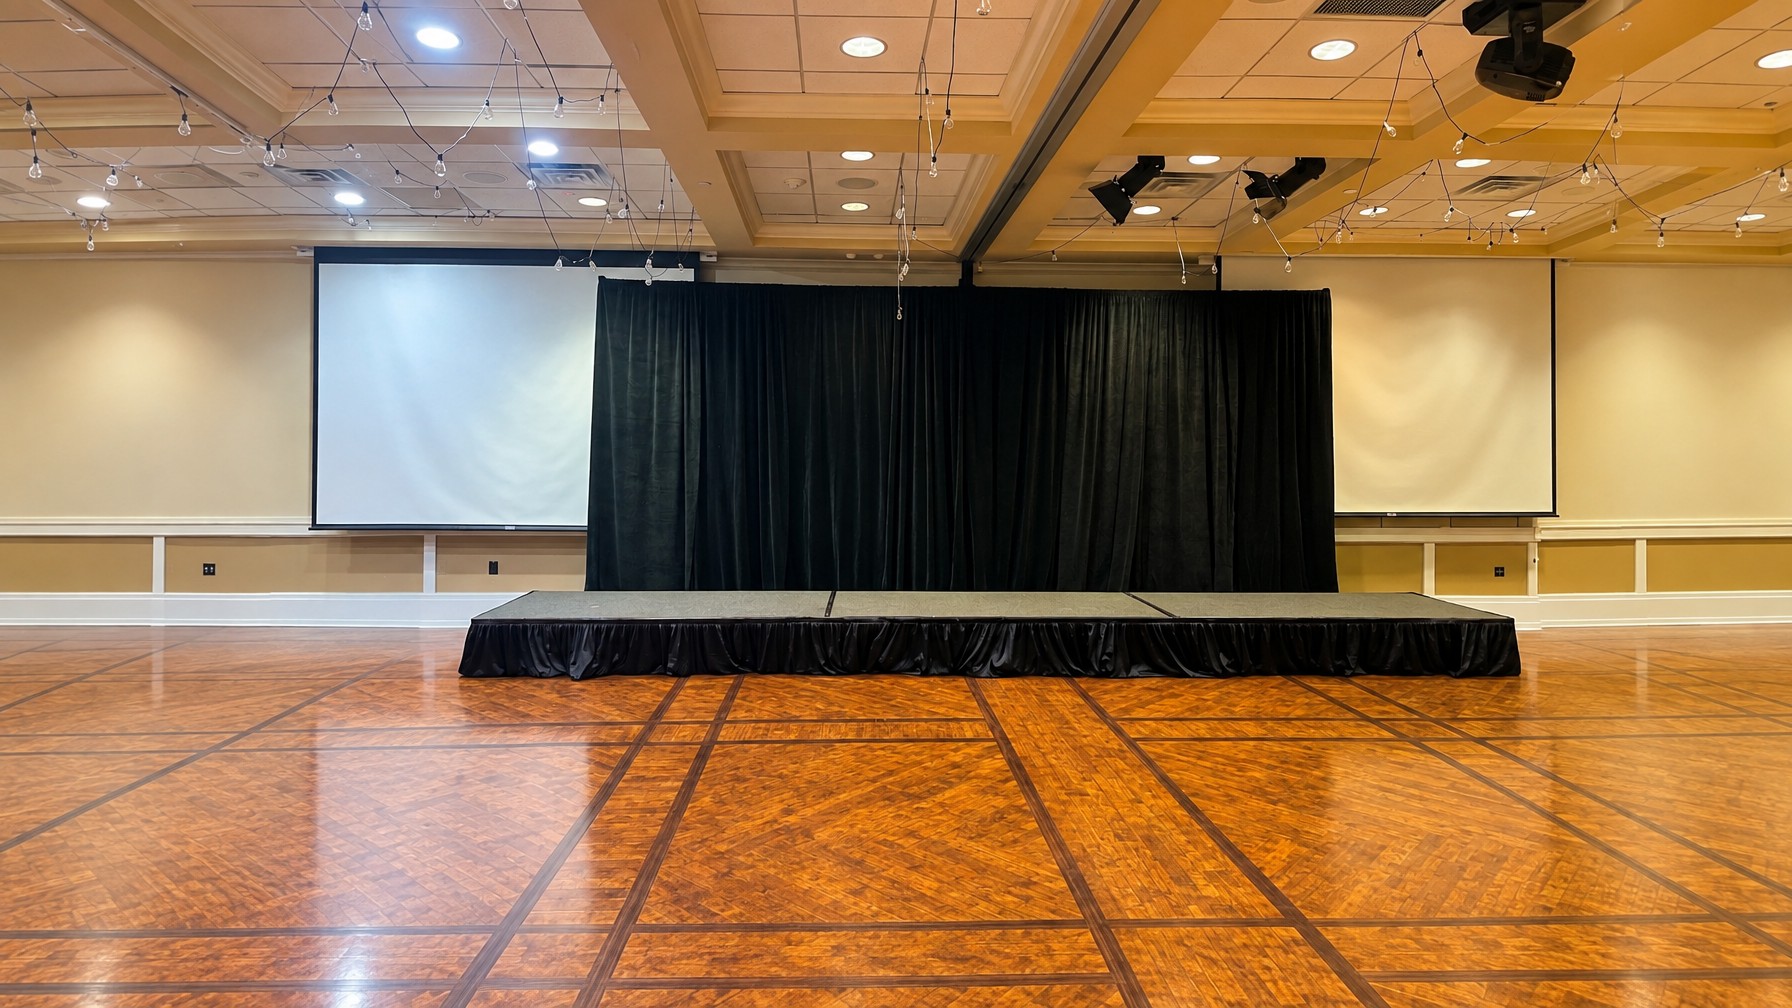
24ft deep speaking stage at a convention center with rear LED video wall and podium

Load capacity and engineering differences between 20ft and 24ft decks

Floor space isn't the only thing that changes between a 20ft and 24ft stage. Load capacity does too, since most portable deck sections are engineered and rated per square foot rather than by stage size alone.

Most building codes require portable stage decks to support a minimum of 125 to 150 pounds per square foot, and a 10ft by 10ft section rated at 125 psf can safely hold 12,500 pounds evenly distributed, according to Wenger Corporation's guide to portable staging load ratings.

That math matters once you move from a 20ft deck to a 24ft deck carrying a drum riser, a video wall frame, and a full backline at once. The extra square footage on a 24ft stage isn't just more room to walk around, it's more rated support structure underneath heavier point loads like riser legs and truss bases. Our crews factor this in on every build, which is part of why we spec deck sections and support legs based on the actual gear list, not just the stage footprint on a floor plan.

Cost, crew, and setup time differences between 20ft and 24ft stages

Upgrading from a 20ft to a 24ft stage at Stages Plus typically means a modest increase in rental cost but a more noticeable jump in crew size and setup time, since the extra depth usually comes with more deck sections, more support legs, and often guard rails or stairs sized for a taller or more heavily loaded platform.

A 20ft stage build for a straightforward band or speaking event often wraps with a smaller crew in a shorter window. Add four feet of depth, a second riser, or a rear video wall frame, and you're looking at more deck sections to level, more legs to brace, and usually an extra set of hands to keep the build on schedule.

For a real sense of where your budget lands at each size, our pricing page breaks down cost by dimensions, so you can see the actual delta between a 20ft and 24ft package before you book.

Guard rails, stairs, and ADA ramps on deeper decks

Guard rail and ramp requirements change based on platform height, not stage depth, but deeper 24ft stages often run taller, which is when those requirements kick in.

Under the International Building Code, guardrails are required on any platform more than 30 inches above grade, generally at a height of 42 inches, while OSHA's general industry standard sets the fall protection trigger at 48 inches, per 29 CFR 1910.29.

If your 24ft deck sits higher than 30 inches to clear a video wall or improve sightlines over seated rows, guard rails become a requirement, not an option. The same applies to stairs: a taller 24ft deck typically needs sturdier stair construction than a 20ft platform. The same goes for ADA access.

ADA ramp slope is capped at 1:12, meaning one foot of ramp for every inch of rise, with a minimum clear width of 36 inches and a required landing at both the top and bottom of every run, per AccessibilityChecker.org's summary of ADA ramp standards.

A taller 24ft stage used for a keynote with elevated decking needs proportionally more ramp length than a lower 20ft platform, which is worth planning for early rather than adding at the last minute. Our ramp rental team can walk through slope and landing math in more depth if accessibility is part of your event plan.
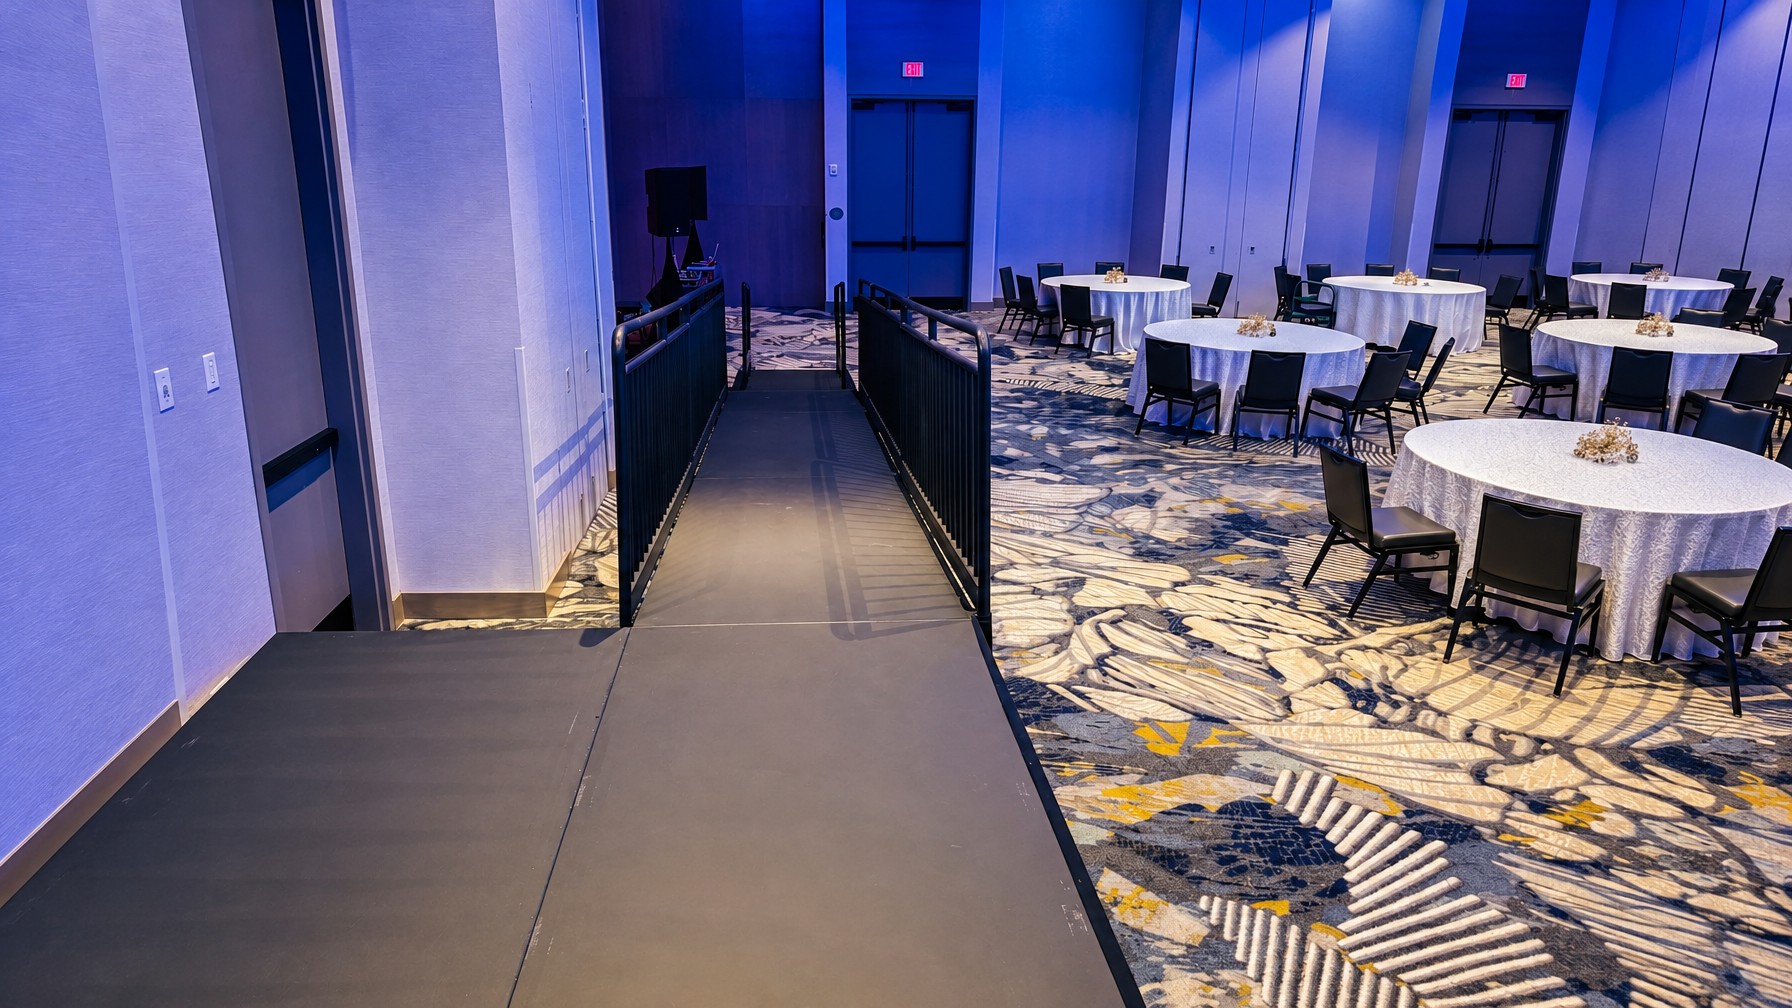
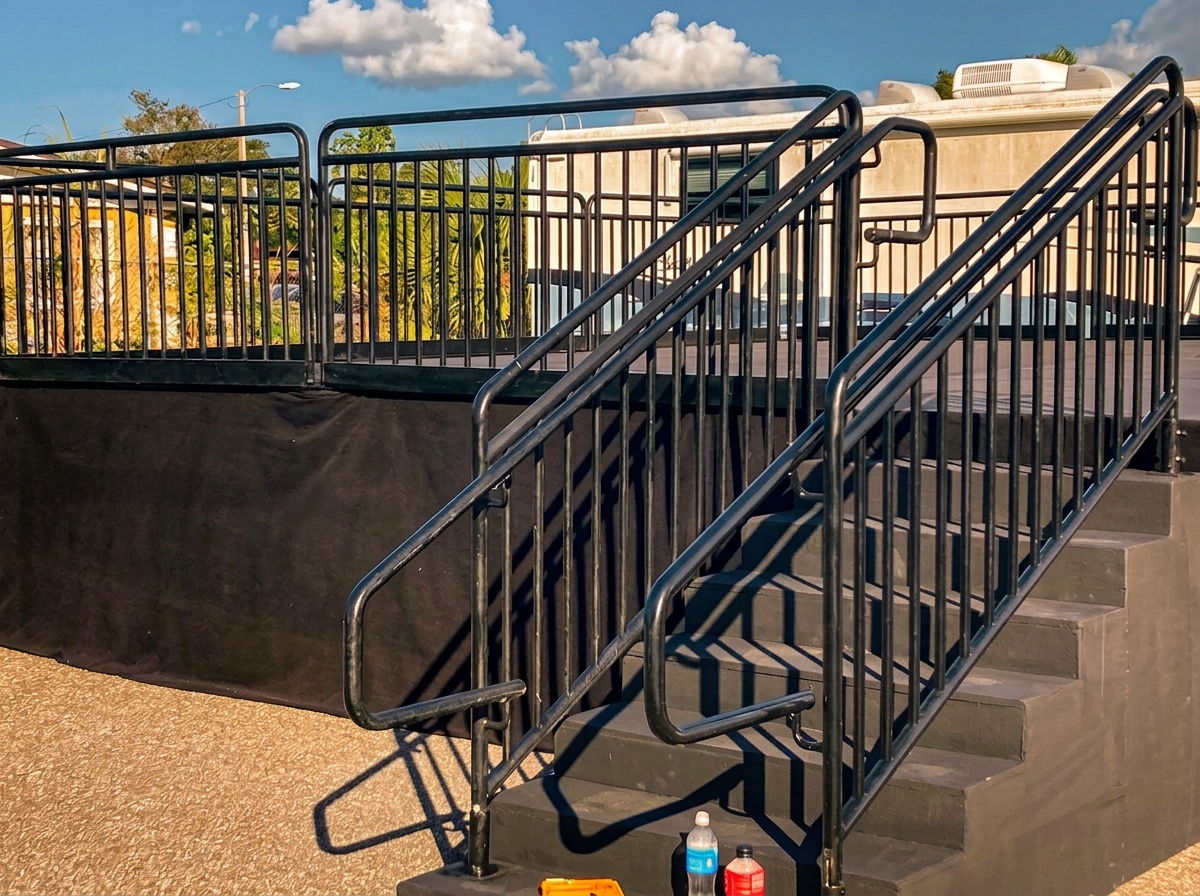
ADA-compliant ramp and guard rail setup on an elevated stage deck

Frequently asked questions

How many trucks or crew does a 24ft stage need compared to a 20ft stage?

A 24ft stage generally needs more deck sections and support legs than a 20ft stage, which usually means a slightly larger crew and a longer setup window at Stages Plus. The exact increase depends on width, height, and whether you're adding risers, rails, or a video wall frame.

Can a 24ft stage fit in a standard Orlando convention center meeting room?

It depends on the room. The OCCC's exhibit halls run 40-foot ceilings and can handle a 24ft deck with trussing, but standard meeting rooms sit around 12 to 13 feet, which can limit truss height even if the floor footprint fits fine.

What's the most common mistake planners make sizing a stage for a keynote with a video wall?

The most common mistake is sizing the stage for the presenter alone and forgetting the standoff depth an LED wall needs behind the podium. That's exactly what pushed our OCCC client from a planned 20ft stage to a 24ft deck.

Do I need guard rails on a 20ft stage, or only on 24ft decks?

Guard rails depend on height, not depth. Any platform over 30 inches under the IBC, or 48 inches under OSHA general industry rules, needs guard rails regardless of whether it's a 20ft or 24ft stage.

How does stage width factor into the 20ft vs 24ft depth decision?

Width and depth work together. A wider stage at 20ft deep can hold more performers side by side, while a 24ft depth adds room front-to-back for risers and backline, so the right combination depends on your performer count and equipment layout, not depth alone.

Bottom line

The decision comes down to your performer count and equipment list, not a fixed rule. Share both with our team through how to get a quote, and we'll help you land on the right depth before your next Orlando event.
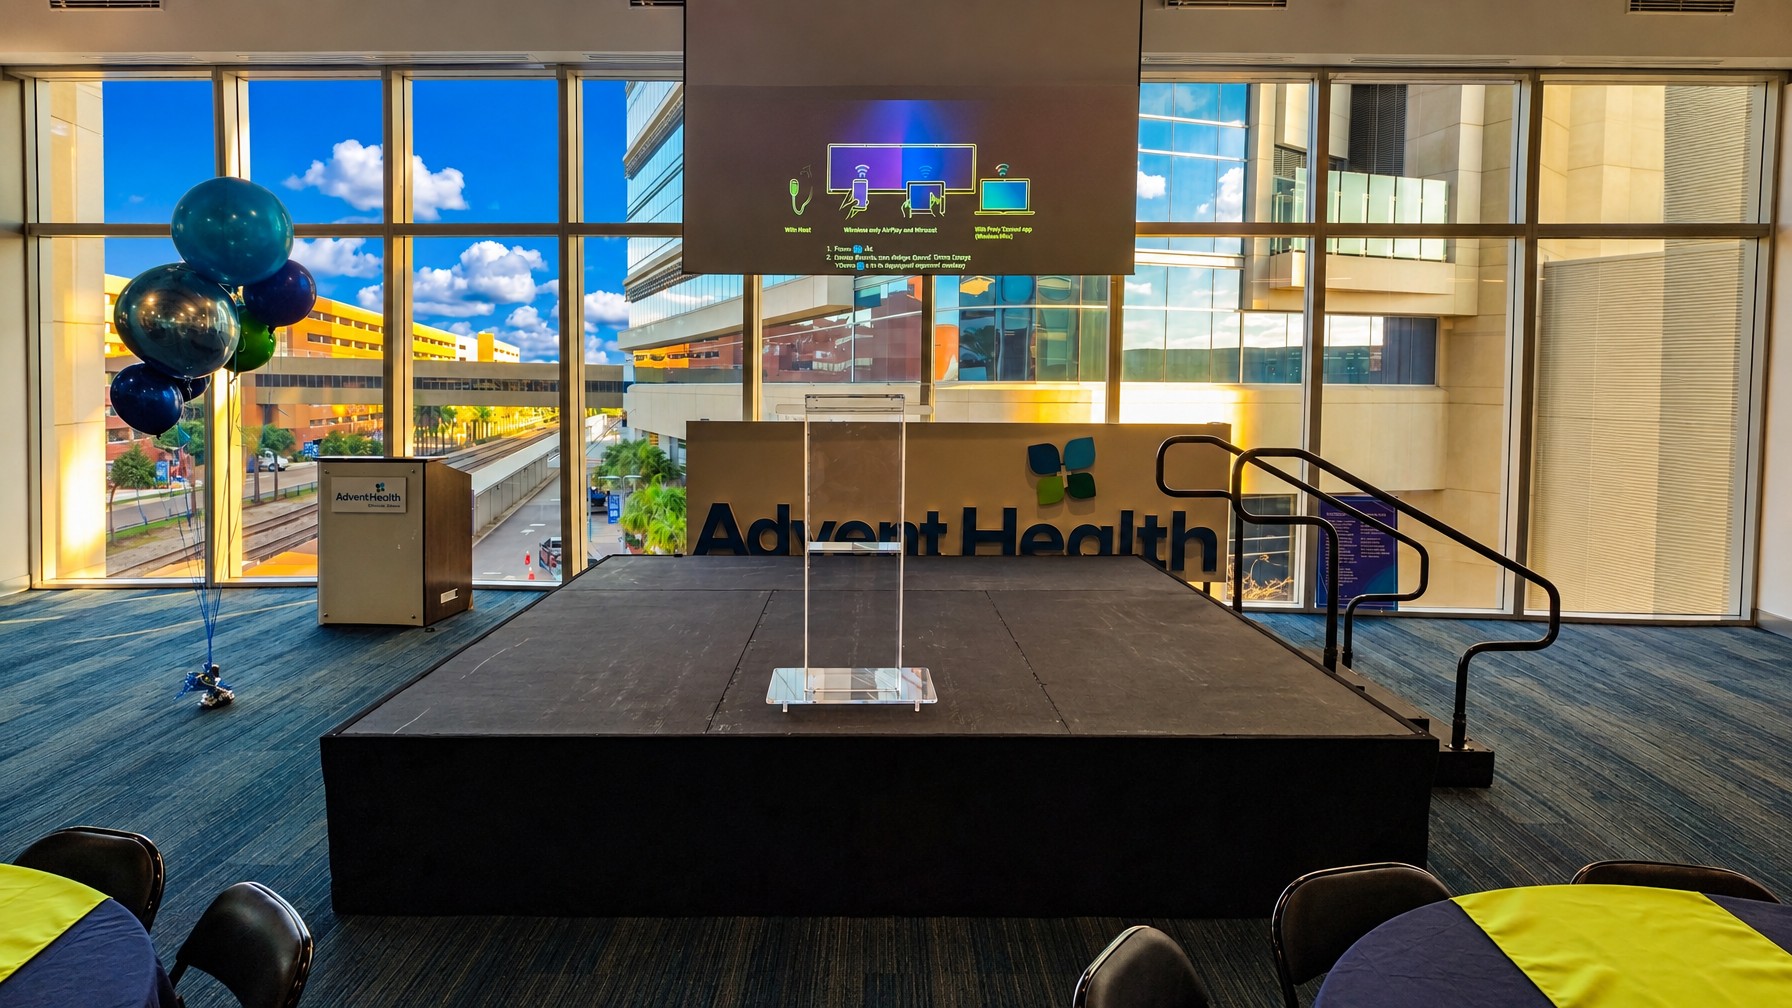
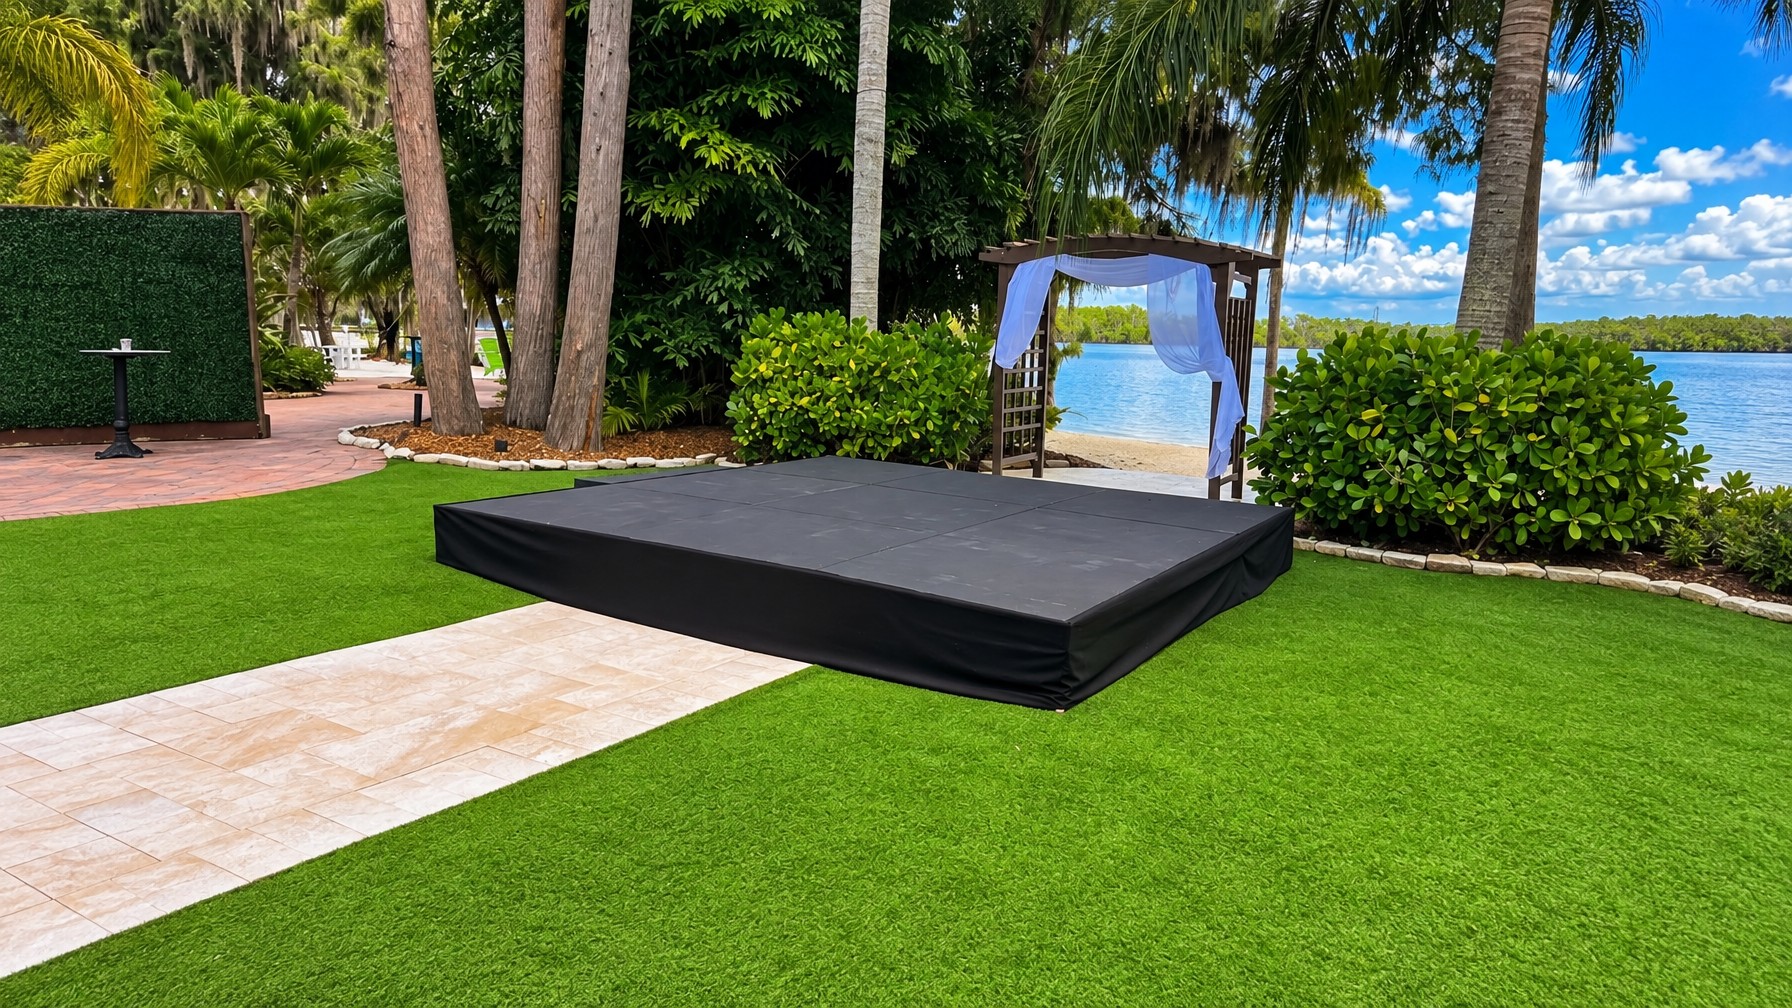
Filed Under: Stage Sizing Guide

8ft Stage Rentals: Ideal Uses for Small Orlando Events

October 1, 2026

On this page

  • 8ft stage dimensions and configurations
  • Best small Orlando events for an 8ft stage platform
  • How many people can safely stand on an 8ft stage
  • 8ft stage cost considerations for Orlando events in 2026
  • When to size up from an 8ft stage to a 12ft or 16ft configuration
  • Accessories: stairs, ramps, skirting, and guard rails for an 8ft stage
  • Frequently asked questions
  • The bottom line

Key takeaways

  • An 8ft stage rental comes in three configurations: 8×8 (64 sq ft), 8×12 (96 sq ft), and 8×16 (128 sq ft).
  • An 8×8 deck comfortably fits 1 to 4 people standing, not a live band or a large wedding party.
  • Current building codes require portable stage platforms to support a minimum of 150 pounds per square foot.
  • Guardrails become a legal requirement once an open-sided platform reaches 4 feet above grade, under OSHA's general industry standard.
  • An 8ft stage wins for single-speaker corporate moments, intimate ceremonies, and photo-op platforms, not concerts or live performances.

8ft stage dimensions and configurations

An 8ft stage rental from Stages Plus comes in three standard footprints built off the same modular deck system: 8×8 at 64 square feet, 8×12 at 96 square feet, and 8×16 at 128 square feet. The 8×8 is a single deck section, which makes it fast to deliver and fast to strike. The 8×12 and 8×16 configurations add a second or third deck to stretch the footprint lengthwise, useful when you need extra room beside a podium for a flag, a sign, or a second person standing nearby.

Our Winter Park warehouse stocks 8x8ft stage decks as the smallest modular unit we build from, the same deck system we scale up to the 12ft and 16ft configurations covered in our stage comparison guide, and we size orders using our in-house Stage Size Calculator before anything leaves the yard.

That modularity matters because an 8ft stage isn't a dead-end rental. If your headcount or use case grows between booking and event day, we can usually add deck sections rather than swapping the whole order.

compact 8x8 modular stage deck set up indoors for a single speaker with a podium

Best small Orlando events for an 8ft stage platform

An 8ft stage earns its keep at single-focal-point events: a lone speaker, an officiant, a DJ, or a small group posing for a photo, not a performance that needs room to move. Think corporate holiday speeches in a conference room, a backyard wedding vow exchange, a baby shower gender reveal platform, a small award presentation, or a quinceanera cake-cutting moment.

With Q4 bringing a wave of compact corporate holiday events and intimate family gatherings around Central Florida, an 8ft footprint often beats a bigger rental on both space and budget for these exact scenarios. It fits inside a hotel ballroom corner, a church fellowship hall, or a backyard patio where a 16ft or 24ft stage would eat the whole usable area.

Where it falls short: a live band needs room for drum kits, amps, and monitor wedges, and a first-dance moment needs space for two people to actually move. A large officiant party of five or six people standing together also outgrows 64 square feet fast. For those, a 12ft vs 16ft stage comparison for small Orlando venues is worth a look before you commit to the smallest option just to save money.

How many people can safely stand on an 8ft stage

An 8×8 stage platform comfortably holds 1 to 4 people standing at once, well within the structural load capacity of the deck itself. The real limit on an 8ft stage is almost never weight. It's floor space and elbow room.

Current building codes require portable stage platforms to support a minimum of 150 pounds per square foot, a standard set by the 2012 International Building Code and reported by PLSN's coverage of the staging industry's platform load change. On a 64-square-foot 8×8 deck, that translates to thousands of pounds of evenly distributed capacity, far more than four adults will ever put on it.

So the question isn't "will it hold us," it's "will we fit." A podium and one speaker uses maybe a third of an 8×8 deck. Add an officiant plus a couple exchanging vows and you're at capacity. Add a photographer, a best man, and a maid of honor, and you've outgrown the platform, even though the deck itself could structurally carry far more weight.

small outdoor ceremony stage with officiant and couple standing on an 8x8 deck

8ft stage cost considerations for Orlando events in 2026

An 8ft stage rental sits at the budget-friendly end of our lineup because less decking, less trucking, and less labor to set up translates directly into a lower bill. We don't publish flat rates here because every quote depends on height, add-ons like skirting or a ramp, and delivery distance across our Central Florida service area. The general rule holds, though: a smaller footprint means less crew time and a smaller invoice.

If you're weighing an 8ft stage against a 12ft option, the honest move is to run your guest count and use case through our Stage Size Calculator or request a quote directly through our pricing page. We'd rather quote you the right size the first time than have you rent twice.

When to size up from an 8ft stage to a 12ft or 16ft configuration

Size up from an 8ft stage the moment your event involves movement, more than four people on the platform at once, or any kind of performance. A DJ with turntables and a laptop rig can work on an 8×8, but a DJ plus a small live element like a saxophonist or hype man usually needs an 8×12 or a jump to 12ft.

Live bands, dance performances, large wedding parties, and award ceremonies with multiple presenters all tend to outgrow 64 to 96 square feet quickly. Our speaking stage rental and single performer stage rental pages break down where those thresholds typically land for presentation-style and solo-performer events. The mistake we see most often isn't choosing 8ft, it's choosing 8ft for a scenario that's actually a 12ft job because nobody counted exactly how many people would be standing up there at once.

Accessories: stairs, ramps, skirting, and guard rails for an 8ft stage

An 8ft stage footprint and an 8ft stage height are two different things, and accessory needs depend almost entirely on how tall the platform sits, not how wide it is. Most 8×8 and 8×12 stages for small events run low, often 16 to 24 inches off the ground, which keeps stairs simple and guardrails a matter of comfort rather than code.

That said, once any open-sided platform reaches 4 feet above grade, OSHA's general industry standard requires guardrails or an equivalent fall-protection method, a trigger point detailed in LegalClarity's summary of 29 CFR 1910 platform requirements. We treat 30 inches and up as our own internal guard-rail checkpoint on every stage we build, 8ft footprint or otherwise.

If your venue needs wheelchair access to the platform, that requirement applies regardless of how small the stage is.

ADA guidance covers temporary stages and platforms directly, and the Access Board's ramp specifications call for a maximum 1:12 slope, a minimum 36-inch clear width, and handrails on both sides for any ramp with 6 inches or more of rise.

Skirting is mostly cosmetic on an 8ft stage, finishing the open sides so nothing is visible underneath, but it's a small add-on that makes a backyard ceremony or a corporate stage look finished rather than makeshift.

low 8ft stage with skirting and a short ADA-compliant ramp at an Orlando corporate event

Frequently asked questions

Is an 8×8 stage big enough for a small band or DJ booth?

A single DJ with a laptop and controller fits comfortably on an 8×8 deck. A full live band with drums, amps, and multiple musicians usually needs more room, closer to a 12ft or 16ft configuration, since instruments and movement eat floor space fast even though the deck can structurally hold the weight.

How far in advance should I book an 8ft stage rental in Central Florida?

Book as early as you can once your date and venue are confirmed, especially during Q4's busy corporate holiday season and spring wedding season. Smaller stages like an 8ft deck are easier to fit into a tight schedule than larger rigs, but early booking still protects your date and your preferred delivery window.

Does an 8ft stage come with stairs or a ramp?

Stairs and ramps aren't automatic inclusions. They're add-ons based on platform height and accessibility needs. A low 8ft stage around 16 to 24 inches off the ground may only need a single step, while any stage requiring wheelchair access needs a properly sloped ramp regardless of how small the footprint is.

What's the real difference between an 8ft and a 12ft stage?

An 8×8 stage gives you 64 square feet, enough for 1 to 4 people standing still. A 12ft stage configuration adds meaningful floor space for movement, more presenters, or a small performance element. If your event involves anyone walking, dancing, or more than four people on the platform at once, size up.

The bottom line

An 8ft stage rental earns its place when an event centers on one person or one still moment, and it stops being the right call the moment people need room to move or gather in numbers. Not sure which size fits your event? Run your guest count and use case through our Stage Size Calculator, or reach out through our contact page and we'll tell you honestly if you need to size up.

Filed Under: Stage Sizing Guide

24ft Stage Configurations: Maximizing Space for Large Orlando Events

July 23, 2026

On this page

  • What a “24ft Stage” Means in Orlando (And Every Configuration You Can Rent)
  • What does “24ft stage” actually mean?
  • Which 24ft configuration fits your event?
  • Can a 24ft stage be built as an L-shape, T-shape, or multi-level?
  • What happened when we built a large stage at Gaylord Palms
  • What accessories does a 24ft stage require?
  • Load capacity and ground requirements for outdoor 24ft stages in Florida
  • Permits and engineering requirements in Orange County and Osceola County
  • How far ahead do you need to book a 24ft configuration in Orlando?
  • Frequently asked questions
  • Ready to configure your 24ft stage in Orlando?

What a "24ft Stage" Means in Orlando (And Every Configuration You Can Rent)

A 24ft stage rental in Orlando means 24 feet is the front-facing width, and you choose the depth – 24, 32, 40, or 48 feet – to match your performer count, crowd size, and venue footprint. At Stages Plus, a 24×24 gives you 576 sq ft of usable deck, while a 24×48 reaches 1,152 sq ft, enough for a full festival production with backline, side fills, and a lighting truss overhead. The right configuration depends on your event type, your venue's physical constraints, and what accessories you need to complete the setup.

Key takeaways

  • A 24ft stage is defined by its front width; depth options at Stages Plus run from 24ft to 48ft, producing 576 to 1,152 sq ft of deck space.
  • Modular 4×8 deck panels let our team build L-shapes, T-shapes, and thrust extensions beyond a basic rectangle, but non-rectangular layouts add setup time and cost.
  • Any outdoor event in Orange County with 100 or more attendees requires a Special Outdoor Event Permit, and a stage requires engineered plans per Orange County Fire Rescue.
  • Large hotel ballrooms like the Gaylord Palms have ceiling heights, column grids, and load-in door widths that physically limit how large a stage footprint can go – always share your venue's specs early.
  • Book a 24ft configuration at least 6 to 10 weeks ahead for fall events, when large-stage inventory in Central Florida fills fastest.

What does "24ft stage" actually mean?

The 24ft measurement refers to the stage's front edge width, not a square footprint. When a client calls Stages Plus asking for a "24ft stage rental in Orlando," they mean a stage that presents 24 feet of front-facing performance space to the audience. Depth is a separate variable, and it drives how much room your performers, equipment, and crew actually have.

Our stages are built from interlocking 4×8 modular deck panels, the industry standard format used across the professional staging industry. Each panel is 32 sq ft. Stacking them into a 24ft-wide configuration gives you four depth options:

  • 24ft wide x 24ft deep = 576 sq ft
  • 24ft wide x 32ft deep = 768 sq ft
  • 24ft wide x 40ft deep = 960 sq ft
  • 24ft wide x 48ft deep = 1,152 sq ft

If you're still working through what size your event actually needs, our Stage Size Calculator lets you enter your performer count and crowd size to get a starting recommendation before you call us.

Which 24ft configuration fits your event?

Every standard 24ft rectangular layout we build falls into one of four sizes, from the compact 24×24 suited for ceremonies to the full 24×48 used for large concerts and festivals. Here's how they compare:

24×24 (576 sq ft)
Best for crowd sizes of 300 to 600. Typical uses: corporate keynotes, graduation ceremonies, wedding receptions. Core accessories: two stair units, guard rails, skirting. Mid-cost tier.

24×32 (768 sq ft)
Best for crowd sizes of 600 to 1,000. Typical uses: large corporate events, multi-speaker conferences, worship services. Core accessories: two stair units, guard rails, skirting, front-fill speaker stands. Mid-to-high cost tier.

24×40 (960 sq ft)
Best for crowd sizes of 1,000 to 2,000. Typical uses: concerts, awards shows, dance competitions, community festivals. Core accessories: two to three stair units, guard rails, skirting, lighting truss, monitor wedges. High cost tier.

24×48 (1,152 sq ft)
Best for crowds of 2,000 and up. Typical uses: full production concerts, large festivals, multi-act events. Core accessories: three or more stair units, guard rails, skirting, truss, full lighting package, backline riser. Premium cost tier.

If you're evaluating whether 24ft is the right width or whether a 16ft or 20ft stage would serve your event just as well, our post on how to choose the right stage size for your Orlando event walks through the decision framework from scratch. We also cover 12ft vs 16ft stages for smaller Orlando venues if you're comparing against smaller options.

wide 24x40 outdoor stage setup with guard rails, stairs, and lighting truss at a Central Florida event

Can a 24ft stage be built as an L-shape, T-shape, or multi-level?

Yes. Because our stages use modular 4×8 deck panels that interlock in any direction, our team can extend a 24ft base into L-shapes, T-shapes, thrust stages, catwalks, or tiered multi-level configurations. Non-rectangular layouts solve real problems that a flat rectangle can't: a thrust extension lets performers get closer to the audience without widening the full footprint, and an L-shape can work around a ballroom column or an outdoor obstruction.

Here's what to expect with each non-rectangular build type:

  • L-shape: A secondary run of decking extends perpendicular from one end of the main stage. Common use: a speaker wing off a concert stage, or a secondary presentation area off a main platform.
  • T-shape / thrust: A runway extends forward from the center of the front edge. Common use: fashion shows, worship stages, and performances where artist proximity to the audience matters.
  • Multi-level: Risers of varying heights create tiered decking. Common use: drum risers, choir risers, or VIP presentation tiers.

Non-rectangular and multi-level configurations require more setup time and material, so they carry a cost premium over a flat rectangle. Contact us with your layout sketch and we'll quote accordingly.

What happened when we built a large stage at Gaylord Palms

Our April 2026 install at the Gaylord Palms resort in Kissimmee is one of the clearest examples of why knowing your venue's physical constraints before choosing a configuration matters.

The Coastal Ballroom at Gaylord Palms is 30,000 sq ft and divisible into 14 sections, which means any given section configured for a private event is significantly smaller than the full room. The Osceola Ballroom, by contrast, features its own 42×96-foot permanent stage – but events in rooms without a permanent stage face a completely different set of constraints.

For the Patel event, the assigned ballroom section had ceiling heights, interior column placement, and load-in door dimensions that immediately eliminated the 24×48 footprint from consideration. Our team worked backward from the room's column grid and ceiling clearance to land on a configuration that gave the client the widest possible front edge without blocking sightlines or fighting the room's architecture. The final stage fit the space correctly, and every element (stairs, guard rails, skirting, and overhead truss) had clearance to operate safely.

The lesson from this install: share your venue's floor plan, ceiling height, and load-in door dimensions with us as early as possible. A 24ft-wide stage in a 60-foot-wide room section feels very different from the same stage in a 120-foot-wide room.

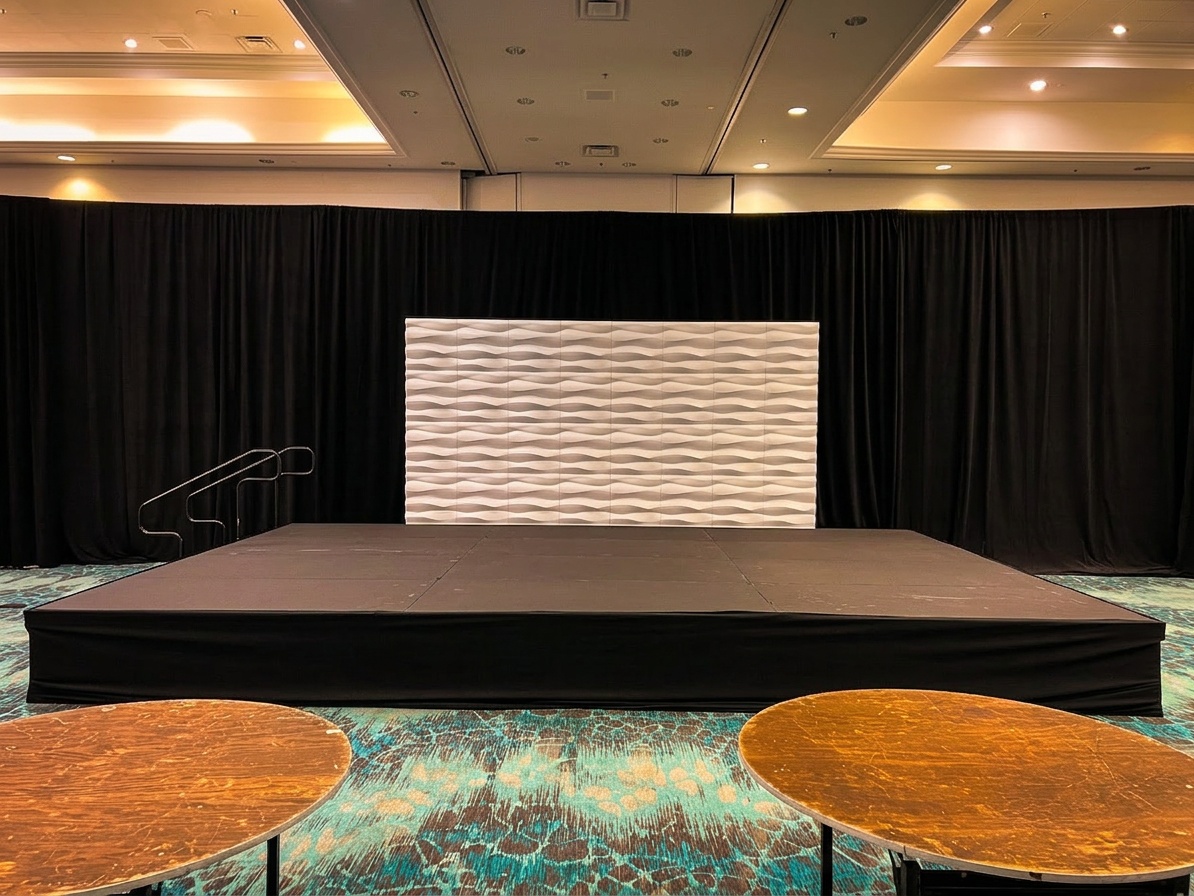
large hotel ballroom stage setup with pipe and drape backdrop and full skirting, April 2026

What accessories does a 24ft stage require?

A bare 24ft deck without stairs, guard rails, skirting, and lighting coverage is incomplete. Every large-stage configuration needs a full accessory layer to be safe, functional, and professional-looking.

Our April 2026 Savage-Parrish build illustrated this clearly. That setup combined a large primary stage footprint with stairs at multiple entry points, perimeter guard rails on all open edges, full skirting around the base, and an overhead truss system carrying the lighting package. The result was a finished production, not just a platform.

Here's the core accessory checklist for any 24ft configuration:

  • Guard rails: Required on all edges above 30 inches of stage height. Per OSHA standard 1910.29, guardrail top rails must be 42 inches (±3 inches) above the walking surface and rated to withstand 200 lbs of downward or outward force at any point along the top rail.
  • Stairs: Plan for at least two stair units on a 24×24 or 24×32, and three or more access points on a 24×40 or 24×48 with heavy performer or crew traffic.
  • Skirting: Covers the structural frame below the deck for a clean finished look. Standard in black or white fabric.
  • Lighting truss: A 24×40 or larger needs overhead truss spans to cover the full depth with wash and spot coverage. Our stage lighting packages are sized to match the truss spans each configuration requires.
  • Audience riser rental: On large outdoor events with a 24×40 or 24×48 stage, tiered audience risers behind the front-row zone significantly improve sightlines for the crowd further back.

For live music specifically, a 24×40 or 24×48 is the footprint where you start needing monitor wedges on deck, side-fill speaker placements, and a properly rigged backline. All of that affects how much usable performance area remains after technical equipment is placed. See our concert stage rental page for production-level configurations.

Load capacity and ground requirements for outdoor 24ft stages in Florida

Professional modular staging decks carry a certified live load rating of 200 lbs per square foot, as documented by manufacturers including Staging Dimensions, Inc.

At 200 lbs/sq ft, a 24×40 stage (960 sq ft) can carry 192,000 lbs of evenly distributed load at rated capacity. In practice, that number is rarely approached. The real-world concern is point loading from heavy backline equipment (sub-bass speaker arrays, drum risers, grand pianos) concentrated in a small deck area.

For outdoor installations in Central Florida, our team addresses ground conditions on every build:

  • Turf and grass: Plywood base pads distribute leg loads across soft ground. Florida's summer rain cycle can soften ground quickly between load-in and show time, which is why we ask about your venue's ground conditions and check weather in the days before setup.
  • Concrete and asphalt: Load distribution is less of a concern, but we confirm surface levelness before setting legs.
  • Sand and fill dirt: Requires additional base prep and leg leveling to prevent differential settlement.

Florida's summer heat also affects outdoor build timelines. Our crew starts large outdoor stages early in the morning to finish deck work before afternoon temperatures peak, and we factor heat into ground-prep decisions.

Permits and engineering requirements in Orange County and Osceola County

Any outdoor event in Orlando or Orange County with 100 or more expected attendees triggers a Special Outdoor Event Permit requirement, and any stage in that event requires engineered approved plans.

Per the Orange County Fire Rescue Special Outdoor Event Permit Application (revised Oct. 1, 2024), a Special Outdoor Event Permit is required for outdoor events reasonably expected to be attended by 100 or more people. Orange County Fire Rescue also requires engineered approved plans for any stage – if a stage is being rented, most rental companies have the specs on their stages on file.

The City of Orlando's large outdoor event permit process applies to events on city property involving more than 100 people, and also requires a permit for events with fewer than 100 people if temporary structures are involved.

A 24ft stage setup will almost always accompany an event that crosses the 100-person threshold. Stages Plus maintains engineering documentation for our modular stage systems, which satisfies the Orange County requirement that rental companies have specs on file.

Gaylord Palms sits in Kissimmee, inside Osceola County. Osceola County has its own special event permit process separate from Orange County. If your event is at an Osceola County venue, verify current requirements directly through Osceola County's official site, since their process differs from Orange County's and requirements can change.

The industry reference standard for temporary structures at outdoor entertainment events is ANSI E1.21-2024. One clarification worth noting: per ANSI's own scope language, pre-engineered modular rental stage platforms used as performance platforms are outside the direct scope of E1.21, which primarily governs custom-built overhead and roof structures. Even so, the engineering principles in E1.21 (load documentation, wind loading, operating limits) inform how reputable rental companies spec and certify their equipment.

How far ahead do you need to book a 24ft configuration in Orlando?

Book a 24ft stage configuration at least 6 to 10 weeks ahead for any fall event in Central Florida, where large-stage inventory fills fastest as the corporate and festival season ramps up.

Large-stage demand in our market follows a clear pattern. In late summer (July through August), fall corporate event planners finalize venue contracts and start confirming production vendors. That's when 24×40 and 24×48 inventory gets claimed for September, October, and November dates. By the time September arrives, last-minute requests for 24ft configurations are the hardest to fulfill.

If you're planning a fall event, late June is the right time to confirm your stage configuration and reserve your date. For events at major hotel properties like the Gaylord Palms or the Swan and Dolphin, venue production schedules often drive tighter timelines. The venue's own event calendar limits your setup window, which affects how early our crew needs to be on-site and confirmed.

Frequently asked questions

How much performer space does each 24ft configuration actually provide?

A 24×24 stage gives 576 sq ft of total deck area, but subtract space for monitors, speaker stands, and any equipment risers and usable performance space drops to roughly 400 sq ft. A 24×40 provides 960 sq ft total, which comfortably accommodates a 10 to 12-piece band with full backline and dedicated monitor positions. A 24×48 at 1,152 sq ft handles full festival-scale production with room for multiple performance zones.

When is a 24ft stage the right choice versus two smaller stages side by side?

A single 24ft stage provides a unified deck surface that's safer for performer movement and simpler to rig overhead. Two smaller stages side by side create a gap in the middle that requires bridging, complicates truss rigging, and introduces a trip hazard between sections. We recommend a single 24ft configuration over split setups whenever the venue footprint allows it.

Does a 24ft outdoor stage in Florida need ground preparation?

Yes. Soft turf and grass require plywood base pads under each leg to distribute point loads and prevent sinking. Florida's afternoon rain and summer heat mean ground conditions can change between load-in and show time. Share your venue's surface type with us when you request a quote so we can plan ground prep accordingly.

Do I need permits for a 24ft stage at a private outdoor event in Orange County?

If your event is outdoors and you expect 100 or more attendees, Orange County Fire Rescue requires a Special Outdoor Event Permit and engineered plans for any stage structure. Stages Plus maintains the engineering documentation for our modular systems to satisfy this requirement. Your event venue may also have its own permitting or fire marshal approval process separate from the county.

Can a 24ft stage fit indoors at a hotel ballroom?

It depends on the specific room, not just the hotel. A large ballroom like the Gaylord Palms Coastal Ballroom at 30,000 sq ft can accommodate a 24×40 or larger in its full configuration. A divided section of the same room may only fit a 24×24 or 24×32 once you account for ceiling height, column spacing, and the width of the load-in access doors. Always share the room diagram and ceiling height with us before committing to a configuration.

Ready to configure your 24ft stage in Orlando?

The right 24ft configuration depends on your performer count, crowd size, venue footprint, and what accessories you need to complete the production. Use our Stage Size Calculator to start narrowing your options, then contact us with your event date, venue name, and expected attendance. We'll recommend the specific configuration, confirm accessory requirements, and send a detailed quote within one business day. Fall dates are already booking – reach out now to hold your inventory.

Filed Under: Blog, Stage Sizing Guide

Get Quote / Contact

Popular Stage Sizes

  • 8ft Stage Sizes
  • 12ft Stage Sizes
  • 16ft Stage Sizes
  • 20ft Stage Sizes
  • 24ft Stage Sizes

Blog

  • Timeline Planning for Orlando Events: When to Schedule Stage Setup and Breakdown
  • Pool Stage Cover Rental: Protecting Performance Areas at Orlando Resort Events
  • Coordinating Stage Rentals with Other Orlando Event Vendors: A Planner’s Checklist

Search


Privacy Policy

Warehouse / Office

6848 Stapoint Ct.
Winter Park, FL 32792
407-442-0254

Located in the Eastpoint Industrial Park
Map

Delivery, Setup, Tear Down

Orlando, DeLand, Deltona, Kissimmee, Sanford, Altamonte Springs, Apopka, Ocoee, Oviedo, St. Cloud, Winter Garden, Winter Park, Winter Springs, Titusville, Melbourne, Palm Bay, Winter Haven, Lakeland, Seminole, Orange, Osceola, Lake, Polk, Volusia, Brevard.

Copyright © 2026 · Modern Portfolio Pro Theme on Genesis Framework · WordPress · Log in