What a "24ft Stage" Means in Orlando (And Every Configuration You Can Rent)
A 24ft stage rental in Orlando means 24 feet is the front-facing width, and you choose the depth – 24, 32, 40, or 48 feet – to match your performer count, crowd size, and venue footprint. At Stages Plus, a 24×24 gives you 576 sq ft of usable deck, while a 24×48 reaches 1,152 sq ft, enough for a full festival production with backline, side fills, and a lighting truss overhead. The right configuration depends on your event type, your venue's physical constraints, and what accessories you need to complete the setup.
Key takeaways
- A 24ft stage is defined by its front width; depth options at Stages Plus run from 24ft to 48ft, producing 576 to 1,152 sq ft of deck space.
- Modular 4×8 deck panels let our team build L-shapes, T-shapes, and thrust extensions beyond a basic rectangle, but non-rectangular layouts add setup time and cost.
- Any outdoor event in Orange County with 100 or more attendees requires a Special Outdoor Event Permit, and a stage requires engineered plans per Orange County Fire Rescue.
- Large hotel ballrooms like the Gaylord Palms have ceiling heights, column grids, and load-in door widths that physically limit how large a stage footprint can go – always share your venue's specs early.
- Book a 24ft configuration at least 6 to 10 weeks ahead for fall events, when large-stage inventory in Central Florida fills fastest.
What does "24ft stage" actually mean?
The 24ft measurement refers to the stage's front edge width, not a square footprint. When a client calls Stages Plus asking for a "24ft stage rental in Orlando," they mean a stage that presents 24 feet of front-facing performance space to the audience. Depth is a separate variable, and it drives how much room your performers, equipment, and crew actually have.
Our stages are built from interlocking 4×8 modular deck panels, the industry standard format used across the professional staging industry. Each panel is 32 sq ft. Stacking them into a 24ft-wide configuration gives you four depth options:
- 24ft wide x 24ft deep = 576 sq ft
- 24ft wide x 32ft deep = 768 sq ft
- 24ft wide x 40ft deep = 960 sq ft
- 24ft wide x 48ft deep = 1,152 sq ft
If you're still working through what size your event actually needs, our Stage Size Calculator lets you enter your performer count and crowd size to get a starting recommendation before you call us.
Which 24ft configuration fits your event?
Every standard 24ft rectangular layout we build falls into one of four sizes, from the compact 24×24 suited for ceremonies to the full 24×48 used for large concerts and festivals. Here's how they compare:
24×24 (576 sq ft)
Best for crowd sizes of 300 to 600. Typical uses: corporate keynotes, graduation ceremonies, wedding receptions. Core accessories: two stair units, guard rails, skirting. Mid-cost tier.
24×32 (768 sq ft)
Best for crowd sizes of 600 to 1,000. Typical uses: large corporate events, multi-speaker conferences, worship services. Core accessories: two stair units, guard rails, skirting, front-fill speaker stands. Mid-to-high cost tier.
24×40 (960 sq ft)
Best for crowd sizes of 1,000 to 2,000. Typical uses: concerts, awards shows, dance competitions, community festivals. Core accessories: two to three stair units, guard rails, skirting, lighting truss, monitor wedges. High cost tier.
24×48 (1,152 sq ft)
Best for crowds of 2,000 and up. Typical uses: full production concerts, large festivals, multi-act events. Core accessories: three or more stair units, guard rails, skirting, truss, full lighting package, backline riser. Premium cost tier.
If you're evaluating whether 24ft is the right width or whether a 16ft or 20ft stage would serve your event just as well, our post on how to choose the right stage size for your Orlando event walks through the decision framework from scratch. We also cover 12ft vs 16ft stages for smaller Orlando venues if you're comparing against smaller options.
Can a 24ft stage be built as an L-shape, T-shape, or multi-level?
Yes. Because our stages use modular 4×8 deck panels that interlock in any direction, our team can extend a 24ft base into L-shapes, T-shapes, thrust stages, catwalks, or tiered multi-level configurations. Non-rectangular layouts solve real problems that a flat rectangle can't: a thrust extension lets performers get closer to the audience without widening the full footprint, and an L-shape can work around a ballroom column or an outdoor obstruction.
Here's what to expect with each non-rectangular build type:
- L-shape: A secondary run of decking extends perpendicular from one end of the main stage. Common use: a speaker wing off a concert stage, or a secondary presentation area off a main platform.
- T-shape / thrust: A runway extends forward from the center of the front edge. Common use: fashion shows, worship stages, and performances where artist proximity to the audience matters.
- Multi-level: Risers of varying heights create tiered decking. Common use: drum risers, choir risers, or VIP presentation tiers.
Non-rectangular and multi-level configurations require more setup time and material, so they carry a cost premium over a flat rectangle. Contact us with your layout sketch and we'll quote accordingly.
What happened when we built a large stage at Gaylord Palms
Our April 2026 install at the Gaylord Palms resort in Kissimmee is one of the clearest examples of why knowing your venue's physical constraints before choosing a configuration matters.
The Coastal Ballroom at Gaylord Palms is 30,000 sq ft and divisible into 14 sections, which means any given section configured for a private event is significantly smaller than the full room. The Osceola Ballroom, by contrast, features its own 42×96-foot permanent stage – but events in rooms without a permanent stage face a completely different set of constraints.
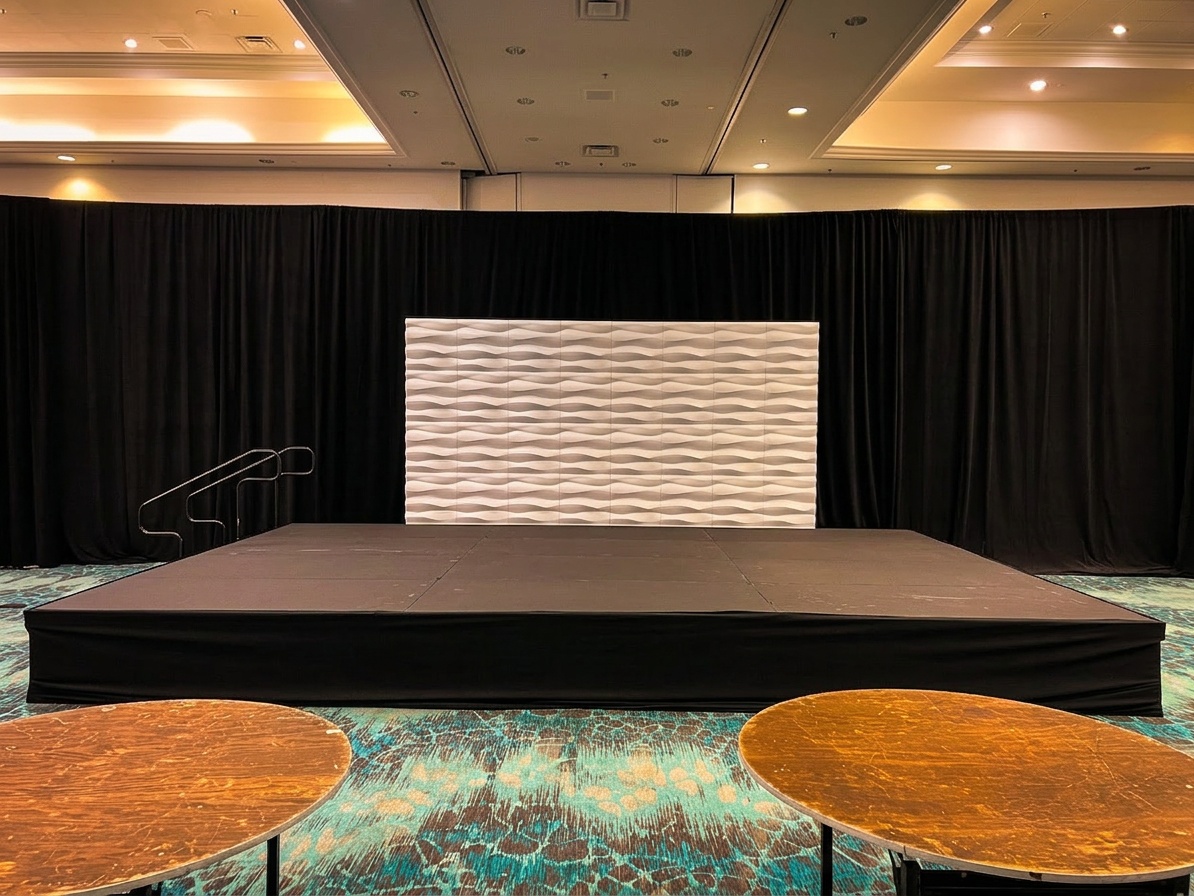
For the Patel event, the assigned ballroom section had ceiling heights, interior column placement, and load-in door dimensions that immediately eliminated the 24×48 footprint from consideration. Our team worked backward from the room's column grid and ceiling clearance to land on a configuration that gave the client the widest possible front edge without blocking sightlines or fighting the room's architecture. The final stage fit the space correctly, and every element (stairs, guard rails, skirting, and overhead truss) had clearance to operate safely.
The lesson from this install: share your venue's floor plan, ceiling height, and load-in door dimensions with us as early as possible. A 24ft-wide stage in a 60-foot-wide room section feels very different from the same stage in a 120-foot-wide room.
What accessories does a 24ft stage require?
A bare 24ft deck without stairs, guard rails, skirting, and lighting coverage is incomplete. Every large-stage configuration needs a full accessory layer to be safe, functional, and professional-looking.
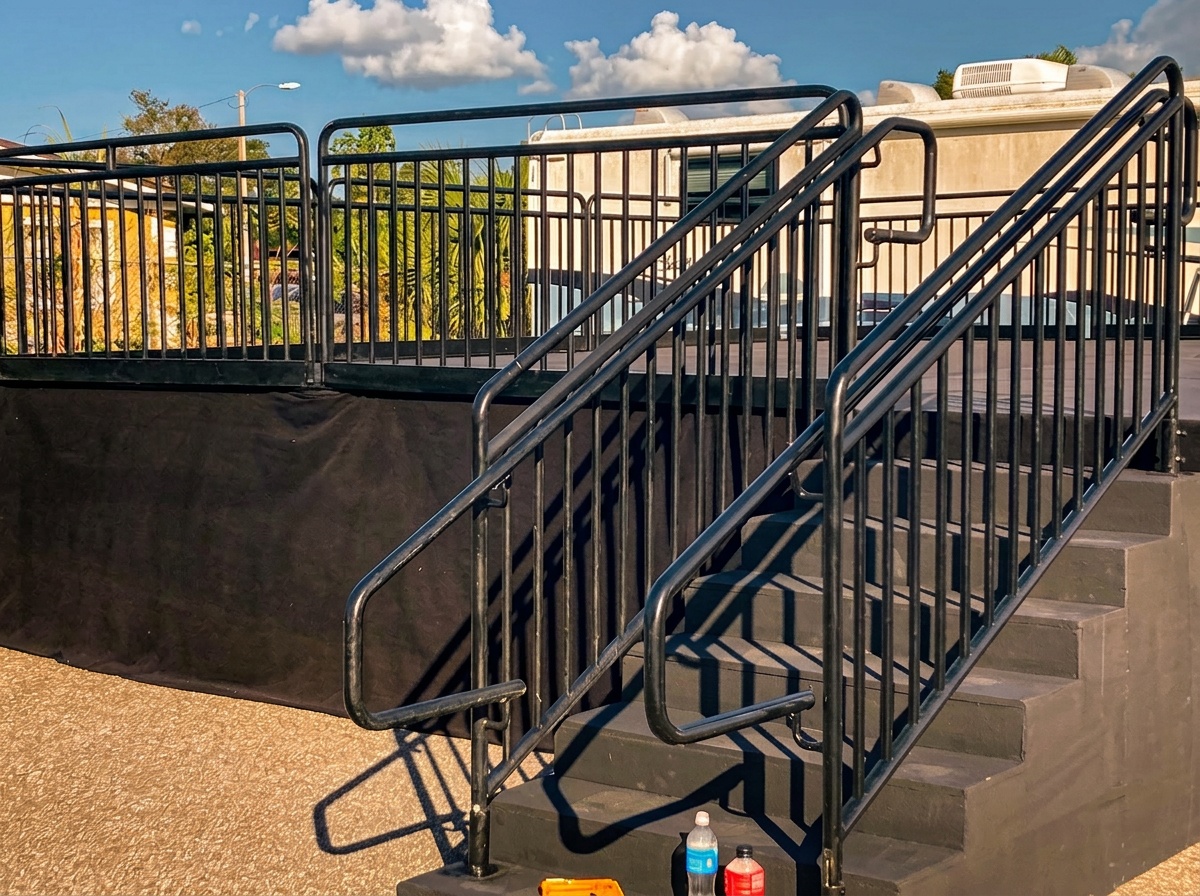
Our April 2026 Savage-Parrish build illustrated this clearly. That setup combined a large primary stage footprint with stairs at multiple entry points, perimeter guard rails on all open edges, full skirting around the base, and an overhead truss system carrying the lighting package. The result was a finished production, not just a platform.
Here's the core accessory checklist for any 24ft configuration:
- Guard rails: Required on all edges above 30 inches of stage height. Per OSHA standard 1910.29, guardrail top rails must be 42 inches (±3 inches) above the walking surface and rated to withstand 200 lbs of downward or outward force at any point along the top rail.
- Stairs: Plan for at least two stair units on a 24×24 or 24×32, and three or more access points on a 24×40 or 24×48 with heavy performer or crew traffic.
- Skirting: Covers the structural frame below the deck for a clean finished look. Standard in black or white fabric.
- Lighting truss: A 24×40 or larger needs overhead truss spans to cover the full depth with wash and spot coverage. Our stage lighting packages are sized to match the truss spans each configuration requires.
- Audience riser rental: On large outdoor events with a 24×40 or 24×48 stage, tiered audience risers behind the front-row zone significantly improve sightlines for the crowd further back.
For live music specifically, a 24×40 or 24×48 is the footprint where you start needing monitor wedges on deck, side-fill speaker placements, and a properly rigged backline. All of that affects how much usable performance area remains after technical equipment is placed. See our concert stage rental page for production-level configurations.
Load capacity and ground requirements for outdoor 24ft stages in Florida
Professional modular staging decks carry a certified live load rating of 200 lbs per square foot, as documented by manufacturers including Staging Dimensions, Inc.
At 200 lbs/sq ft, a 24×40 stage (960 sq ft) can carry 192,000 lbs of evenly distributed load at rated capacity. In practice, that number is rarely approached. The real-world concern is point loading from heavy backline equipment (sub-bass speaker arrays, drum risers, grand pianos) concentrated in a small deck area.
For outdoor installations in Central Florida, our team addresses ground conditions on every build:
- Turf and grass: Plywood base pads distribute leg loads across soft ground. Florida's summer rain cycle can soften ground quickly between load-in and show time, which is why we ask about your venue's ground conditions and check weather in the days before setup.
- Concrete and asphalt: Load distribution is less of a concern, but we confirm surface levelness before setting legs.
- Sand and fill dirt: Requires additional base prep and leg leveling to prevent differential settlement.
Florida's summer heat also affects outdoor build timelines. Our crew starts large outdoor stages early in the morning to finish deck work before afternoon temperatures peak, and we factor heat into ground-prep decisions.
Permits and engineering requirements in Orange County and Osceola County
Any outdoor event in Orlando or Orange County with 100 or more expected attendees triggers a Special Outdoor Event Permit requirement, and any stage in that event requires engineered approved plans.
Per the Orange County Fire Rescue Special Outdoor Event Permit Application (revised Oct. 1, 2024), a Special Outdoor Event Permit is required for outdoor events reasonably expected to be attended by 100 or more people. Orange County Fire Rescue also requires engineered approved plans for any stage – if a stage is being rented, most rental companies have the specs on their stages on file.
The City of Orlando's large outdoor event permit process applies to events on city property involving more than 100 people, and also requires a permit for events with fewer than 100 people if temporary structures are involved.
A 24ft stage setup will almost always accompany an event that crosses the 100-person threshold. Stages Plus maintains engineering documentation for our modular stage systems, which satisfies the Orange County requirement that rental companies have specs on file.
Gaylord Palms sits in Kissimmee, inside Osceola County. Osceola County has its own special event permit process separate from Orange County. If your event is at an Osceola County venue, verify current requirements directly through Osceola County's official site, since their process differs from Orange County's and requirements can change.
The industry reference standard for temporary structures at outdoor entertainment events is ANSI E1.21-2024. One clarification worth noting: per ANSI's own scope language, pre-engineered modular rental stage platforms used as performance platforms are outside the direct scope of E1.21, which primarily governs custom-built overhead and roof structures. Even so, the engineering principles in E1.21 (load documentation, wind loading, operating limits) inform how reputable rental companies spec and certify their equipment.
How far ahead do you need to book a 24ft configuration in Orlando?
Book a 24ft stage configuration at least 6 to 10 weeks ahead for any fall event in Central Florida, where large-stage inventory fills fastest as the corporate and festival season ramps up.
Large-stage demand in our market follows a clear pattern. In late summer (July through August), fall corporate event planners finalize venue contracts and start confirming production vendors. That's when 24×40 and 24×48 inventory gets claimed for September, October, and November dates. By the time September arrives, last-minute requests for 24ft configurations are the hardest to fulfill.
If you're planning a fall event, late June is the right time to confirm your stage configuration and reserve your date. For events at major hotel properties like the Gaylord Palms or the Swan and Dolphin, venue production schedules often drive tighter timelines. The venue's own event calendar limits your setup window, which affects how early our crew needs to be on-site and confirmed.
Frequently asked questions
How much performer space does each 24ft configuration actually provide?
A 24×24 stage gives 576 sq ft of total deck area, but subtract space for monitors, speaker stands, and any equipment risers and usable performance space drops to roughly 400 sq ft. A 24×40 provides 960 sq ft total, which comfortably accommodates a 10 to 12-piece band with full backline and dedicated monitor positions. A 24×48 at 1,152 sq ft handles full festival-scale production with room for multiple performance zones.
When is a 24ft stage the right choice versus two smaller stages side by side?
A single 24ft stage provides a unified deck surface that's safer for performer movement and simpler to rig overhead. Two smaller stages side by side create a gap in the middle that requires bridging, complicates truss rigging, and introduces a trip hazard between sections. We recommend a single 24ft configuration over split setups whenever the venue footprint allows it.
Does a 24ft outdoor stage in Florida need ground preparation?
Yes. Soft turf and grass require plywood base pads under each leg to distribute point loads and prevent sinking. Florida's afternoon rain and summer heat mean ground conditions can change between load-in and show time. Share your venue's surface type with us when you request a quote so we can plan ground prep accordingly.
Do I need permits for a 24ft stage at a private outdoor event in Orange County?
If your event is outdoors and you expect 100 or more attendees, Orange County Fire Rescue requires a Special Outdoor Event Permit and engineered plans for any stage structure. Stages Plus maintains the engineering documentation for our modular systems to satisfy this requirement. Your event venue may also have its own permitting or fire marshal approval process separate from the county.
Can a 24ft stage fit indoors at a hotel ballroom?
It depends on the specific room, not just the hotel. A large ballroom like the Gaylord Palms Coastal Ballroom at 30,000 sq ft can accommodate a 24×40 or larger in its full configuration. A divided section of the same room may only fit a 24×24 or 24×32 once you account for ceiling height, column spacing, and the width of the load-in access doors. Always share the room diagram and ceiling height with us before committing to a configuration.
Ready to configure your 24ft stage in Orlando?
The right 24ft configuration depends on your performer count, crowd size, venue footprint, and what accessories you need to complete the production. Use our Stage Size Calculator to start narrowing your options, then contact us with your event date, venue name, and expected attendance. We'll recommend the specific configuration, confirm accessory requirements, and send a detailed quote within one business day. Fall dates are already booking – reach out now to hold your inventory.