What weight and floor-load restrictions will you hit at Orlando convention centers and hotel ballrooms?
Most stage decking is engineered to handle around 150 pounds per square foot, but not every ballroom subfloor or elevated walkway was designed to carry that same load. That distinction matters most at hotel properties where staging sits on carpeted subfloor over a mezzanine or a raised section rather than a poured concrete slab.
The events industry treats 150 pounds per square foot as the widely cited minimum stage-floor load capacity standard, a figure that also shows up in model building code references for stage floors.
At Stages Plus, we build our decking to meet or exceed that benchmark, but the venue's own floor underneath our stage is the variable we can't control. Ballroom properties with a history of hosting bands, LED walls, or heavy trussing usually know their limits and will ask for engineering documentation before approving anything over a certain height or footprint. Convention centers tend to be more explicit about it in writing, which actually makes planning easier once you know where to look.
If your event involves a raised stage taller than a few feet, a full backline, or hanging truss, ask the venue directly whether the room has a published floor-load rating. It's a five-minute question that can save weeks of back-and-forth later.
What ceiling height and chandelier clearance issues come up with indoor staging?
Chandeliers, sprinkler heads, and low soffits are the most common reason an indoor stage design gets revised after the site visit. Ballrooms built with decorative ceiling features often have less usable overhead clearance than the published ceiling height suggests, especially once you add trussing, lighting, or a backdrop.
We measure clear height at the actual stage footprint, not just the room's overall ceiling height, because chandeliers rarely hang in the center of a room where you'd expect the stage to go. A 4-foot stage deck with an 8-foot backdrop and truss topper needs real headroom, and in older ballroom spaces that headroom sometimes isn't there. Fire sprinkler clearance is another factor. Most venues require a minimum distance between any draping or set piece and an active sprinkler head, and that requirement doesn't bend for a beautiful design.
The fix is simple: walk the actual room before finalizing the stage height and backdrop plan, or ask your venue coordinator for ceiling height at the specific spot the stage will sit, not just the room's brochure number.
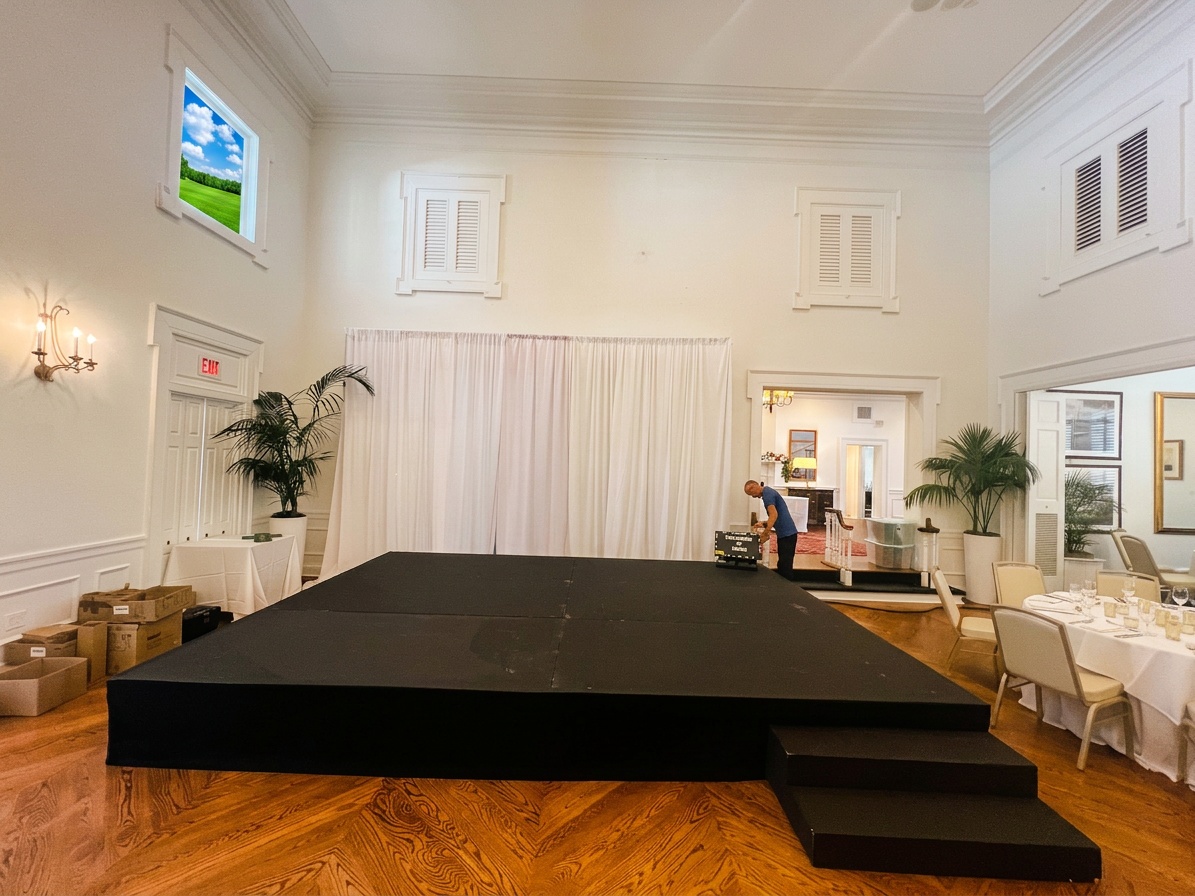
How do loading dock and freight elevator limits affect getting a stage into the room?
Dock door height and elevator size, not the size of the room, usually set the real ceiling on how big a stage a venue can accept. Even a spacious ballroom becomes a problem if the only way in is a freight elevator sized for banquet carts, not stage decking.
The Orange County Convention Center requires a certificate of insurance and, for any structure over 4 feet tall, an engineer-stamped drawing submitted through Event Services at least 30 days out, and our crew routes load-in through the West Concourse dock, which caps at an 8'6" door clearance, meaning oversized deck sections get broken down and hand-carried in.
That's not unique to one dock at OCCC. OCCC's exhibitor rules also restrict how freight moves through the building, prohibiting equipment load-in through main guest entrances and barring the use of escalators, moving walkways, or passenger elevators for freight. Everything oversized has to go through a designated dock. The good news for anyone booking OCCC: the Phase V expansion added four 24-foot-wide truck entrances and 2,000 linear feet of loading dock across five separate entrances, which gives crews far more room to work with than the older concourses.
Resort ballrooms are a different story. Properties along International Drive and near the convention corridor often route load-in through service hallways built for banquet equipment, not stage trussing, and some rely on golf-cart-only paths between the loading area and the ballroom. That's why we build a site walk into every quote for a venue we haven't worked before. It's far cheaper to learn a hallway is 6 feet wide during planning than during load-in.
What access challenges come up at Orlando resort and convention properties?
Narrow service hallways, golf-cart-only delivery paths, and ballrooms without ground-level docks are the access problems we see most often at Orlando resort venues. Large lakefront and theme-park-adjacent resorts are built for guest experience first, and freight access is often an afterthought tucked behind the kitchen or laundry facility.
We've built stages that had to travel by golf cart from a remote service entrance because the ballroom in question had no direct dock access at all. In those cases, deck sections get broken into smaller, hand-carryable pieces, which adds crew time and sometimes an extra labor call. Some properties also restrict which hours service elevators are available for outside vendors, since hotel operations still need those elevators for daily housekeeping and room service during the day.
None of this means the venue is off the table. It means the stage size and crew plan need to match the access reality, not the size printed on the room capacity chart. Our team at Stages Plus asks for dock dimensions, elevator size, and hallway width before we ever quote a job at a new property, because those three numbers usually decide what's actually possible.
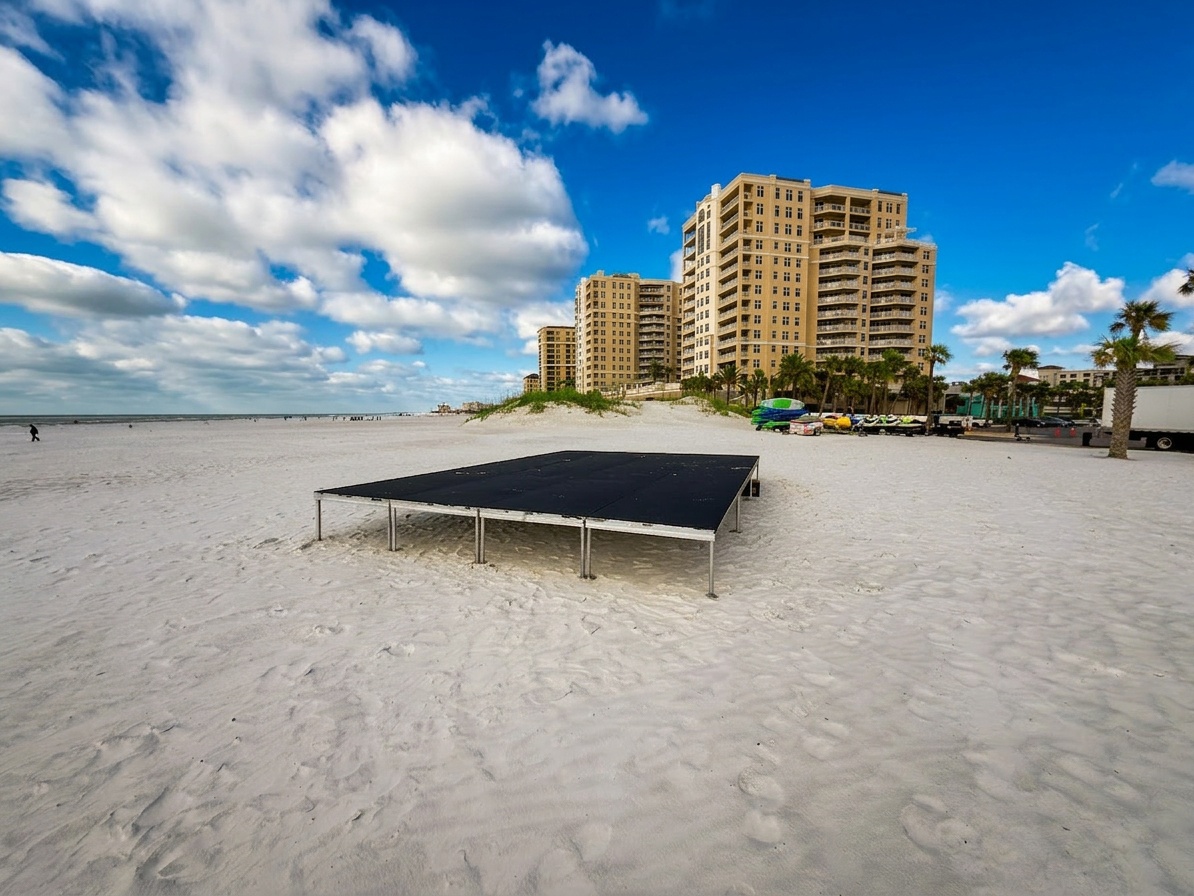
Which outdoor Orlando venues restrict stakes, anchors, or drilling, and how do noise curfews affect setup?
Grass lawns, pool decks, and historic grounds around Orlando often prohibit ground stakes or drilling, which changes how a stage gets weighted down. Waterfront estates, botanical gardens, and pool-deck event spaces frequently require ballast-only staging, meaning the stage and any pipe and drape have to be secured with weighted bases instead of anchored into the ground or deck surface.
That's one of the reasons our pool cover stage rental builds use engineered load-bearing covers rather than anything that penetrates the deck. Historic properties are similarly protective of their grounds and will often specify weight limits per square foot for anything sitting on turf, especially near root systems or irrigation lines.
Timing matters just as much as anchoring. Orlando's noise ordinance sets amplified-sound limits that run roughly 70-75 dBA overnight compared to 75-80 dBA during daytime hours, with the Downtown Entertainment Area allowed later cutoffs than residential zones. For any outdoor stage with sound check or live audio, that curfew shapes when load-in noise, generator use, and teardown can happen, particularly for venues near residential neighborhoods. We build that window into the schedule from the start rather than finding out at 9pm that the crew needs to go quiet.
What happens when a venue won't allow the stage size you originally wanted?
When a venue can't accommodate your original stage size, the usual fix is a smaller footprint, a modular design that splits into hand-carryable sections, or a different stage shape entirely. A 24×40 concert stage that won't clear a dock door might still work as a 16×24 broken into smaller deck units, or as a round stage that uses floor space differently than a rectangular platform.
Working around a difficult venue adds cost. Specialty crew for hand-carrying sections, smaller modular decking that takes longer to assemble, extra labor hours for narrow-access load-ins, or additional trips through a limited dock all add time to the job, and time is what drives labor cost in staging. We'd rather tell a client that upfront than surprise them with it on invoice day.
The earlier we know about a venue's limits, the more design options stay on the table. That's why we always recommend choosing the right stage size for your Orlando event as a conversation that happens alongside venue selection, not after the contract is signed.
Frequently asked questions
How far in advance should I submit staging plans to my venue?
It depends on the venue. Convention centers like OCCC ask for rigging plots roughly three weeks before move-in, certificates of insurance 30 days out, and general session floor plans as much as six months ahead for fire marshal review. Hotel ballrooms are usually less formal but still want floor plans weeks, not days, before the event.
Does every Orlando venue require a certificate of insurance for staging?
Most professional venues do, including convention centers and major resort properties. OCCC specifically requires exhibit contractors to submit a complete certificate of insurance at least 30 days before the first move-in day or they won't be permitted to work in the building. Always confirm your venue's exact COI requirements early.
What if my venue won't allow the stage size I want?
We redesign around the access and load constraints, often using a smaller footprint, modular deck sections that break down for narrow hallways, or an alternate stage shape like a round stage. See our stage safety inspection checklist for Orlando events for how we evaluate a venue before finalizing a design.
Do noise ordinances affect what time we can load in or tear down?
Yes. Orlando's amplified-sound limits are lower overnight than during the day, and residential-adjacent venues tend to enforce curfews more strictly than properties inside the Downtown Entertainment Area. For outdoor events with live sound, this shapes both setup and teardown scheduling.
Does staging need to be ADA accessible even at a temporary event?
Generally, yes. Federal accessibility guidance treats temporary structures used by the public at an event the same way it treats permanent facilities when it comes to accessible entry. See our guide to ADA-compliant stage ramps for Orlando venues for ramp slope and access details.
Bottom line
Every Orlando venue has its own combination of floor-load limits, dock dimensions, insurance deadlines, and access quirks, and the venue contract rarely spells them all out in plain language. Our team at Stages Plus has walked docks at OCCC, ballroom hallways across the resort corridor, and pool decks and lawns all over Central Florida, so we know which questions to ask before your deposit is due. Tell us your venue and we'll flag the staging restrictions before you sign the contract. Request a venue-specific quote here.