A product launch stage in Orlando needs three things a standard presentation stage does not: a built-in reveal mechanism (drape pull, lighting cue, or rising platform), a backdrop and LED footprint sized for cameras, and press or camera riser placement that never crosses the reveal sightline. At Stages Plus, we design these as one connected system, not three separate rentals bolted together.
Key takeaways
- A rectangular stage 20-32 feet wide with a center reveal point typically outperforms a round stage for product launches, since it gives press risers a clean, unobstructed sightline.
- Any elevated reveal platform 4 feet or higher needs guardrails at 42 inches (plus or minus 3 inches), rated to withstand 200 pounds of force.
- Pipe and drape reveal walls should use NFPA 701-rated IFR fabric, the same standard behind our own drape material.
- Corporate launch budgets skew high, with staging, visuals, and content production dominating the spend compared to other corporate event types.
- Book your reveal stage design 6-8 weeks out minimum, longer if an LED wall or rising platform is involved.
Stage size and shape for a reveal moment
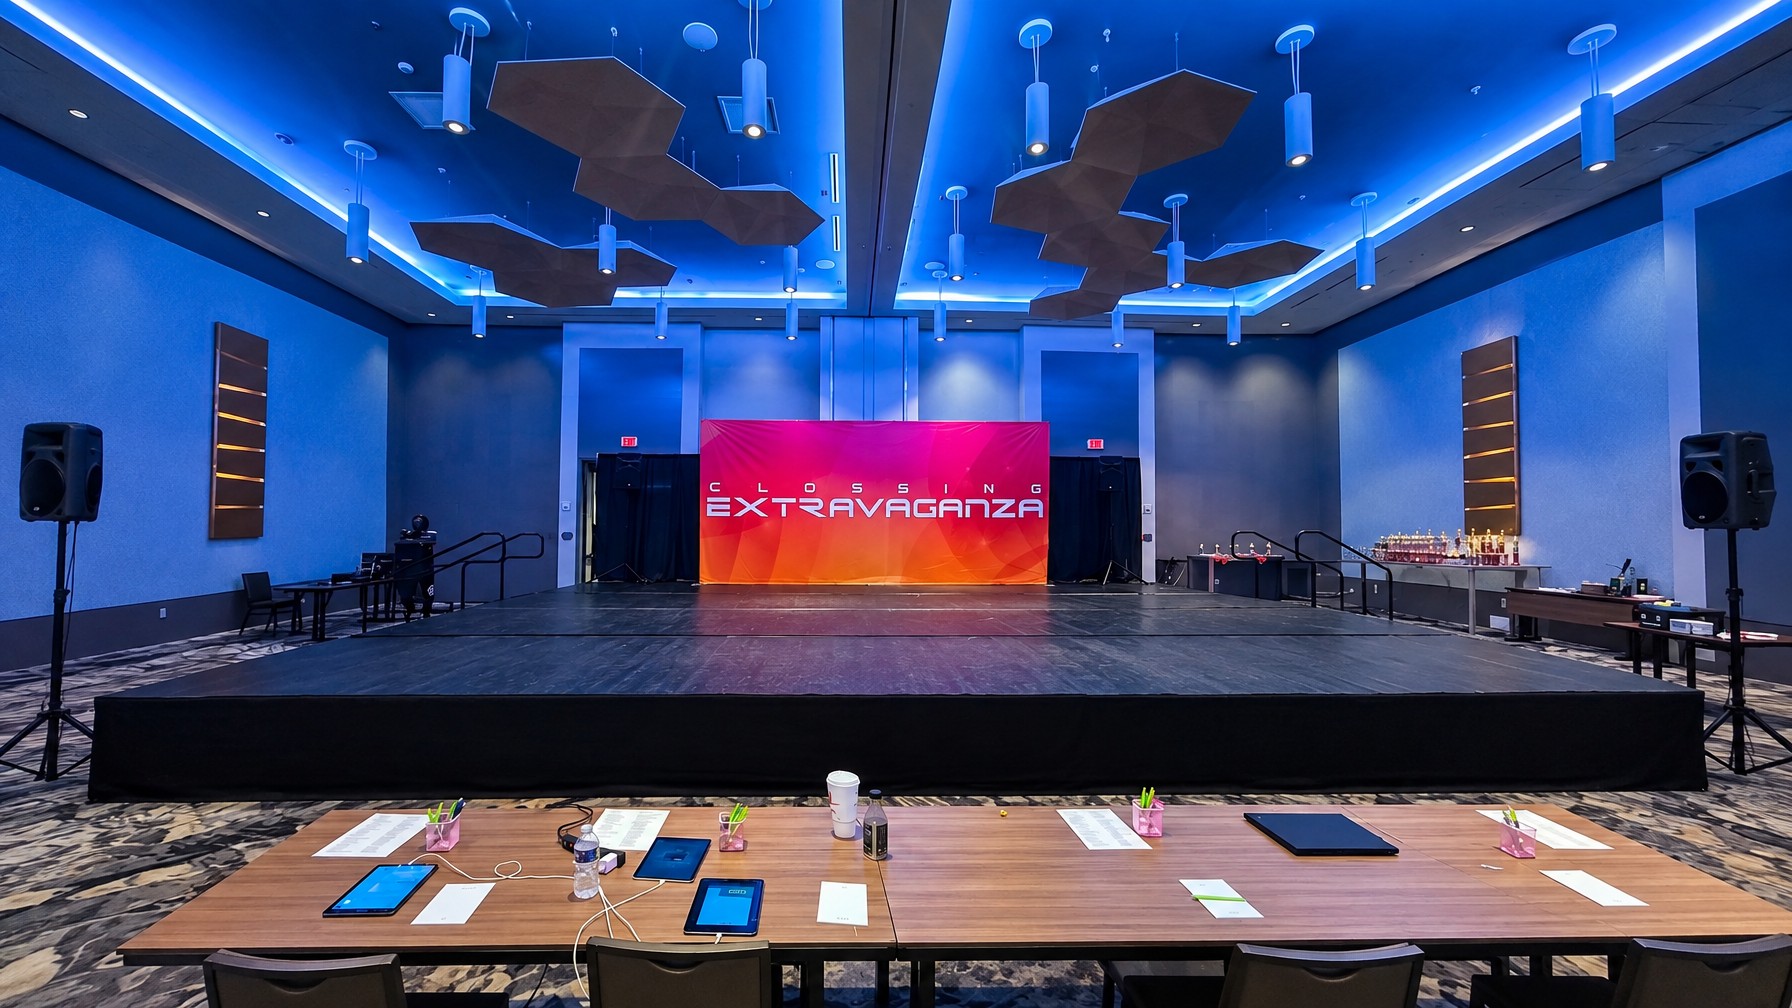
A rectangular stage between 20 and 32 feet wide, set on a shallow elevation of 24 to 40 inches, gives a product reveal the cleanest lines for both the live audience and the cameras. Round stages look striking for performances and awards, but a reveal moment lives or dies on a single, unobstructed sightline from the audience center and from the press position to the product. A 360-degree round platform forces you to choose which side gets the "hero" angle, and everyone else gets a partial view.
We typically build reveal stages at 24-32 inches of elevation for a standing product reveal (a car, a device on a pedestal, a branded set piece) and closer to 40 inches when there is a full executive presentation before the unveil. Ground-level staging works for intimate press-only reveals in a hotel ballroom, but almost every launch we have built for a corporate client in Central Florida uses at least some elevation so the reveal reads clearly from 30+ rows back.
Building the reveal mechanism into the stage
The reveal itself, whether it is a drape pull, a lighting cue, or a rising platform, has to be built into the stage design from day one, not added as an afterthought. A drape reveal is the most reliable mechanism we build: a section of pipe and drape hangs in front of the product, rigged to release on a single pull or motorized track, timed to a lighting or audio cue from the AV team.
Pipe and drape reveal walls used in a public event space fall under NFPA 701, the fire-test standard for hanging textiles, which is why we only build reveal walls out of IFR-rated material rather than standard fabric (source: Sew What Inc., NFPA 701 explainer).
For a corporate stage build we ran for Travel Leisure Co., our team hung a full-width pipe and drape reveal wall behind a raised speaking platform, then timed the drape pull to a house-light dim and a spot-up on the product deck at the exact same beat. The trick is rehearsing that cue with the client's AV operator at least once before doors open, because a reveal that fires a half-second late reads as a fumble on camera, and one that fires early gives away the surprise before the line lands. See our full pipe and drape backdrop setup walkthrough for how we build and rig these walls.
Lighting design for the "big moment" without blowing out the cameras
The lighting cue that creates drama for the live room is often the exact cue that overexposes the product for photographers, so we design two lighting states: one for the room, one for the lens. A hard spot straight down on a product looks dramatic to the eye but creates blown-out highlights on camera and hides texture and branding detail in shadow.
We solve this by front-lighting the product at a 45-degree angle with a slightly softer wash, then using a rear or side accent light purely for room drama and silhouette. Color temperature matters too. If your LED wall runs at 5600K and your stage wash is warmer, cameras will pick up a visible color mismatch across the reveal moment, so we match temperatures across every fixture before the reveal is rehearsed. Our stage lighting packages page breaks down which fixture packages fit this kind of cued design versus a straightforward wash for a general session.
LED screen and backdrop footprint changes the whole stage plan
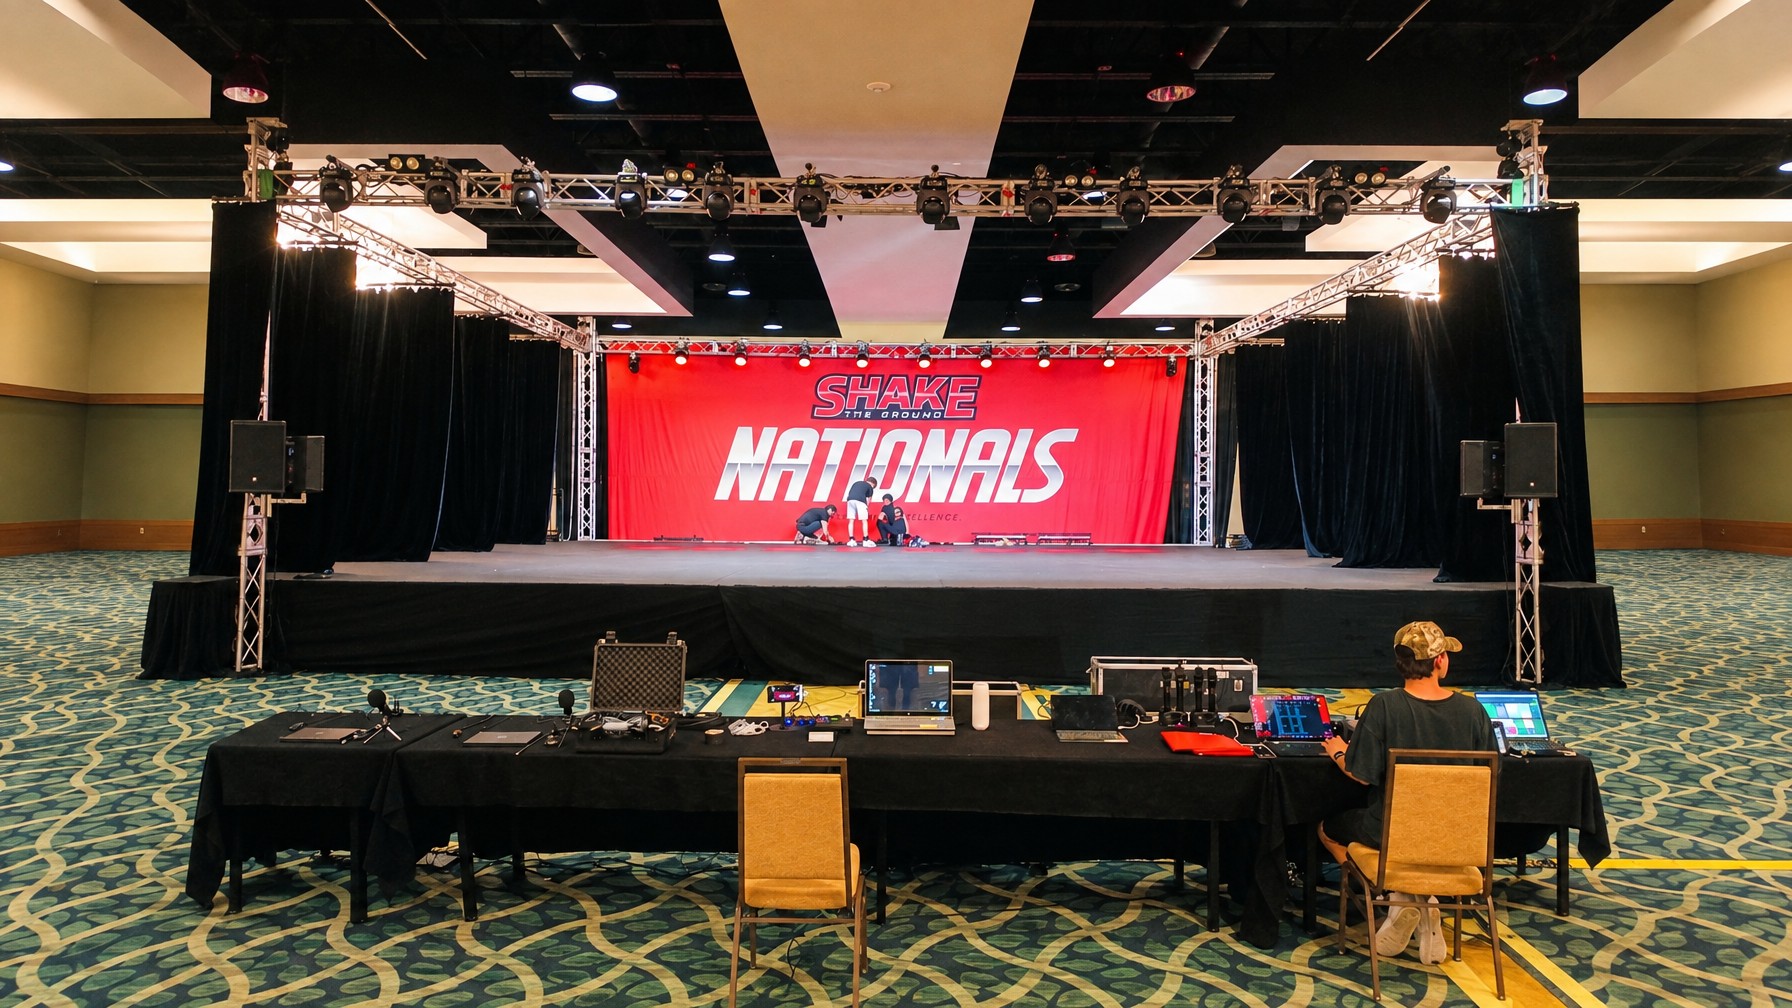
Adding an LED wall behind a reveal stage typically adds 3 to 6 feet of upstage depth and a dedicated power and data run that has to be planned before the stage deck goes down, not after. A branded backdrop made of pipe and drape or step-and-repeat fabric adds almost no footprint and minimal power draw, but it also cannot carry motion graphics, countdowns, or a live camera feed during the reveal.
For an AdventHealth rooftop corporate event our team staged, the client wanted both: a fabric branded backdrop flanking a center LED panel for the countdown and reveal graphics. That combination meant we had to widen the stage deck by several feet on each side of the panel to keep the drape from crowding the screen's viewing cone, and we ran a separate power circuit for the LED wall so a lighting cue change would never risk browning out the screen mid-reveal. Read more on the technical side in our LED screen integration with rental stages guide.
Camera and press riser placement relative to the reveal point
Press and camera risers belong on-axis with the reveal point, usually centered 20 to 40 feet back from the stage, elevated 12 to 24 inches so long lenses shoot over the heads of the standing audience. Off-axis risers might look fine for a wide establishing shot, but they ruin the straight-on hero shot every press outlet wants of the actual unveiled product.
We generally set a single dedicated camera platform dead center, then flank it with smaller press risers angled no more than 15-20 degrees off that centerline. For a Finastra corporate event our crew staged, the press area sat on a 16×8 riser directly opposite the reveal point, which let every outlet in the room get the same clean shot without repositioning. Our camera riser setup for live streaming page covers height and guardrail specs in more detail.
Guardrails and access design for elevated reveal platforms
Any elevated reveal platform 4 feet or higher needs guardrails, and the load spec behind that requirement is stricter than most first-time clients expect.
Elevated platforms 4 feet or higher require guardrails at least 42 inches tall (plus or minus 3 inches) that can withstand 200 pounds of outward or downward force, and any platform accessed by 4 or more risers needs a stair rail system with handrails (source: EDGE Fall Protection / OSHA 29 CFR 1910.29).
If executives or VIP guests need ramp access to a reveal platform, ADA guidelines require a maximum 1:12 slope, a minimum 36-inch clear width, a landing after every 30 inches of vertical rise, and handrails mounted 34-38 inches above the ramp surface, with cross slope held under 1:48 (source: AccessibilityChecker.org, cross-referenced with the U.S. Access Board).
These are not decorative specs. We build every reveal platform in Central Florida to these numbers because a company that flies in executives and press for a reveal cannot afford a safety incident, or a compliance question, on launch day.
VIP seating, press area, and audience flow without blocking sightlines
The workable layout for most product launches puts VIP seating closest to the stage on-axis, press risers directly opposite the reveal point, and general audience fanned wider on either side. Crossing these zones is the most common flow mistake we see: VIP seating placed too wide often ends up staring at the side of the reveal wall instead of its face.
We usually mark a clear aisle between VIP and general seating so guests and media can move without cutting across a sightline mid-reveal, and we keep at least one open lane to the reveal point clear at all times for the client's own photographer or videographer.
Budget ranges for a reveal stage versus a basic presentation stage
A basic presentation stage with a podium and simple backdrop runs well below what a fully designed reveal stage costs, since the reveal version adds drape rigging, cued lighting, an LED wall, and dedicated camera risers.
Corporate event budgets in the U.S. generally range from $5,000 to $100,000 or more, with product launches often exceeding $150,000 because staging, visuals, and content production tend to dominate the launch budget more than they do for other corporate event types (source: DesignRush).
Broader industry reporting puts average U.S. corporate event budgets around $98,500 per event, with per-attendee spend ranging from $150-$300 for basic events up to $500-$1,000 or more for premium experiences (source: Cap City Band).
In our own build sheets, the jump from a basic presentation stage to a full reveal design usually comes down to three line items: the drape reveal rigging, the LED wall power and data run, and the dedicated press riser. Our pricing page and a quick call with our team gives a much more specific number once we know your venue and reveal concept.
Indoor versus outdoor reveal staging in Central Florida
Indoor reveal stages give you full control over lighting and LED color temperature, while outdoor Orlando reveals need a weather plan and a covered stage as a baseline, not an upgrade. Florida's afternoon storm pattern, especially from June through September, means an outdoor product reveal has a real chance of rain delay if there is no covered stage and drape protection built in.
Indoor venues (hotel ballrooms, convention space, corporate campuses) let us hold lighting and LED color temperature constant regardless of time of day, which is a real advantage for a cued reveal. Outdoor rooftop or lawn launches, like the AdventHealth rooftop build mentioned above, can look spectacular with a Central Florida skyline behind the reveal, but they need a covered stage deck and a backup indoor contingency built into the contract from the start.
Frequently asked questions
How far in advance should we book a product launch stage design in Orlando?
Book 6-8 weeks out for a standard reveal stage, and 10-12 weeks out if the design includes an LED wall, a rising platform, or a custom drape reveal mechanism that needs a rehearsal with your AV team before launch day.
What design mistakes most often ruin a reveal moment?
The most common mistakes are off-axis press risers that miss the hero shot, harsh top-down lighting that overexposes the product on camera, and a cluttered backdrop that competes with the branding instead of framing it.
Should our reveal stage be round or rectangular?
Rectangular almost always wins for reveals. A round stage forces a single best viewing angle, while a rectangular stage with a center reveal point gives your audience, VIPs, and press risers one shared, unobstructed sightline to the product.
Does an LED wall really change the stage footprint?
Yes. An LED wall typically adds 3 to 6 feet of upstage depth for the panel and its rigging, plus a dedicated power and data circuit that needs to be planned into the stage layout before the deck is built, not added afterward.
Can a reveal stage be ADA accessible for executives or VIP guests?
Yes, and it should be. Any ramp access to an elevated reveal platform needs a maximum 1:12 slope, 36-inch clear width, a landing every 30 inches of rise, and handrails mounted 34-38 inches high, per ADA guidance.
The bottom line
A product launch reveal succeeds or fails on the design decisions made before the stage deck ever goes down: the shape and elevation, the reveal mechanism and its cue timing, the lighting split between room drama and camera clarity, and press riser placement that protects the hero shot. At Stages Plus, we walk through all of this on a single layout consultation so your team, your AV vendor, and our crew are all building toward the same reveal moment. For more on why mobile stages fit this kind of event in the first place, see Why Orlando Businesses Choose Mobile Stages for Product Launches in 2026, or reach out through our contact page to start designing yours.