An ADA-compliant stage ramp uses a maximum slope of 1:12 (one inch of rise for every 12 inches of run), landings at least 60 inches wide at the top, bottom, and any direction change, and a minimum clear width of 36 inches. Any single run rising more than 30 inches needs a switchback with an intermediate landing rather than one continuous slope. At Stages Plus, we calculate the exact run length from your stage height before we ever load the truck.
Key takeaways
- The ADA and Florida Building Code cap ramp slope at 1:12 (one inch of rise per 12 inches of run), with no single run exceeding 30 inches of rise.
- An 18-inch stage needs an 18-foot ramp run; a 24-inch stage needs 24 feet; both fit in a single straight run.
- A 32-inch stage exceeds the 30-inch single-run limit, so it requires a switchback: two 16-foot sections joined by a 60×60-inch intermediate landing.
- Landings must be at least 60 inches wide, ramps at least 36 inches clear, and handrails are required once rise exceeds 6 inches.
- Cross slope can't exceed 1:48, which matters most when leveling ramp sections on Central Florida grass during the late-May-to-mid-October rainy season.
Calculating ADA ramp slope and rise-to-run for your stage height
The ADA caps ramp slope at 1:12, meaning every inch of stage height requires a minimum of 12 inches of ramp run. This figure comes straight from Section 405 of the 2010 ADA Standards for Accessible Design, which sets the maximum running slope for any ramp on an accessible route at 1:12, per the U.S. Access Board.
The math is simple once you have the stage height. Take the rise in inches and multiply by 12 to get the minimum run in inches, then convert to feet. A 12-inch stage needs a 12-foot run. An 18-inch stage needs 18 feet. Florida's own building code adopts the identical 1:12 figure, so there's no local variance to account for, per the Florida Building Code, Accessibility 2023 Edition.
We run this math before every ramp quote at Stages Plus, because a ramp built to a "close enough" slope isn't code-compliant and won't hold up to inspection at a corporate event or public venue. If you're not sure what your stage height will be yet, our stage size calculator is a good starting point before we get into ramp specifics.
Ramp length requirements for common stage heights
A ramp's minimum length is determined entirely by stage height at a 1:12 slope, and it changes the assembly approach once rise exceeds 30 inches. We build ramps for three stage heights more than any others in Central Florida, and each one plays out differently on site.
-
18-inch stage: requires a minimum 18-foot ramp run, built as one straight section with a landing at the top and bottom. This is our most common configuration for speaking stages and small ceremony platforms.
-
24-inch stage: requires a minimum 24-foot ramp run, still a single straight run since it stays under the 30-inch rise ceiling that would trigger a switchback.
-
32-inch stage: exceeds the ADA's 30-inch maximum rise for any single run, per the U.S. Access Board, so it requires a switchback. Our crew's rule of thumb from repeated setups: a 32-inch stage requires a minimum 32-foot ramp run at true 1:12 slope, which is why we default to two 16-foot sections with a 5×5 intermediate landing rather than one straight run on most Winter Park and Orlando event lawns.
Taller stages follow the same logic, just with more sections and landings stacked in sequence. For the full policy background behind these numbers, our post on ADA compliance requirements for Florida stage rentals covers what the law requires in more depth.
Landing size and clearance requirements
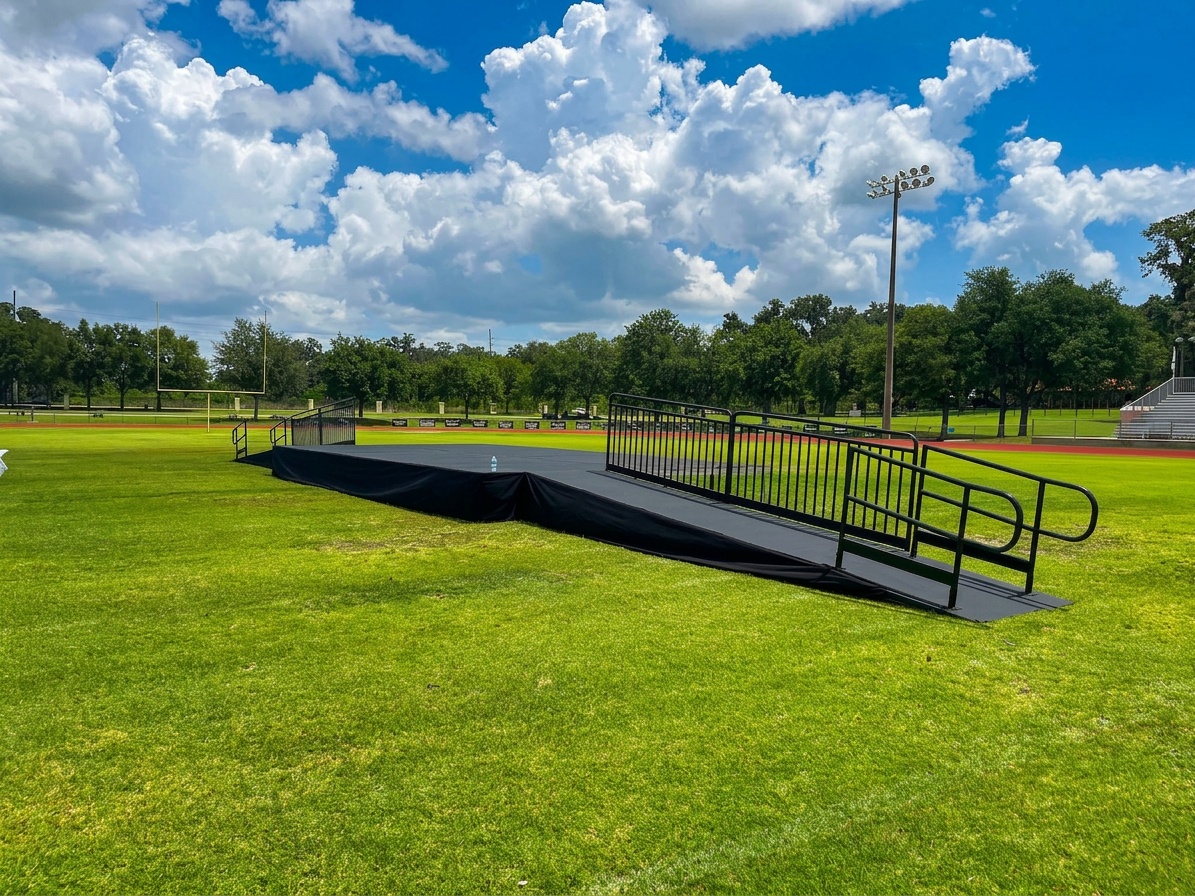
Every ramp needs a level landing at the top and bottom, and any point where the ramp changes direction needs a landing at least 60 by 60 inches. Per the U.S. Access Board, landings must be at least as wide as the ramp run leading into them, and straight-through landings need a minimum of 60 inches of length in the direction of travel.
Direction-change landings, the kind used in a switchback, carry a stricter requirement: 60 inches by 60 inches minimum, confirmed in Florida's own adopted code by the Putnam County, FL Building Department's 2010 FBC Accessible Ramp guide. This is the "5×5" landing referenced in our 32-inch stage switchback above.
Cross slope on any landing can't exceed 1:48, largely for drainage. That number matters more in Florida than in drier climates, since a landing that's even slightly out of level pools water fast during a summer downpour. We check this with a level on every install, not just at setup but again the morning of the event if it rained overnight.
Assembling multi-section ramps without creating trip hazards
Ramp sections that don't line up flush at the seams create the single most common accessibility failure we see at outdoor events. A switchback ramp is only as safe as its weakest joint, and every seam between sections needs to sit flat, level, and free of gaps wide enough to catch a wheelchair caster or a cane tip.
Our sequence for a two-section switchback, like the two 16-foot sections used for a 32-inch stage, starts with the landing platform. We set and level the 60×60-inch intermediate landing first, since both ramp runs key off it. From there, each ramp section bolts or pins to the landing frame, not just to each other, so the whole assembly behaves as one rigid structure rather than two ramps loosely touching.
We check three things before calling a multi-section ramp finished: no seam gap wider than a half inch, no lip or step-up greater than a quarter inch at any transition, and a level reading across the full run and every landing. If any section flexes underfoot when we walk it fully loaded, we re-shim before it goes anywhere near a guest.
Handrail height and edge protection requirements
Handrails are required on both sides of any ramp with more than 6 inches of rise, mounted 34 to 38 inches above the ramp surface. This threshold comes directly from the U.S. Access Board's ADA guidance. Since almost all our stage heights clear 6 inches, nearly every ramp we build needs handrails on both sides as standard equipment, not an upgrade.
Edge protection is the other half of the requirement, and it's the one people forget. The ramp surface either needs to extend 12 inches beyond the inside face of the handrail, or a curb/barrier has to block a 4-inch sphere from passing near ground level. Florida's building code uses identical language, so there's no local workaround.
In practice, this means a wheelchair caster or a walker leg physically can't roll off the edge of the ramp deck even if it drifts toward the rail. We build this edge protection into the ramp decking itself rather than adding it as an afterthought, since retrofitting edge guards onto an already-assembled ramp rarely meets spec cleanly.
Anchoring a ramp on grass, gravel, and uneven Central Florida terrain
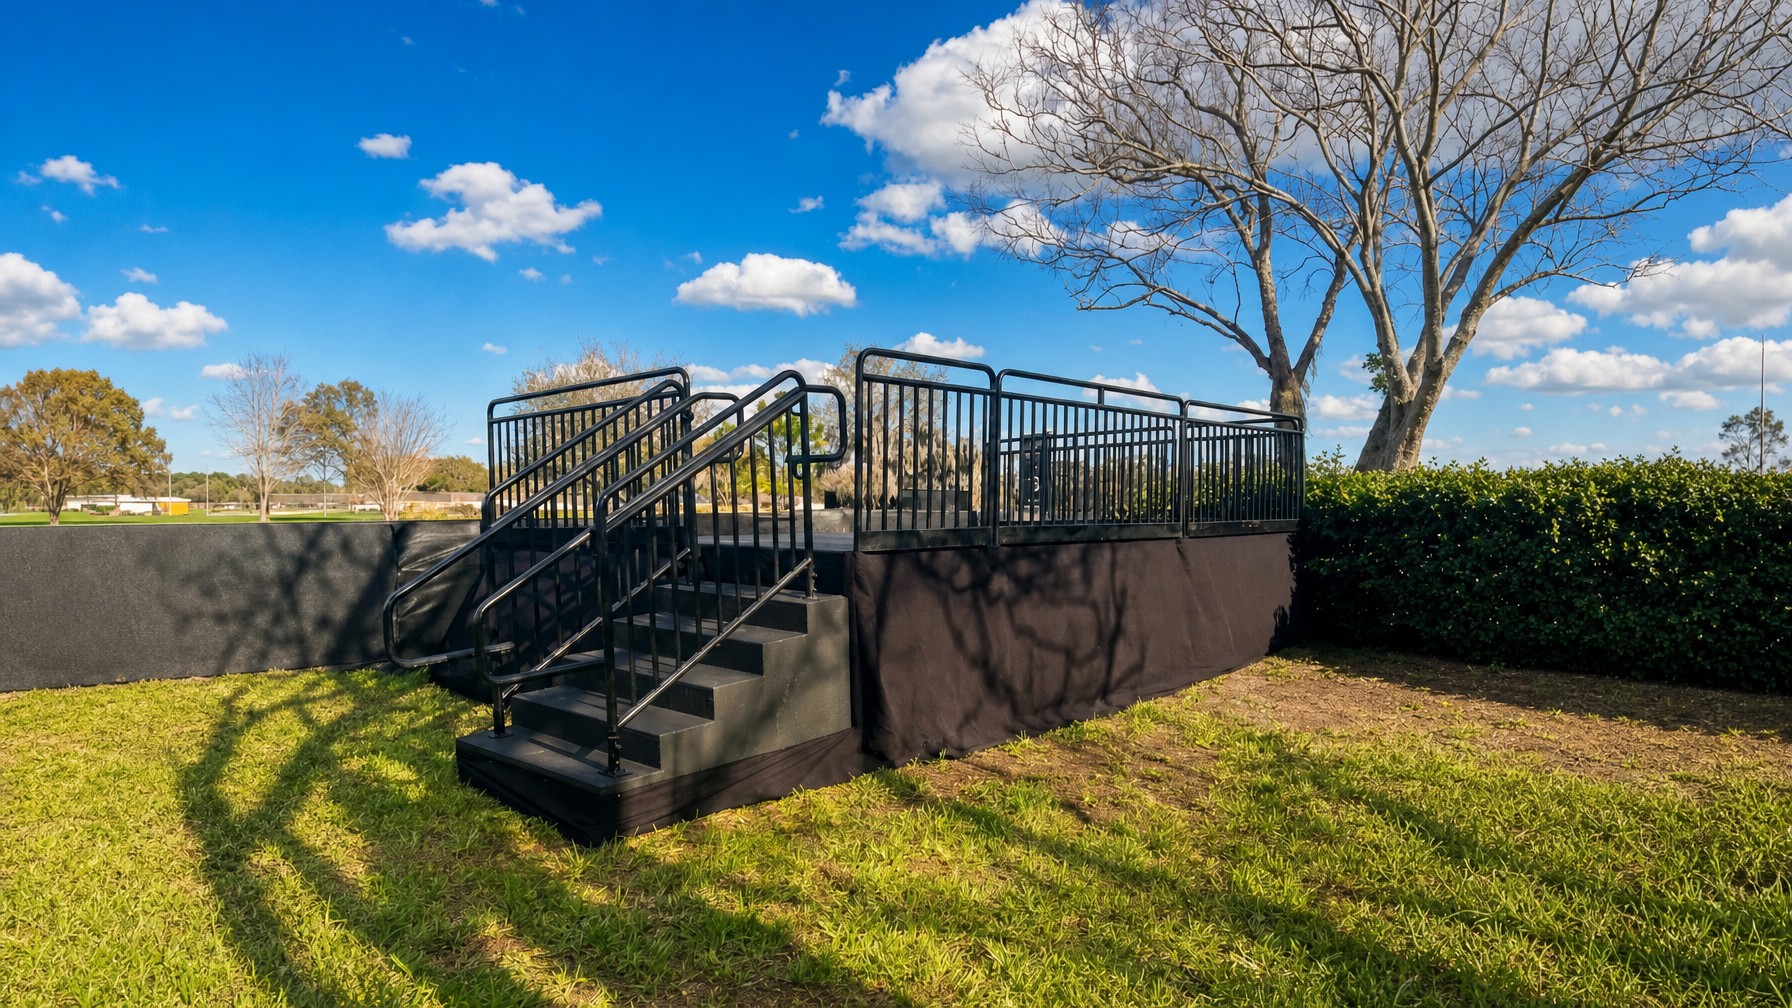
A ramp that's perfectly level on paper still needs to be physically leveled and secured against the ground it's actually sitting on, and Central Florida rarely gives you flat ground. Textbook ADA diagrams assume a level concrete pad. Most of our jobs are on St. Augustine grass, packed shell, or a slightly crowned parking lot, and that gap between the diagram and the dirt is where a lot of rental companies cut corners.
Our approach starts with a site walk before install day whenever possible, so we know if we're dealing with soft turf, a slope in the wrong direction, or drainage that pools after rain. On grass and turf, we use adjustable leg jacks under each ramp section to dial in true level and correct the ground's own pitch, then stake or ballast the base frame so wind and foot traffic can't shift it during the event. On gravel or hardscape where staking isn't practical, we shift to weighted ballast at each support point instead.
This is also where the 1:48 cross-slope limit gets tested in the real world. A ramp that reads 1:12 running slope but has even a slight side-to-side tilt from uneven ground fails the standard just as surely as one built too steep. We re-check cross slope with a level at every leg, not just at the ends, before we call a ramp done.
Testing slip resistance before guests arrive
A ramp surface needs a higher coefficient of friction than a flat walkway, and Florida's rainy season makes that test non-negotiable. OSHA's longstanding guidance recommends a minimum static coefficient of friction of 0.5 for walking surfaces generally, and notes that a higher figure is needed specifically for ramps, according to OSHA's standard interpretation letter on walking surface friction.
Central Florida's wet season runs roughly late May through mid-October, based on National Weather Service data for the Orlando/MCO station, which overlaps directly with our busiest wedding and graduation booking months, per the National Weather Service. That overlap means a lot of our outdoor ramp installs get tested by real rain before the guests ever arrive.
Our crew walks every ramp fully loaded after any rain, checking for standing water at the landings (a design flaw the ADA specifically flags for wet-condition landings) and confirming the surface still has grip underfoot. If a landing is holding water instead of shedding it, we re-level on the spot rather than leaving it for the event.
Frequently asked questions
What's the difference between a code-compliant ramp and a "walkable" ramp that isn't ADA compliant?
A walkable ramp might feel fine to an able-bodied person but exceed the 1:12 slope maximum, skip required landings, or lack proper edge protection, all of which can strand a wheelchair user or fail an inspection. Code compliance means every measurement, not just the general feel, matches the ADA standard exactly.
How often does a ramp need an intermediate landing?
An intermediate landing is required whenever a single ramp run would rise more than 30 inches, per the U.S. Access Board. For most of our stage heights, that means anything above roughly 30 inches of stage height needs a switchback rather than one continuous run.
What are the most common ramp installation mistakes you see at events?
The most frequent issues are ramps built to a steeper-than-1:12 slope to save space, landings that are too small at direction changes, missing handrails on rises over 6 inches, and sections that aren't properly leveled on grass, which throws off the cross slope even when the running slope looks fine.
Can I get a ramp sized for my exact stage height and venue?
Yes. We calculate ramp length, section count, and landing placement from your specific stage height and site conditions before delivery, rather than sending a generic ramp and hoping it fits. Our post on wheelchair accessible stage ramp ADA requirements walks through what to check when planning accessible seating and staging together.
Do outdoor ramps need anything different from indoor ramps?
Outdoor ramps need extra attention to ground leveling, drainage at landings, and slip resistance after rain, none of which are usually a concern indoors on a flat, dry floor. In Central Florida specifically, we plan for wet-season conditions on any outdoor ramp build between late May and mid-October.
A properly installed stage ramp comes down to getting three things right: the slope math for your exact stage height, landing placement wherever the ramp changes direction or exceeds 30 inches of rise, and a level, secured foundation on whatever ground you're actually building on. For a broader planning checklist that covers ramps alongside stage layout and seating, take a look at our designing ADA-compliant stage layouts checklist. If you know your stage height and venue terrain, our team can spec the exact ramp configuration you need, so request a quote and we'll get the math right before we show up.