Orlando Stage Rental

Bands, Runways, Speaking Engagements, Award Ceremonies, Schools

Call Now! 407-442-0254

  • About
    • Blog
  • Pricing
  • Packages
    • Audio Packages
    • Stage Lighting
  • Contact
  • Reserve
  • Stage Sizes
    • 8ft Stage Sizes
    • 12ft Stage Sizes
    • 16ft Stage Sizes
    • 20ft Stage Sizes
    • 24ft Stage Sizes
  • Stage Rentals
    • Speaking Stage Rental
    • Single Performer Stage Rental
    • Concert Stage Rental
    • Round Stage Rental
    • Performance Staging Rental
    • Graduation Stage Rental
    • Wedding Stages
  • Runway
  • Pipe / Drape
  • Audience Riser
  • Pool Cover
  • Tent Floor
  • Camera Riser
  • Stage Accessories
    • Stair Rental
    • Ramp Rental
    • Dancefloor Rentals
    • Barricade Crowd Control Rental
    • Podium Rental

How to Set Up a Stage with Pipe and Drape Backdrop: A Step-by-Step Guide

September 3, 2026 by ravivziv@gmail.com

On this page

  • Tools and equipment you need before starting
  • The step-by-step setup order
  • Setup time and crew size for a pipe and drape backdrop
  • Keeping pipe and drape stable outdoors in Central Florida
  • How much drape fabric you need for your backdrop
  • Common setup mistakes and when to call a crew
  • Frequently asked questions

Key takeaways

  • Base plates go down first, uprights second, crossbars third, and drape panels last, always in that order.
  • A two-person crew can typically build a 20ft x 12ft pipe and drape backdrop in 35-40 minutes once base plates are placed.
  • For fabric fullness, plan on 1.5 times your finished width for a tailored look or 2 times the width for a fuller, more formal drape, per the Rose Brand curtain fullness guide.
  • Outdoor setups in Central Florida need weighted or staked base plates because afternoon thunderstorms build fast, often between 2pm and 6pm from June through September.
  • Look for NFPA 701 compliant, IFR-rated drape fabric. It's the industry benchmark most venues require, even though no single federal law mandates it.

Tools and equipment you need before starting

A pipe and drape setup needs four core components: base plates, upright poles, horizontal crossbars, and drape panels, plus a rubber mallet and a tape measure. Beyond the hardware, we bring a step stool for taller runs, work gloves for handling steel poles in the sun, and a chalk line or painter's tape to mark base plate positions before anything goes down.

Our crews use adjustable steel uprights that telescope from 8 to 18 feet, which covers everything from an intimate speaking stage backdrop to a full concert-scale wall. Crossbars slide through the uprights and lock at your target width, so you're not cutting or splicing pipe on site.

For the drape itself, confirm you're working with 15oz IFR-rated fabric before the day of the event. NFPA 701 is the governing flame-test standard for hanging drapery fabric used at exhibitions and events, and it's the benchmark most venues and fire marshals check against, even though it isn't a federal law in itself and enforcement varies by state and local authority (BeGoodTex NFPA 701 guide). If you're renting through a company like ours, this is already handled, but it's worth confirming if you're sourcing drape elsewhere.

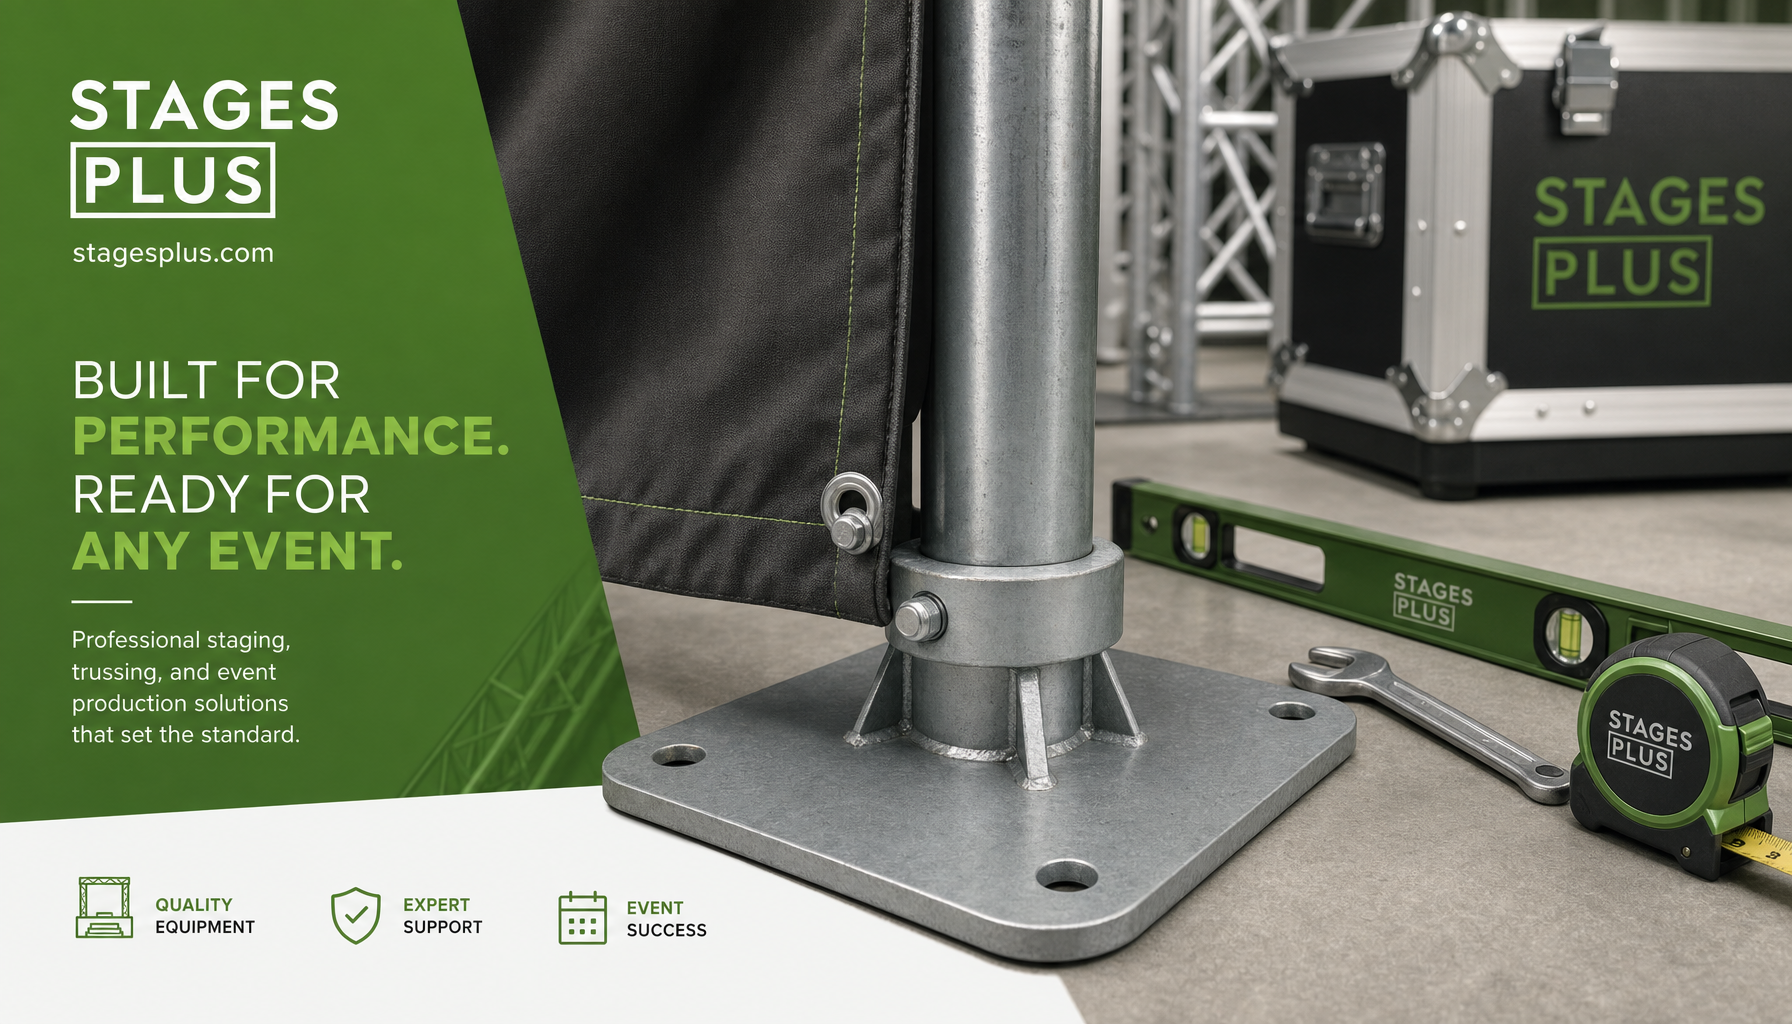
close-up of steel pipe and drape upright pole with base plate, tools laid out nearby

The step-by-step setup order

Pipe and drape goes together in four stages, always base plates first and drape fabric last. Skipping the order, or trying to hang fabric before the frame is fully assembled, is the fastest way to end up with a lopsided backdrop or a tipped pole.

Here's the sequence our crews follow on every job:

  • Mark and place base plates. Measure your total backdrop width, mark base plate positions at even intervals (our crews typically space plates every 8 to 10 feet), and set the plates on level ground.
  • Insert and raise uprights. Drop each upright pole into its base plate socket, extend it to the target height, and lock the telescoping collar.
  • Connect the crossbars. Slide horizontal crossbars through the pole openings to link adjacent uprights, creating a continuous frame across the full width.
  • Square and level the frame. Walk the line and check that every upright stands plumb before you add fabric weight to the equation.
  • Hang the drape panels. Slide drape panels onto the crossbars last, working from one end to the other, then adjust pleats and fullness by hand.

This order matters because a fully framed structure distributes the drape's weight evenly. Hang fabric on a half-built frame and you're adding load to poles that aren't locked into a complete system yet.

Setup time and crew size for a pipe and drape backdrop

A 20ft x 12ft pipe and drape backdrop takes a two-person crew roughly 35 to 40 minutes once base plates are placed, based on our own field timing at Stages Plus. Longer runs, taller heights above 14 feet, or double-sided drape walls add time. In our crews' experience, that's usually another 10 to 15 minutes per additional 20-foot section.

Two people is the practical minimum for a reason that has nothing to do with speed. Base plates for taller uprights get heavy fast. Manufacturer specs put an 18-inch by 18-inch base plate at roughly the right rating for a 12-foot upright, and a 24-inch by 24-inch base built for 14-foot-plus uprights can weigh 30 to 62 pounds (Pipe and Drape USA base plate specs). That's well above the NIOSH load constant of 51 pounds, the recommended maximum for a single person lifting under ideal conditions (OSHA/NIOSH lifting guidance). One person carrying and setting a heavy base plate alone isn't just slower, it's a real injury risk.

For anything wider than 40 feet, or backdrops that wrap corners for a stage's back and sides, we run a three- or four-person crew so uprights, crossbars, and drape can move in parallel instead of one long line.

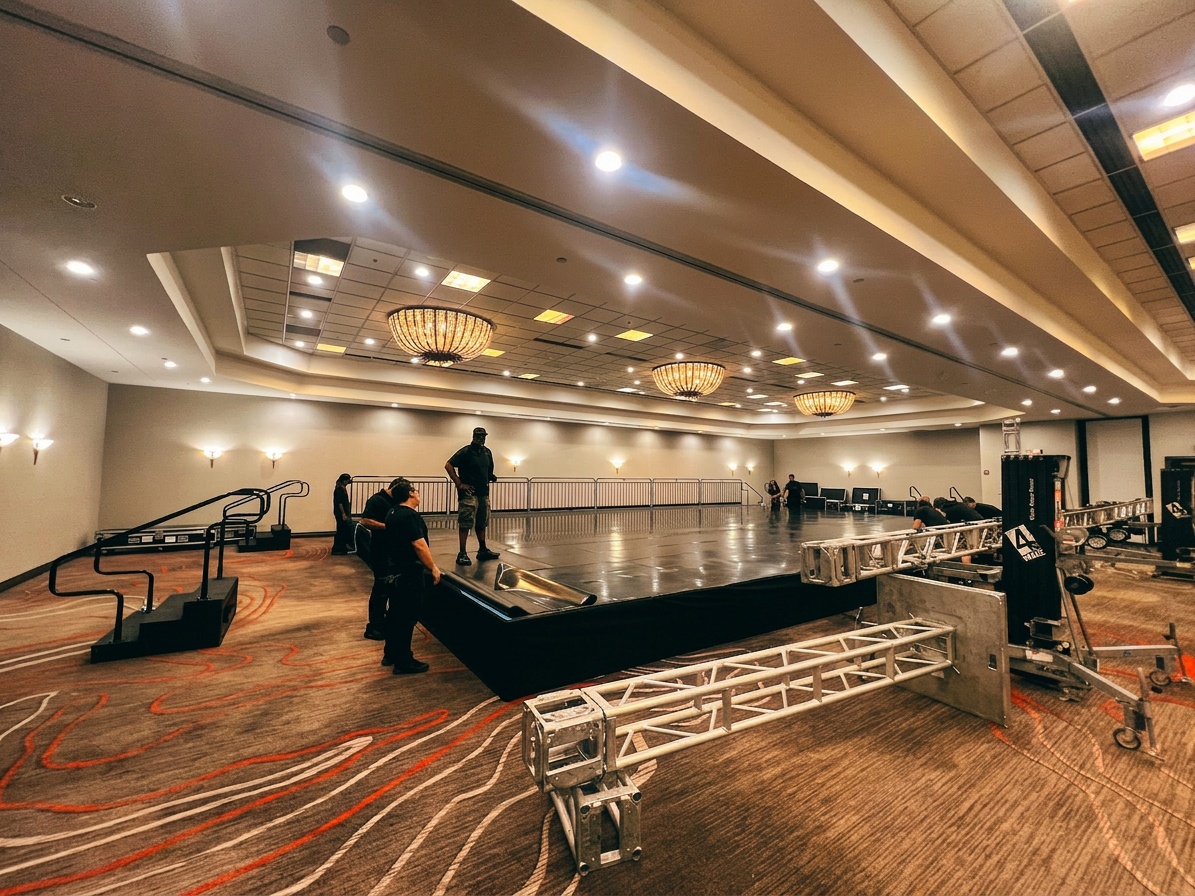
two-person crew assembling pipe and drape frame at an indoor Winter Park event

Keeping pipe and drape stable outdoors in Central Florida

Outdoor pipe and drape needs weighted or staked base plates, not just the standard steel plate you'd use indoors. A backdrop that stands perfectly still in a ballroom can catch wind like a sail the moment it's outside, and Central Florida's weather doesn't give you much warning.

The interior sections of Central Florida see nearly 100 or more thunderstorm days a year, and storms typically build fast between 2pm and 6pm from June through September (FloridaDisaster.org thunderstorm data). That timing matters for setup planning: if your event runs into late afternoon, plan your outdoor drape install for the morning and have a strike plan ready if the sky changes.

The entertainment industry has an actual engineering standard for this. ANSI/ESTA E1.21 governs temporary outdoor structures exposed to wind and sets the design wind speed at 0.75 times the basic wind speed defined in ASCE 7 (ANSI E1.21 overview). In practice, that means adding sandbags, water-filled ballast, or ground stakes to every outdoor base plate, not just the end poles. We follow the same standard whether we're building a ballroom backdrop at a Winter Park hotel or setting drape for an outdoor tent job. Indoors, a standard steel base plate is usually enough since there's no wind load to plan around.

If your event falls during hurricane season, it's worth reading our notes on hurricane season stage planning style prep before you commit to an outdoor drape layout.

How much drape fabric you need for your backdrop

Plan on 1.5 times your finished backdrop width in fabric for a tailored look, or 2 times the width for a fuller, more formal drape. Per the Rose Brand curtain fullness guide, a drape at 50% fullness uses 1.5 times the finished width in material, while 100% fullness uses 2 times the finished width, and taller draperies need more fullness to maintain that fullness down to the floor (Rose Brand fullness guide).

For a practical example: a 20-foot-wide backdrop at 50% fullness needs 30 linear feet of drape panel material. Push that to 100% fullness for a denser, more luxurious look at a wedding ceremony or awards stage, and you're looking at 40 linear feet.

Height factors in too. Our uprights adjust from 8 to 18 feet, and taller drape runs (14 feet and up) need extra fabric length to keep the fullness consistent from top to bottom instead of pulling thin near the floor. If you're planning a backdrop for a ceremony stage specifically, our post on pipe and drape backdrops for wedding ceremonies walks through height and color choices in more detail.

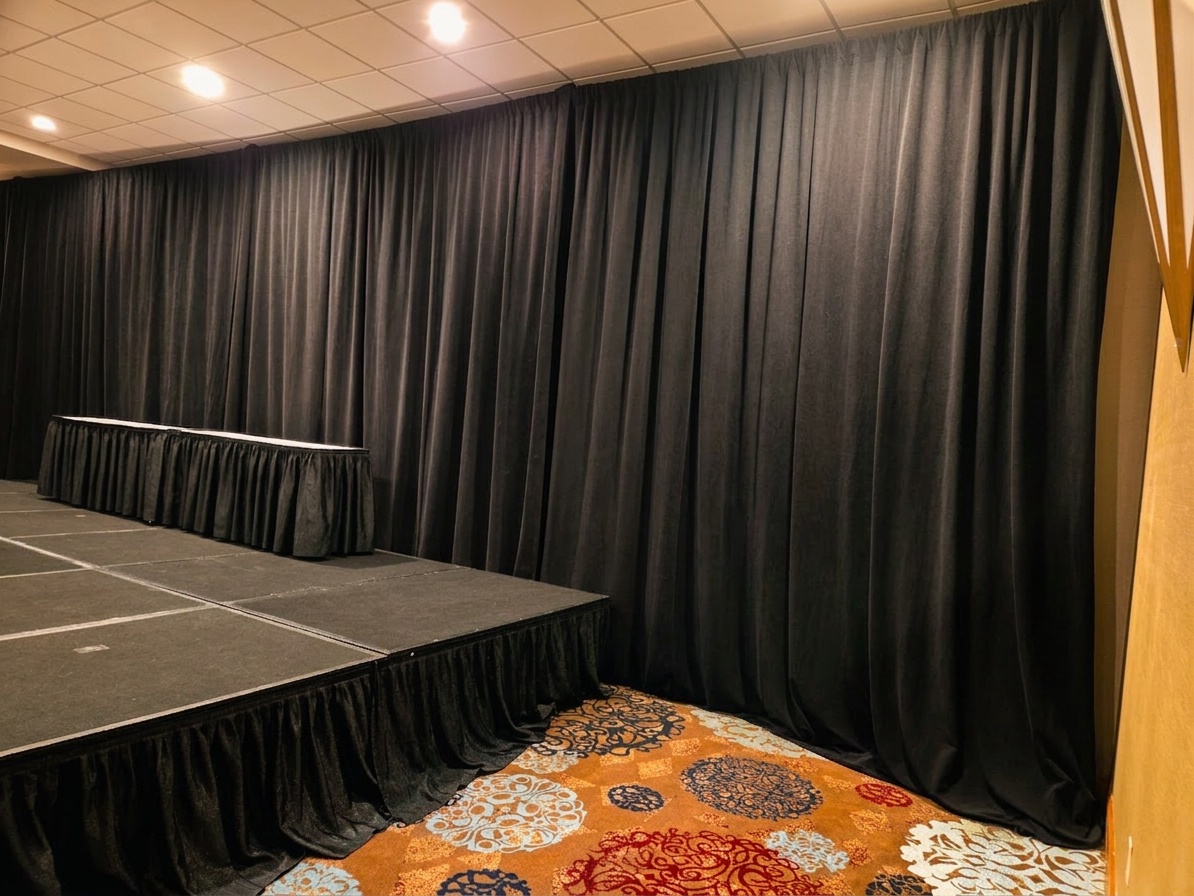
full pipe and drape backdrop with pleated fabric behind a stage, showing fullness and drape height

Common setup mistakes and when to call a crew

The most common pipe and drape mistakes are skipping base plate weighting outdoors, hanging fabric before the frame is fully squared, and underestimating fabric quantity for taller runs. Any one of these leads to a backdrop that looks sloppy at best or tips over at worst.

We also see people try to save an hour by mixing upright brands or reusing damaged base plates. Steel uprights from different manufacturers don't always share the same collar diameter, and a cracked base plate loses most of its rated weight capacity even if it looks fine. For a longer breakdown of setup errors across all stage types, see our post on common stage setup mistakes.

DIY setup makes sense for a small, single-run backdrop under 16 feet wide in a controlled indoor space with no wind to worry about. Once you're dealing with outdoor wind loading, runs longer than 30 feet, heights above 12 feet, or a layout that wraps corners, it's worth having a crew that does this daily handle it. Our team brings 15oz IFR-rated panels and adjustable steel uprights sized to your exact stage, and we've built these frames enough times to know where they fail before they fail.

Frequently asked questions

How long does pipe and drape setup take indoors versus outdoors?

Indoor setup is faster since there's no wind loading to plan for. A 20ft x 12ft indoor backdrop runs about 35 to 40 minutes with two people. Add 10 to 15 minutes outdoors for staking or weighting each base plate properly.

What height should I choose for a stage backdrop specifically?

Most stage backdrops run 8 to 12 feet, which frames a performer or speaker without overwhelming the stage. Concert and gala backdrops often go 14 to 18 feet for a bigger visual presence. Our uprights adjust across that full range on the same hardware.

Does pipe and drape fabric need to be fire-rated?

Yes, in practice. NFPA 701 is the recognized flame-test standard for hanging drapery at events, and most venues require it even though no single federal law mandates it. Our drape panels are 15oz IFR-rated to meet that standard.

Can I set up pipe and drape myself for a small event?

Small, indoor, single-run backdrops under 16 feet wide are reasonable to DIY with two people. Once you're outdoors, wrapping corners, or going above 12 feet tall, the wind loading and base plate weight make it a job for an experienced crew.

What's the minimum crew size for a safe setup?

Two people is our practical minimum, mainly because base plates for taller uprights can weigh 30 to 62 pounds, above the recommended single-person lift threshold. Wider runs over 40 feet or backdrops that wrap corners work better with three or four people.

If you'd rather not measure fullness ratios or check wind ratings yourself, that's exactly what we're here for. Explore our pipe and drape rental options or see how we build pipe and drape combinations for professional backdrops, then request a quote and let our crew set it up right the first time.

Filed Under: Stage Setup Guides

Common Stage Setup Mistakes and How to Avoid Them in Orlando

July 9, 2026 by admin

On this page

  • What are the most dangerous structural mistakes in stage setup?
  • What happens when a stage is built on soft or uneven ground?
  • What does load capacity actually mean for an event stage, and when is it exceeded?
  • What are the guardrail rules and why does Stages Plus require them earlier than OSHA?
  • What ADA violations happen most often with stage stairs and ramps?
  • What electrical mistakes do event planners most commonly make?
  • How does Florida weather create unique stage setup risks?
  • What timing and logistics mistakes cause last-minute failures at Orlando venues?
  • Mistake severity matrix: what is the consequence if each issue is ignored?
  • Frequently asked questions

Key takeaways

  • Any platform edge above 30 inches requires guardrails at Stages Plus, a standard more conservative than OSHA's worker-safety floor and specifically designed to protect event guests.
  • Per OSHA 29 CFR 1926.451(a)(1), every scaffold or elevated platform component must support its own weight plus at least 4 times the maximum intended load without failure.
  • Florida afternoon storms can move in faster than most planners expect, especially along coastal venues like Daytona Beach. Wind bracing and a written weather protocol are not optional for outdoor stages.
  • ADA ramp violations are among the most common compliance failures at outdoor events. The maximum running slope is 1:12 (8.33%), minimum clear width is 36 inches, and a level landing is required after every 30 inches of rise.
  • Logistics surprises at venue loading docks, grass terrain, and indoor ballroom access can push your setup timeline past a venue's sound curfew. A pre-event walk-through with your staging crew is the only reliable way to catch these before they become your problem.

What are the most dangerous structural mistakes in stage setup?

The most dangerous structural mistake is skipping a proper ground-check before the first deck panel goes down. A stage built on soft, sloped, or uneven ground can shift mid-event. By the time you see it, performers are already on the platform.

Research on structural failures finds that more than 80% are caused by human error, including design errors, substandard materials, and inspection failures that miss problems before they become catastrophic. (ResearchGate – Study of Recent Building Failures in the United States)

At Stages Plus, our crew follows an internal rule: any grade we can measure on-site gets shimmed if it exceeds our threshold. That is not a regulatory requirement. It is our operational standard, because a settled or tilted frame multiplies stress on every connection above it.

The second most dangerous structural issue is improper bracing on taller configurations. During the April 2026 Schultz install in Orlando, our crew caught a bracing issue during the pre-event walk-through. The fix took under 20 minutes. Finding it during the event would have meant a very different conversation.

crew performing ground-level inspection of stage frame legs during outdoor install, checking for level with a measuring tool


What happens when a stage is built on soft or uneven ground?

A stage on soft or uneven ground will shift, settle, or rack under dynamic load. It moves most when it matters least: during a performance.

Outdoor events in Central Florida deal with a specific version of this problem. Florida's sandy or clay-rich soil can feel firm until weight is applied over time. At the April 2026 Alvarez install in Winter Park, our team ran a deliberate ground-check and leveling process before framing. The site looked flat from 10 feet away. It was not.

Our crew checks for two conditions before any leg is locked in:

  • Slope: visible grade that puts one side of the stage lower than the other
  • Softness: ground that compresses under foot pressure before any equipment load is applied

When we encounter either, we address it before framing starts. Trying to level a stage after the deck is on is slower, harder, and less precise.

For outdoor coastal venues, the challenge is more pronounced. At the March 2026 Samudrala install in Daytona Beach, proximity to the coast meant softer surface conditions and a higher wind-load concern. Both got addressed during the pre-setup walk of the site, not after the fact.


What does load capacity actually mean for an event stage, and when is it exceeded?

Load capacity is not just a total weight number. It is a per-square-foot structural rating that applies across the entire deck surface, and exceeding it anywhere on the platform is where failures begin.

OSHA 29 CFR 1926.451(a)(1) requires that every scaffold and platform component must support its own weight plus at least 4 times the maximum intended load without failure.

The practical version of this for event planners: the rating that matters is the one your staging provider gives you in writing for the specific configuration you rented. A performer-only platform carrying instruments and backline gear has a very different load profile than a platform with 100 guests crowding in for a photo. Dynamic loading (jumping, crowd surge) amplifies the effective weight substantially beyond static numbers.

Warning signs that a stage is approaching its limit:

  • Visible deck deflection or bounce when performers move
  • Unusual sounds from frame connections under load
  • Any visible movement at the base legs

If you see any of these during setup, stop loading the stage and call your provider.

For events governed by the ANSI E1.21-2024 standard for temporary outdoor structures, structural loading documentation is a required part of the engineering process, not a nice-to-have.


What are the guardrail rules and why does Stages Plus require them earlier than OSHA?

At Stages Plus, we require guardrails on any platform edge above 30 inches. OSHA's worker-safety standard triggers at 10 feet for employees. Our rule is stricter because it protects your guests, not just the crew.

OSHA 29 CFR 1926.502(b) sets the guardrail top rail height at 42 inches (plus or minus 3 inches) above the walking or working level. For scaffolds manufactured after January 1, 2000, the acceptable range under 29 CFR 1926.451 is 38 to 45 inches above the platform surface.

The most common guardrail mistake we see from planners who manage their own staging is omitting rails on "shorter" platforms because they assume a lower stage is safe without them. A 32-inch deck edge is below OSHA's worker trigger, but it is still a fall hazard for a guest who steps too close to the edge in the dark.

Our team includes guardrail placement in every client walk-through. If a configuration change during setup moves a previously interior platform edge to a perimeter position, rails go on it before anyone steps up.

For a full pre-event review of what to check on each platform, our stage safety inspection checklist for Orlando events walks through the complete sequence.


What ADA violations happen most often with stage stairs and ramps?

The most common ADA violation at Orlando events is a ramp that is too steep. The legal maximum running slope is 1:12 (8.33%), and a ramp steeper than that is a violation regardless of how short the run is.

Per the U.S. Access Board ADA Standards, Chapter 4, Sections 405.2 through 405.7, ramp runs must not exceed a 1:12 running slope, must maintain a minimum 36-inch clear width, must not rise more than 30 inches per run before a level landing is required, and cross-slopes must not exceed 1:48. Where ramps change direction, a minimum 60 by 60-inch landing is required.

The second most common issue is a ramp that is too narrow. Planners often use whatever ramp is available rather than confirming the 36-inch clear-width requirement. That creates a compliance problem and, at a crowded event, a safety problem.

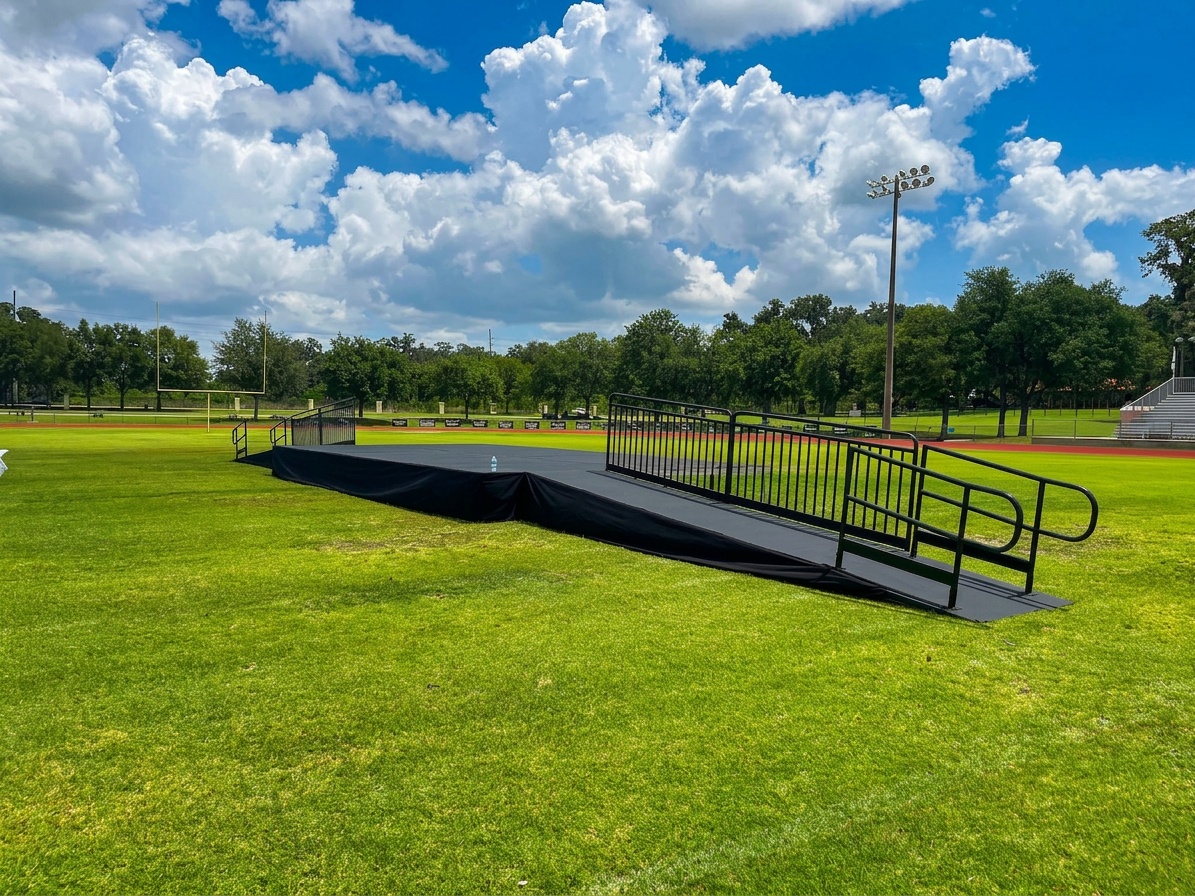
For events where performers, speakers, or guests with mobility devices need stage access, confirm ramp specs when you book the stage, not when the ramp arrives on the truck. Our detailed breakdown of ADA compliance for stage rentals in Florida covers the specific measurements to verify before event day.

side view of ADA-compliant stage access ramp with handrails on outdoor event site, showing correct slope angle


What electrical mistakes do event planners most commonly make?

The most common electrical mistake is running temporary power to a stage without having the installation reviewed by a licensed electrician, which is an NFPA 70 compliance issue and a genuine safety risk.

NFPA 70 Article 525 governs temporary electrical installations at carnivals, fairs, concerts, and similar outdoor events. Temporary electrical equipment at these events must be approved by the Authority Having Jurisdiction (AHJ) and must be examined before each use.

For stages with lighting rigs, audio systems, or video walls, this is not a theoretical concern. Temporary connections exposed to Florida's humidity and afternoon rain degrade insulation faster than indoor permanent installations.

The second most common electrical mistake is running power in a way that creates a tripping hazard on or near the stage. Cable management is part of the electrical setup, not an afterthought.

Our stage lighting safety and electrical best practices guide covers the specific checks our team runs on every powered stage setup.


How does Florida weather create unique stage setup risks?

Florida's afternoon storm pattern, especially June through September, means outdoor stage configurations that are structurally sound in calm conditions can become wind-load problems faster than most planners expect.

This is not a hypothetical. At the March 2026 Samudrala install in Daytona Beach, coastal conditions elevated both ground-softness risk and wind-bracing requirements compared to an identical stage size at a sheltered inland venue. The setup plan we brought to that site reflected both concerns before the first leg hit the ground.

The ANSI E1.21-2024 standard specifically identifies wind loading as a critical design consideration for lightweight temporary structures. Suspended elements (trussing, lighting, drape) add to the wind profile of the structure. Every element you hang changes the numbers.

For outdoor events in Central Florida, a written weather protocol is part of our setup conversation with every client:

  • At what wind speed does lighting and overhead drape come down?
  • Who makes the call to clear the stage?
  • What is the venue's shelter plan for guests?

These questions have answers before our crew leaves the site. For a deeper look at storm-season planning, the hurricane season stage planning guide covers the full framework.


What timing and logistics mistakes cause last-minute failures at Orlando venues?

The most avoidable logistics mistake is assuming venue access conditions match the original site plan without a physical walk-through.

In April 2026, our crew at the Patel install at Gaylord Palms discovered that the ballroom loading dock height required a bridging ramp that had not been accounted for in the original stage layout. It was not a complex problem, but it only existed because the dock height had not been confirmed in advance. Catching it at walk-through meant we had time. Finding it on install day, without that walk-through, would have pushed setup past the venue's sound curfew.

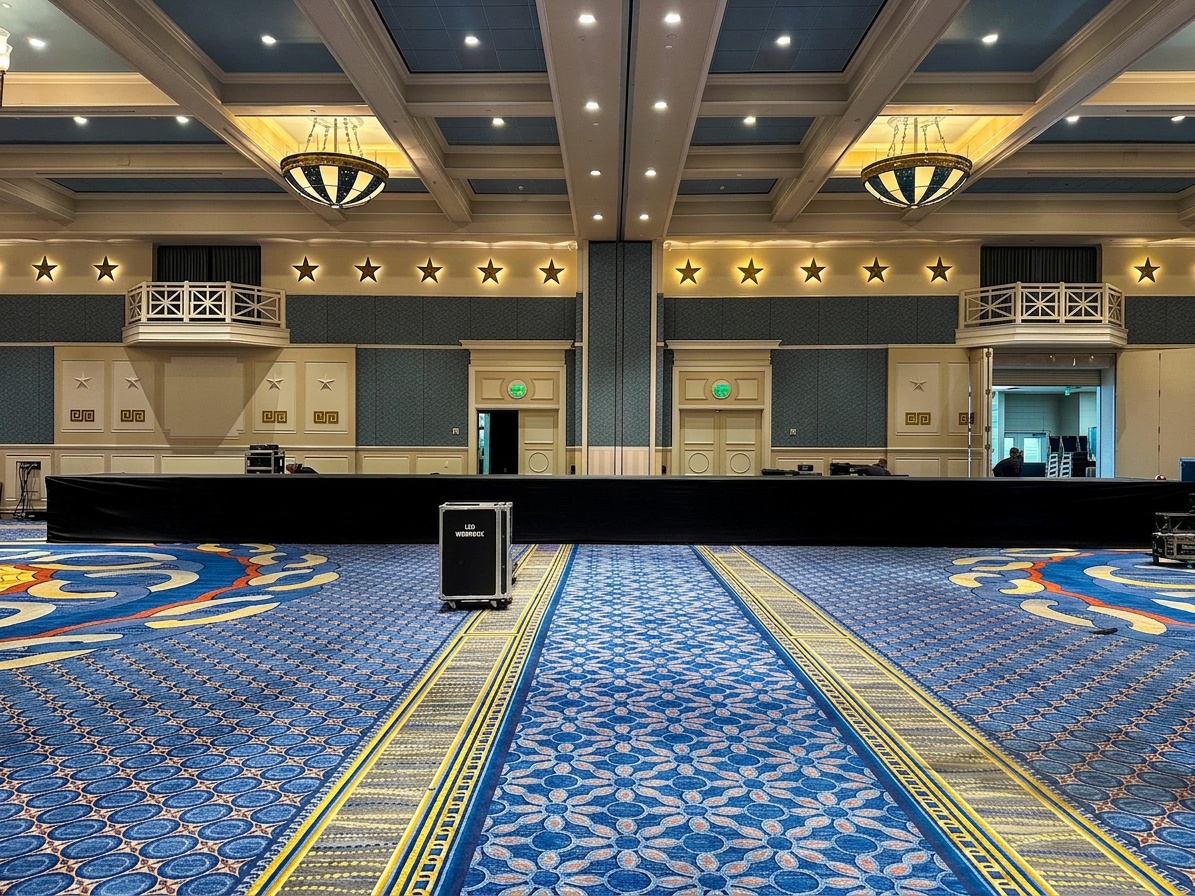
finished stage configuration inside a large hotel ballroom, skirting and stairs in place, showing the complete setup from the Gaylord Palms event

That install changed how we approach any dock-loaded ballroom venue in Central Florida. The question we now add to every ballroom setup: what is the dock height, and does it match what the floor-level diagram shows?

Other logistics mistakes that cause timeline failures:

  • No confirmed load-in window. Venues with multiple events in the same day run on tight turnaround schedules. A 90-minute setup that starts 45 minutes late does not finish on time.
  • Crew access not cleared in advance. Security badging, elevator reservations, and freight elevator scheduling at larger venues like Gaylord Palms are not guaranteed. They must be confirmed before the day.
  • Stage size not verified against the room. A stage that fits the diagram but not the actual column placement, drape track location, or HVAC duct clearance is a problem the planner discovers at setup.

Under Florida Building Code Section 3103, temporary structures covering more than 120 square feet intended for gatherings of 10 or more persons require a permit from the building official before erection. Permits are limited to 180 days.

For outdoor venues, permitting is part of the logistics timeline. A permit application filed too late can delay a setup start or halt it entirely.


Mistake severity matrix: what is the consequence if each issue is ignored?

Mistake Likelihood Safety Risk Event Disruption Liability Exposure Who Catches It
Soft/uneven ground (no leveling) High (outdoor grass sites) High High High Crew at setup (if ground-check is done)
Missing or undersized guardrails Medium High Medium Very High Crew, if checklist used; planner, if not
Overloaded deck (crowd rush) Medium Very High Very High Very High Planner must manage crowd access
Ramp too steep (ADA violation) High (first-time renters) Medium Low High Planner at quote stage; AHJ at inspection
Electrical not reviewed by licensed electrician Medium High High Very High Venue AHJ; planner must request review
Wind bracing insufficient for outdoor setup Medium (Florida spring/summer) Very High Very High Very High Crew at setup; planner via weather protocol
Dock/venue access not confirmed Medium (ballroom venues) Low Very High Medium Crew at walk-through (only)
Permit not pulled (outdoor, >120 sq ft, 10+ persons) Medium (first-time renters) Low Very High Very High Building official; planner must initiate
No written weather protocol High (June-September) High Very High High Planner must request from crew

Frequently asked questions

What should a planner verify on-site before the first guest arrives?

Walk the perimeter of the stage and check: guardrails are locked at every open edge above 30 inches, all stairs have slip-resistant treads, the ramp slope is gradual enough for a mobility device (1:12 maximum), no cables cross foot traffic areas without cover plates, and the deck surface has no visible deflection when you walk across it. Our stage safety inspection checklist for Orlando events covers each of these points with specific pass/fail criteria.

Are there Orlando-area venues where setup mistakes are more common because of the terrain or layout?

Yes. Dock-loaded hotel ballrooms like Gaylord Palms require confirmed dock heights and freight elevator reservations. Outdoor lakefront and waterfront venues have soft ground and wind-exposure issues. Venues near Disney with strict code compliance timelines require permits pulled well in advance. Our crew asks venue-specific questions at the booking stage, not on setup day.

What is the difference between what the rental crew catches versus what the planner must verify independently?

A professional crew catches structural, leveling, bracing, and connection issues during setup. What the planner must independently verify: permitted outdoor structures, crowd load management on event day, ADA ramp compliance in the booking spec, a weather protocol that names who makes the call to clear the stage, and electrical review by a licensed electrician when the setup includes powered equipment.

Does Florida have specific permit requirements for temporary outdoor stages?

Yes. Under Florida Building Code Section 3103, any temporary structure over 120 square feet used for gatherings of 10 or more persons requires a building permit before erection. The permit application must include a site plan, egress documentation, and occupant load figures. Permits are capped at 180 days.

How early should I walk through setup logistics with my staging company for a ballroom or hotel venue?

At minimum, two to three weeks before the event. For venues with freight elevator reservations, security badge requirements, or multiple-event turnover schedules (like large resort hotels), confirm access details four to six weeks out. The Gaylord Palms dock situation in April 2026 was resolved because we did that walk-through in advance. Without it, the problem surfaces on install day when there is no margin to solve it.


The most common stage setup mistakes in Orlando events fall into five categories: improper ground preparation, skipped or undersized guardrails, electrical shortcuts, ADA ramp violations, and logistics failures at venues with tricky access. Every one of these mistakes is preventable when you know what to look for before the crew arrives and before the first guest walks on the deck.

Before your next event, use our Stage Size Calculator to confirm your configuration meets your performer count and venue footprint, then call us at 407-442-0254 or submit a quote request and we will walk through your specific venue and setup plan with you. The mistakes in this post are all preventable. The walk-through is where we prevent them.

Filed Under: Blog, Stage Setup Guides

Get Quote / Contact

Popular Stage Sizes

  • 8ft Stage Sizes
  • 12ft Stage Sizes
  • 16ft Stage Sizes
  • 20ft Stage Sizes
  • 24ft Stage Sizes

Blog

  • How to Set Up a Stage with Pipe and Drape Backdrop: A Step-by-Step Guide
  • Podium Rental for Corporate Speeches: Choosing the Right Style for Your Orlando Event
  • Pipe and Drape Backdrops for Wedding Ceremonies: Design Ideas for Orlando Couples

Search


Privacy Policy

Warehouse / Office

6848 Stapoint Ct.
Winter Park, FL 32792
407-442-0254

Located in the Eastpoint Industrial Park
Map

Delivery, Setup, Tear Down

Orlando, DeLand, Deltona, Kissimmee, Sanford, Altamonte Springs, Apopka, Ocoee, Oviedo, St. Cloud, Winter Garden, Winter Park, Winter Springs, Titusville, Melbourne, Palm Bay, Winter Haven, Lakeland, Seminole, Orange, Osceola, Lake, Polk, Volusia, Brevard.

Copyright © 2026 · Modern Portfolio Pro Theme on Genesis Framework · WordPress · Log in