A complete ADA-compliant stage layout checklist covers five things in order: ramp slope and width, wheelchair clear-floor space at the stage front and in riser sections, guard rail height on any deck platform, assistive listening system placement, and the number of accessible and companion seats your expected attendance requires. At Stages Plus, we build every accessible layout around a 36-inch-wide ramp rated for 1:12 slope, 30×48-inch clear-floor spaces, and 42-inch guard rails on decks over 30 inches, then add listening zones and seat counts based on your headcount.
Key takeaways
- A stage access ramp needs a maximum 1:12 slope and 36-inch clear width, per ADA Standards Section 405.
- Each wheelchair location needs 30×48 inches of clear floor space at minimum, per ADA.gov's seating clearance guidance.
- Guard rails become mandatory at a 30-inch platform drop and must reach 42 inches tall, though the audience-facing side of a performance stage is often exempt.
- Assembly areas of 501 to 5,000 seats need at least six wheelchair spaces plus companion seats, scaling up from there.
- At Stages Plus, we recommend requesting ADA add-ons at least two to three weeks before your event date so we can build clearances into the initial layout instead of retrofitting.
Ramp slope and width requirements for Orlando stages
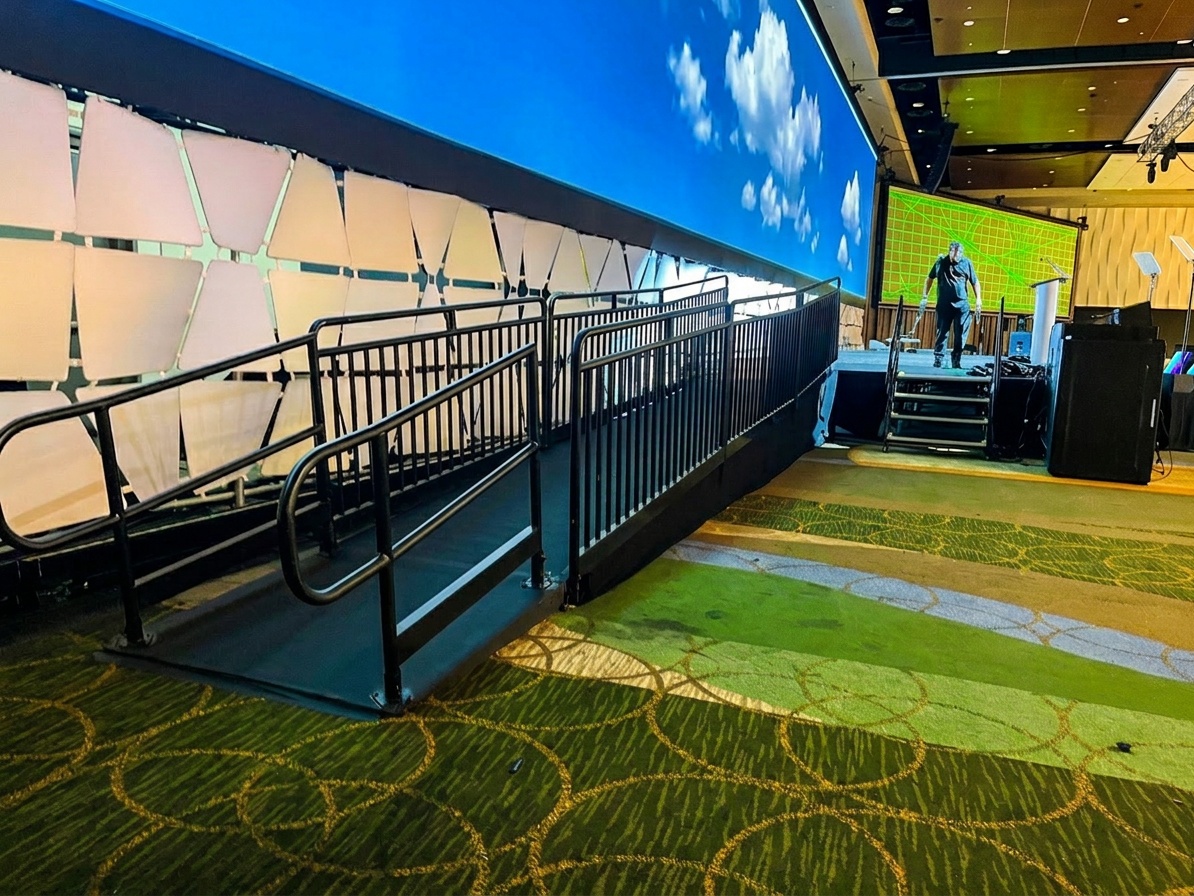
A stage access ramp must have a maximum running slope of 1:12 and a minimum clear width of 36 inches. That means for every 1 inch of vertical rise, the ramp needs at least 12 inches of length, a spec set by Section 405 of the 2010 ADA Standards for Accessible Design.
For a typical 24-inch stage deck, that works out to a 24-foot ramp run minimum, longer than most planners expect when they first sketch a layout. The standard also caps any single ramp run at a 30-inch rise, and requires a landing at least as wide as the ramp with a minimum 60-inch length wherever the ramp turns or ends, per ADA Section 405.2 and 405.7.
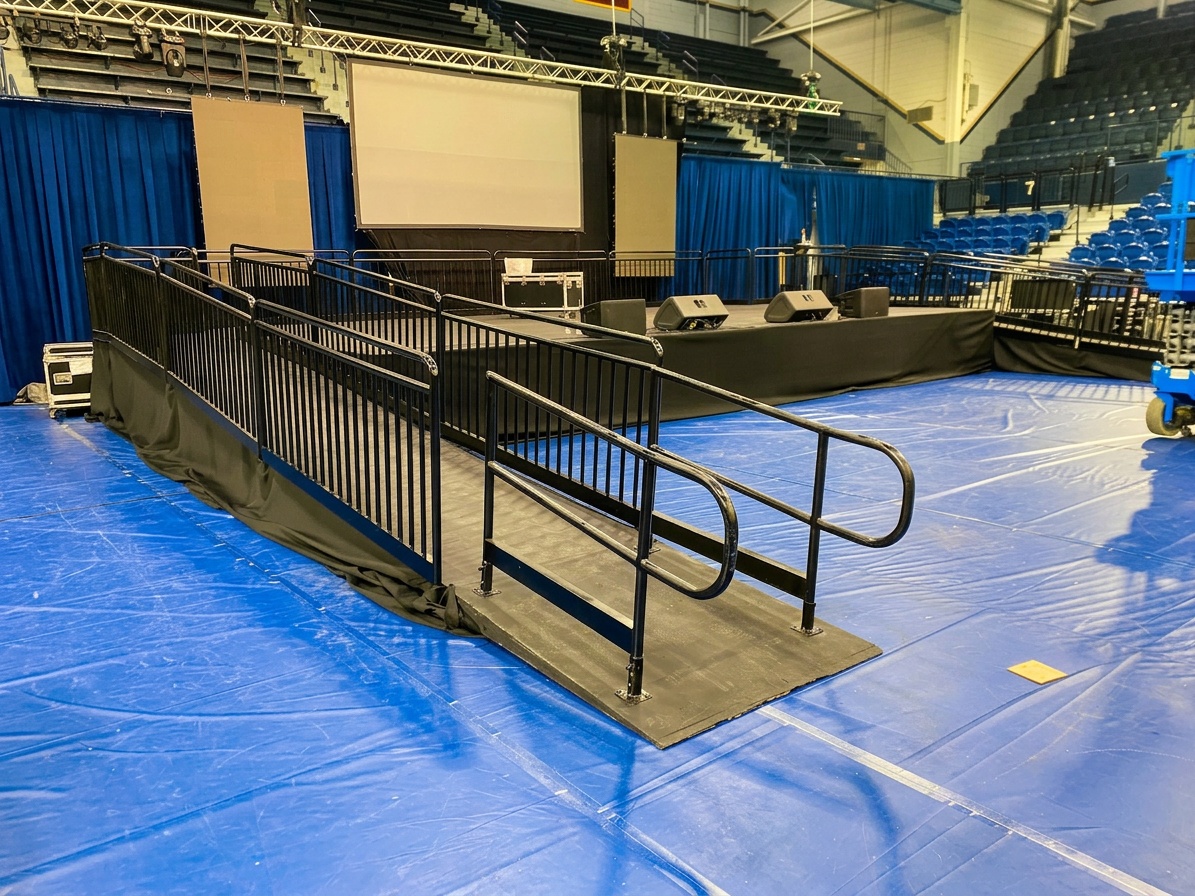
At Stages Plus, our standard ADA add-on is a 36-inch-wide ramp built to that exact 1:12 slope, the same unit our crew has rolled onto graduation stages at the Winter Park Events Center and corporate ceremonies at OCCC. We size the ramp to the actual deck height on the site walk, not a generic assumption, because a 32-inch stage needs a noticeably longer run than a 16-inch one. For the full breakdown of how this applies venue by venue, our post on ADA ramp slope and width requirements for Orlando venues covers venue-specific ramp scenarios in more depth.
Wheelchair clear-floor space at the stage and audience risers
Every wheelchair location, whether at the stage apron or inside an audience riser section, needs a minimum of 30 by 48 inches of clear floor space. That's the footprint required to accommodate a stationary wheelchair without blocking a walkway, per ADA.gov's accessible seating clearance guidance.
The number changes depending on placement. Wheelchair seating beside fixed seats still needs 30×48 inches. Seating placed across the front of a fixed seating row needs 42×48 inches, giving a wheelchair user room to maneuver in and out without cutting across the aisle traffic pattern.
This is where riser layout planning matters most. When we build tiered audience risers for graduations or award ceremonies, we mark these clear-floor zones into the deck plan before a single riser section goes down, not after. Retrofitting a wheelchair space into a riser section that's already built almost always means losing seats you'd already promised someone else. Our audience riser rental configurations page shows how these zones fit into different tier layouts.
Guard rail requirements and how they intersect with accessibility
A guard rail becomes mandatory on any platform with a drop of more than 30 inches, and it must stand at least 42 inches tall. This comes from building code (IBC Section 1015), not ADA itself, but it directly affects how accessible your stage layout feels once people are standing on it.
The nuance most planners miss: the audience-facing side of a performance stage is typically exempt from this guard requirement, along with stairs leading up to it and side stages used for presentations. So a 32-inch concert stage doesn't necessarily need a rail across the front facing the crowd, but the back and sides, where crew, performers, and anyone using the ramp are moving, do need protection once that 30-inch threshold is crossed.
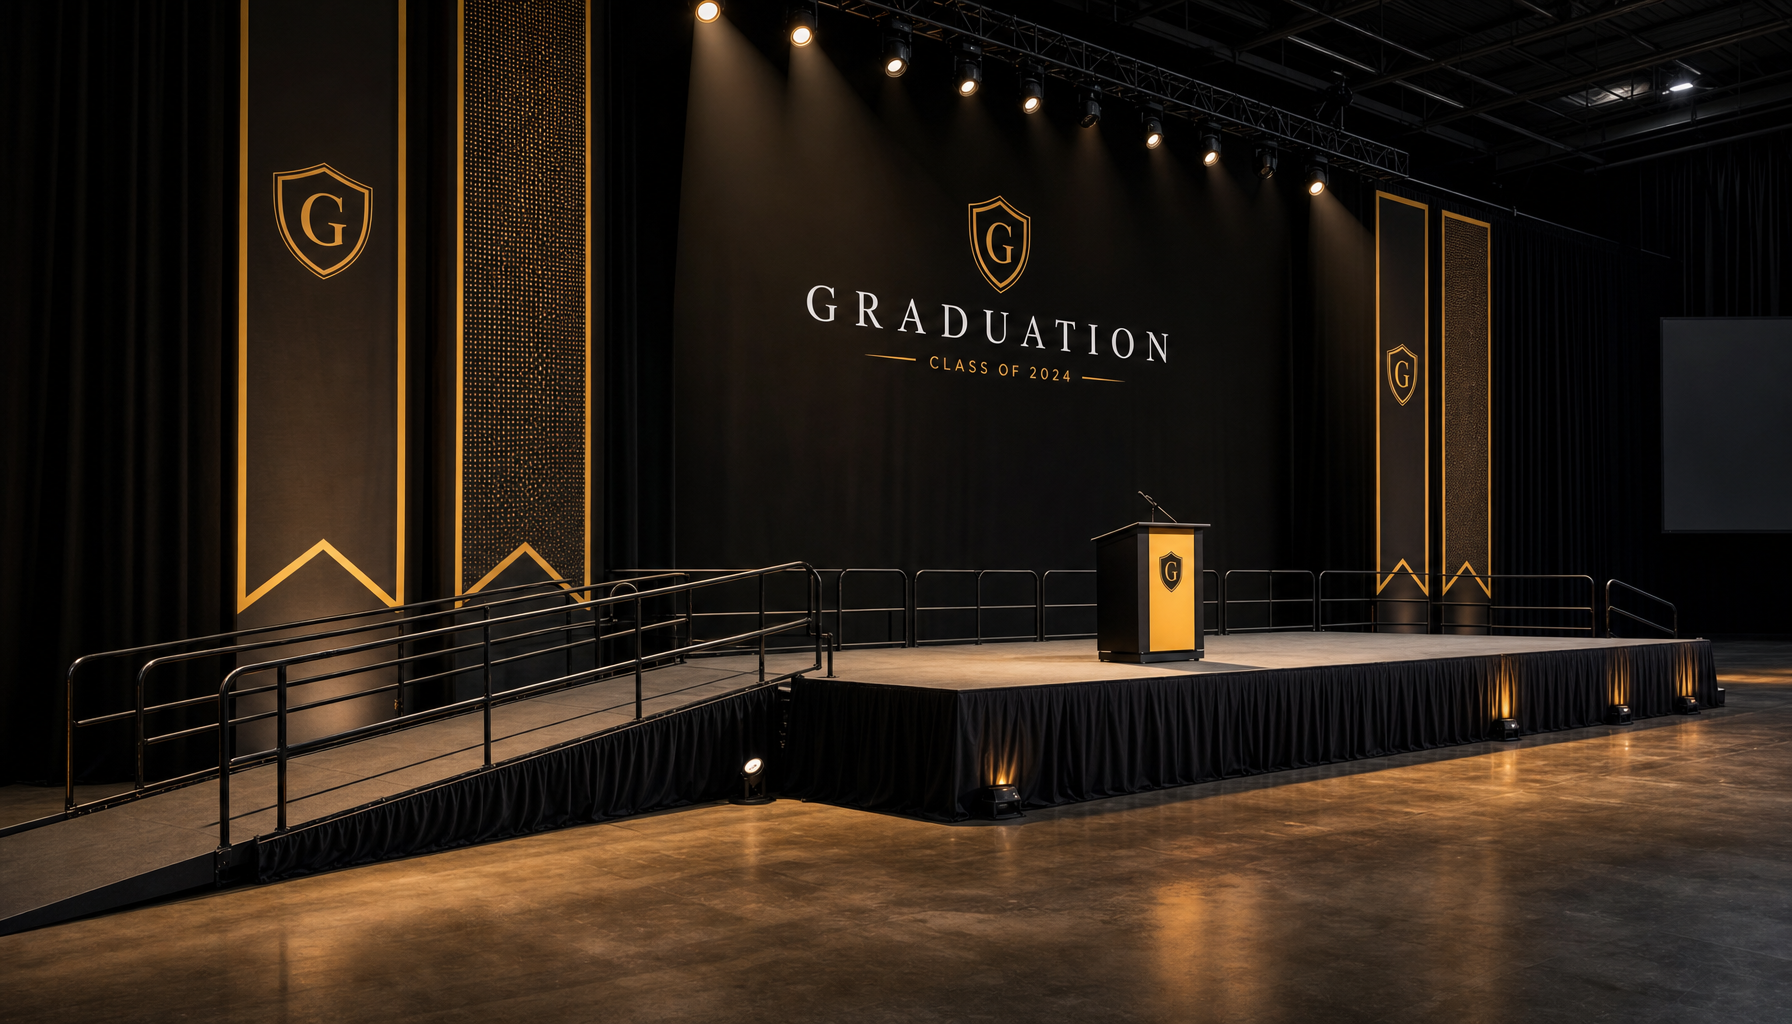
For a speaking stage or ceremony stage where guests or award recipients walk up via ramp, we install guard rails on any side without direct audience sightlines, keeping the front open for photos and visibility while still protecting the platform edges. If your event includes a raised deck over 30 inches anywhere in the layout, plan the rail into your quote from the start rather than adding it as an afterthought. Our stage safety inspection checklist for Orlando events walks through where rails typically get missed.
Assistive listening system placement relative to the stage
Assistive listening systems are required in any assembly space where audio amplification is provided and communication is central to the event, and the receivers need to cover at least 4% of seats in smaller venues, per ADA.gov's guidance on Section 219.
In practice, this means the receiver pickup zone needs to sit close enough to the stage's main speaker system to capture clean audio, usually within the first several rows of general seating rather than at the back of the venue. Facilities offering these systems also have to post signage with the International Symbol of Access for Hearing Loss so attendees know the option exists, a requirement under ADA Section 216.10.
We coordinate listening zone placement with whoever is running the audio package, since the receiver units need a clear line to the sound board feed. If you're planning a ceremony or lecture-style event, loop this into your audio conversation early. Our post on assistive listening systems for stage events covers signage and receiver setup in more detail.
Accessible and companion seating counts by expected attendance
The number of required wheelchair and companion seats scales with your total seat count, starting at one space for small gatherings and reaching a minimum of six spaces for assemblies of 501 to 5,000 seats. Above 5,000 seats, the requirement is at least 36 wheelchair and companion spaces plus one more for every 200 additional seats, per ADA.gov's guidance on Section 221.
For most Orlando corporate events and graduations we work on, seating falls well under the 5,000 mark, which means the six-space minimum is the number planners most often need to hit. We build these spaces directly into the riser or ground-level seating plan, spread across a few sightline options rather than clustered in one corner, so guests using wheelchairs aren't stuck with the worst view in the venue.
Get your expected headcount locked in early. It's the single number that determines how much accessible seating your layout legally needs, and it's one of the first questions we ask during a quote walkthrough.
Frequently asked questions
What ramp slope and width does ADA require for a stage in Florida?
ADA requires a maximum 1:12 running slope and 36-inch minimum clear width for any ramp on an accessible route, with landings at least 60 inches long wherever the ramp turns. Stages Plus builds every ADA ramp add-on to this exact spec across Central Florida venues.
At what stage height do guard rails become required, and does that affect accessibility?
Guard rails become required once a platform drop exceeds 30 inches, standing at least 42 inches tall under building code. The audience-facing side of a performance stage is usually exempt, but sides and rear platforms above that height need rails, especially near ramps and stairs.
Who is legally responsible for ADA compliance at a rental event: the venue, the planner, or the staging company?
This typically gets worked out contractually between the venue, planner, and staging company, since ADA responsibility isn't assigned to one party by default. At Stages Plus, we build compliant ramps, clearances, and rails into every accessible order, but the planner and venue should confirm seating counts and listening system coverage together.
How far in advance should ADA accommodations be requested when booking a stage?
We recommend requesting ADA add-ons at least two to three weeks before your event date. That gives our team time to build ramp length, riser clearances, and rail placement into the original layout instead of retrofitting a finished deck.
Does adding ADA features significantly increase rental cost?
ADA add-ons like our 36-inch ramp, guard rails, and marked clear-floor spaces are priced as standard accessories, not custom fabrication, so the cost increase is generally modest compared to the base stage rental. Ask for the ADA line item when you request a quote so you can see the exact add-on cost for your layout.
Bottom line
Building an ADA-compliant stage layout comes down to sequencing five specs correctly: ramp slope and width, clear-floor space at the stage and risers, guard rail height, listening zone placement, and accessible seat counts matched to your headcount. Our standard ADA add-on package (a 36-inch ramp at 1:12 slope, 42-inch guard rails above 30 inches, and marked 30×48-inch companion spaces) is the same setup we've installed for graduation and corporate ceremonies across Central Florida, and it's the checklist our crew runs on every accessible build. If you're planning an event that needs any of this, request your free ADA accessibility walkthrough when you get a quote and we'll build it into your layout from day one.