Orlando Stage Rental

Bands, Runways, Speaking Engagements, Award Ceremonies, Schools

Call Now! 407-442-0254

  • About
    • Blog
  • Pricing
  • Packages
    • Audio Packages
    • Stage Lighting
  • Contact
  • Reserve
  • Stage Sizes
    • 8ft Stage Sizes
    • 12ft Stage Sizes
    • 16ft Stage Sizes
    • 20ft Stage Sizes
    • 24ft Stage Sizes
  • Stage Rentals
    • Speaking Stage Rental
    • Single Performer Stage Rental
    • Concert Stage Rental
    • Round Stage Rental
    • Performance Staging Rental
    • Graduation Stage Rental
    • Wedding Stages
  • Runway
  • Pipe / Drape
  • Audience Riser
  • Pool Cover
  • Tent Floor
  • Camera Riser
  • Stage Accessories
    • Stair Rental
    • Ramp Rental
    • Dancefloor Rentals
    • Barricade Crowd Control Rental
    • Podium Rental

Assistive Listening Systems for Stage Events: Ensuring Full Accessibility

July 29, 2026 by admin

On this page

  • What does the ADA actually require for assistive listening at stage events?
  • How many assistive listening receivers do you need?
  • FM, infrared, or induction loop: which fits an outdoor Central Florida event?
  • How does an assistive listening system tie into your stage’s sound board?
  • What signage do you need to post?
  • Frequently asked questions
  • Bottom line

What does the ADA actually require for assistive listening at stage events?

The ADA requires an assistive listening system in any assembly area where audible communication is central to the event, but only if the event uses audio amplification in the first place. If your speaking stage or concert stage is running a PA system, mics, or a sound board, that requirement is triggered. Under the ADA's 2010 Standards, assistive listening systems "shall not be required where audio amplification is not provided," except in courtrooms (ADA-Compliance.com, Section 219 and 706).

A silent poster session doesn't need one. A graduation ceremony, awards banquet, corporate keynote, or concert with a live mic does. This is the piece most generic ADA checklists skip, because they focus on ramps and platform heights rather than sound. We covered the mobility side of this in our post on ADA compliance requirements for Florida stage rentals, but audio access is a separate, equally enforceable requirement.

If your event has fixed or assigned seating and a working microphone, plan for assistive listening the same way you'd plan for a ramp or a guard rail. It's not optional once amplification is part of the show, even though the receivers themselves typically come from a dedicated ALS rental company rather than a stage or audio vendor.

How many assistive listening receivers do you need?

The federal formula is tiered, not a flat percentage across your whole audience. Under Table 219.3 of the 2010 ADA Standards, assembly areas must provide receivers equal to 4% of the first 500 seats (minimum two), 3% of the next 501-1,000 seats, 2% of the next 1,001-2,000 seats, and 1% of any seats beyond 2,000 (ADA.gov Archive, Appendix 2).

Here's how that plays out on real seat counts we see in Central Florida:

  • A 300-seat graduation stage falls entirely inside the first tier. Four percent of 300 seats is 12 receivers, well above the two-receiver minimum.
  • A 2,000-person outdoor concert bowl stacks across three tiers: 20 receivers for the first 500 seats, 15 for the next 500, and 20 for the next 1,000, totaling 55 receivers. That matches the independently reported benchmark that "venues with over 2,001 seats must provide 55, plus 1 per 100 seats over 2,000" (Listen Technologies, Top Questions About ADA Compliance).
  • A 50-seat or smaller setup, like an intimate ceremony stage, still needs the two-receiver minimum. There's no exemption for small events.

On top of the total count, at least 25% of receivers (but never fewer than two) must be hearing-aid compatible, unless every seat in the room is served by an induction loop system, which removes that sub-requirement entirely (Corada, 2010 ADA Standards Section 219).

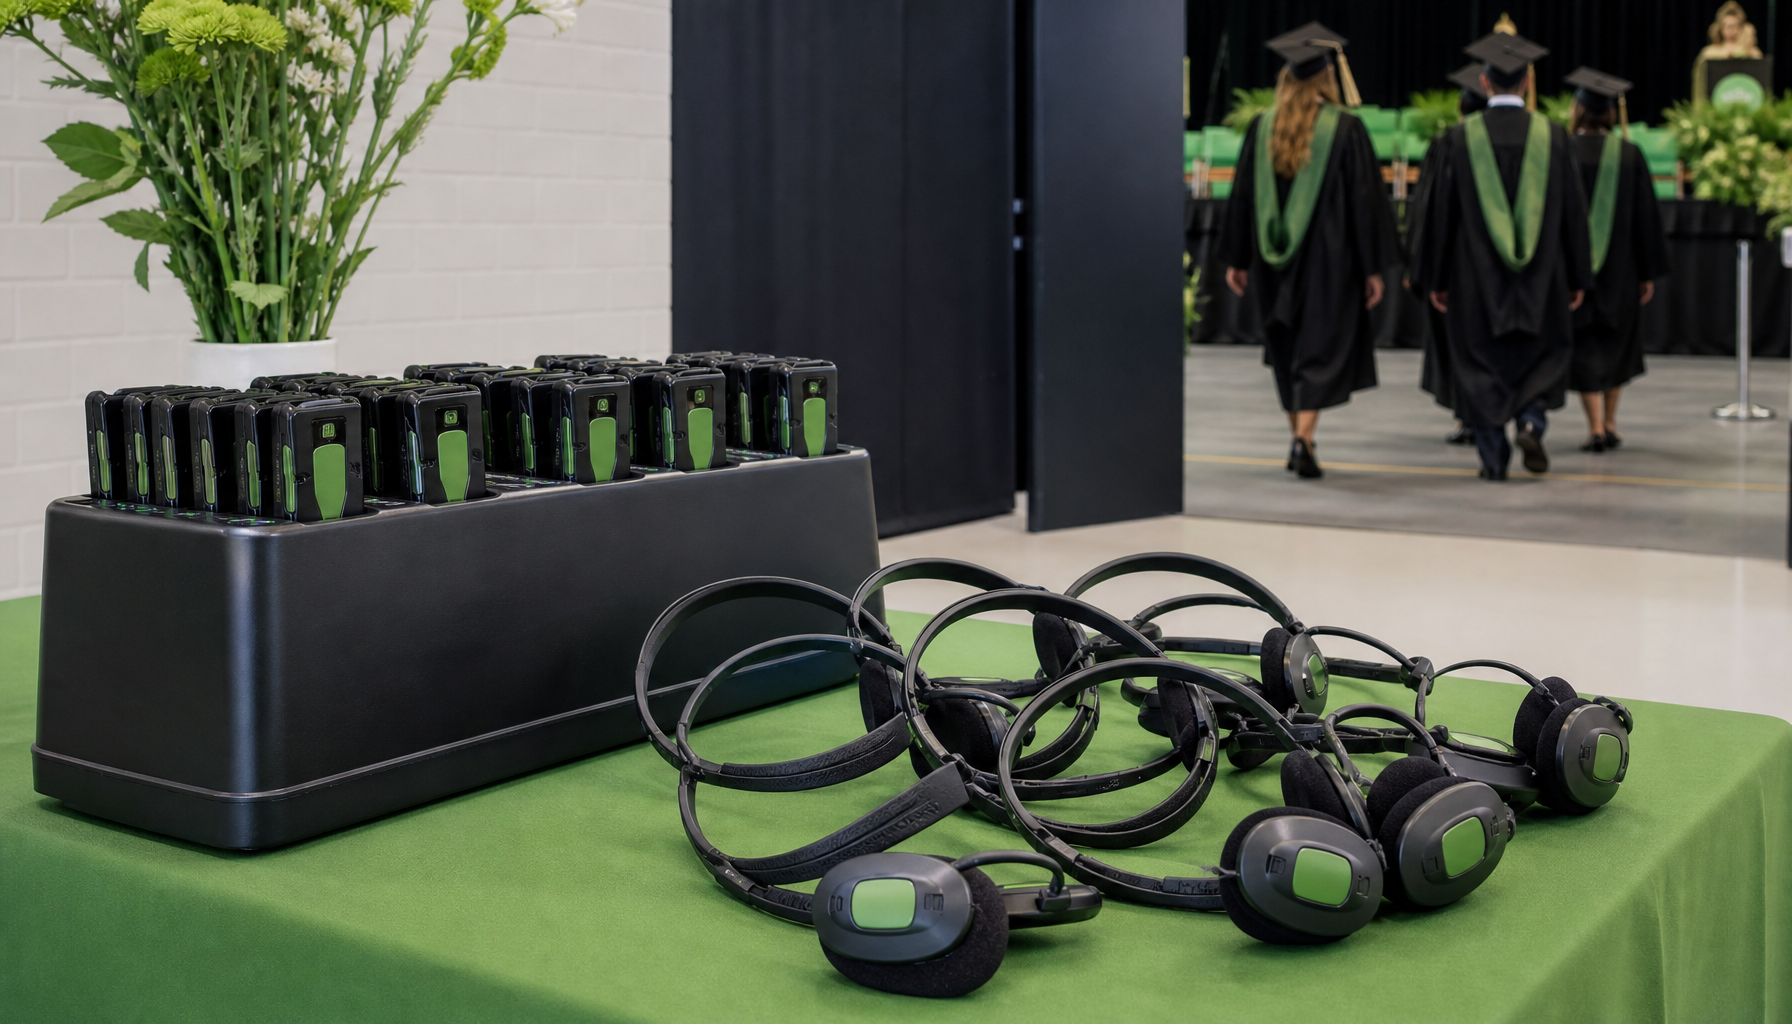
assistive listening receiver checkout station with FM headsets on a table near a graduation stage entrance

FM, infrared, or induction loop: which fits an outdoor Central Florida event?

FM systems handle Florida's sun and heat far better than infrared, making them the practical default for outdoor stages here. The ADA recognizes three wireless technology types: induction loop, infrared, and FM radio transmission, plus hard-wired systems for fixed installations.

Infrared systems are generally monaural, and their effectiveness and range are limited by ambient lighting conditions, which is a direct problem for bright, sunny daytime events (patent filing referenced in evidence brief). FM systems, by contrast, broadcast a speaker's voice or program audio wirelessly up to 1,000 feet using the 72-76 MHz band reserved for this purpose (AskJAN.org, Assistive Listening Devices; ProAcoustics USA).

That range matters for the outdoor graduation ceremonies, festival stages, and awards events we build across Winter Park, Kissimmee, and Orlando, where the audience footprint can stretch well past the reach of an infrared beam or a fixed loop wire. Induction loops work well for permanent indoor venues with hardwired telecoil coverage, but they're impractical to install temporarily for a one-day outdoor event. Even large fixed venues like the Kennedy Center skip loop technology when they need to transmit multiple audio sources at once (ProSoundTraining, Loop, FM & IR Comparison). For most rented, temporary stage setups, FM is the system that travels well and holds up in Central Florida humidity. It's also the type our clients most often source from their dedicated ALS rental vendor.

How does an assistive listening system tie into your stage's sound board?

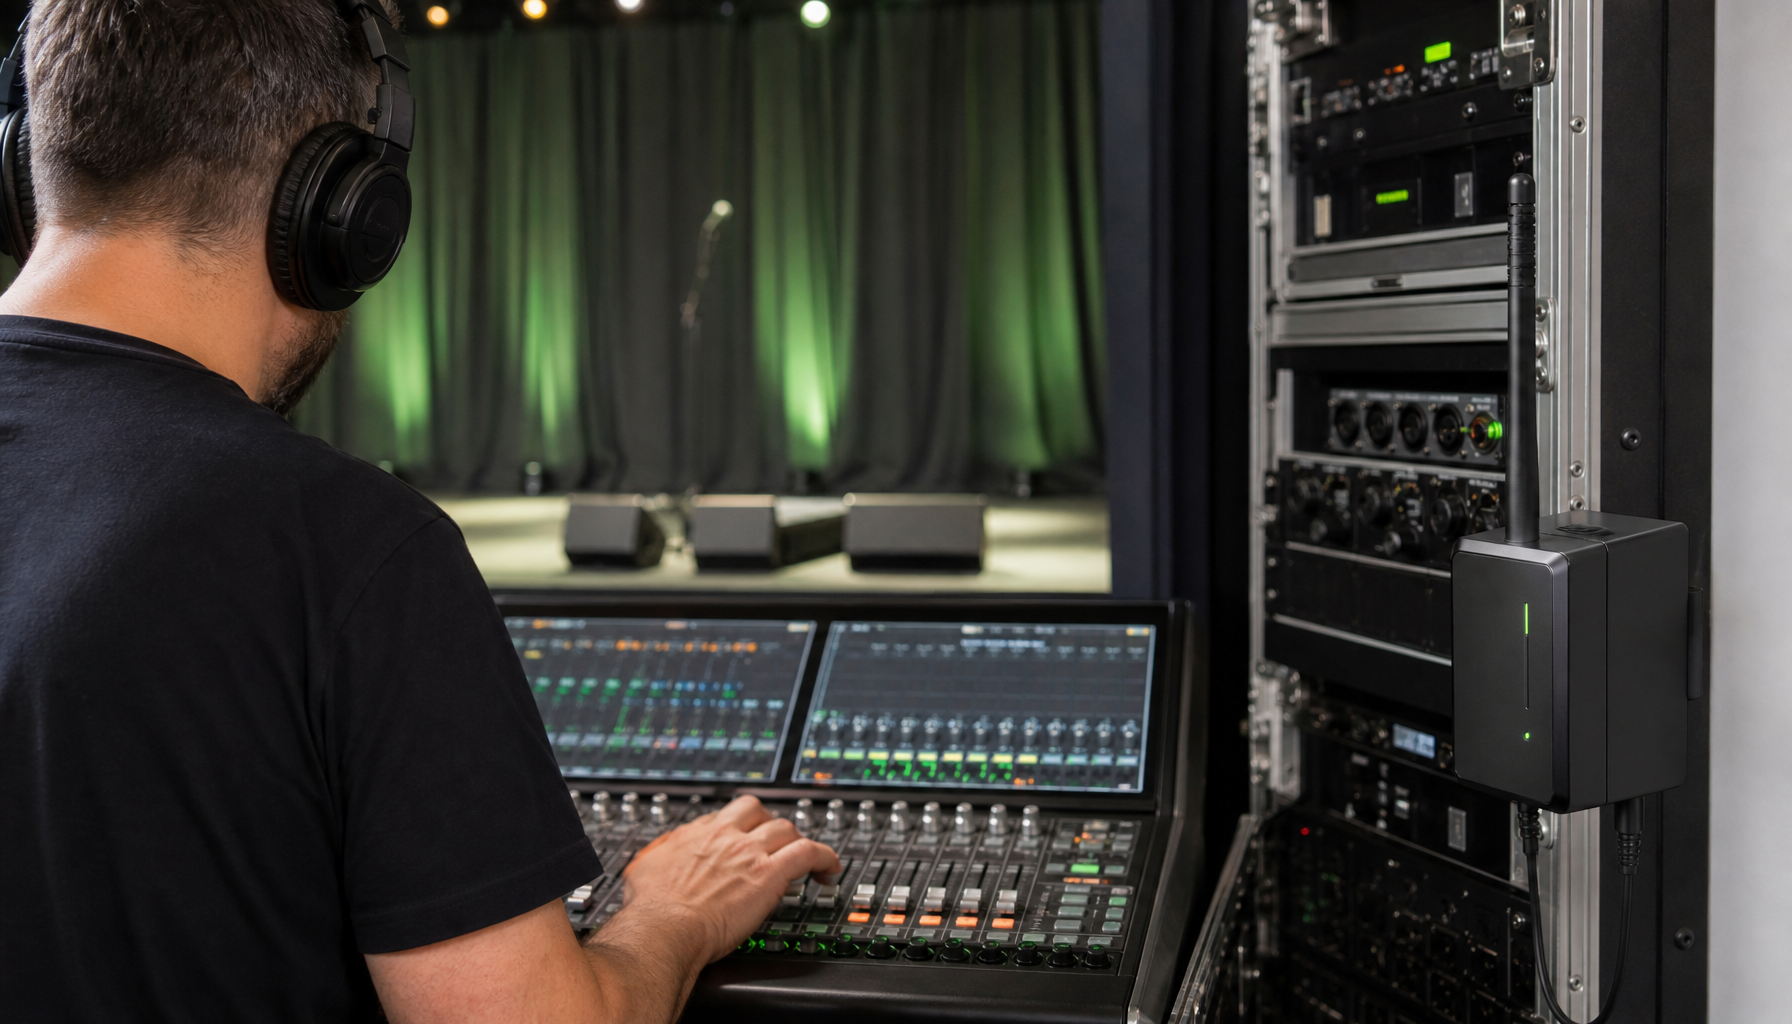
An assistive listening transmitter connects directly to the mix board's auxiliary output, running parallel to the main PA feed without changing anything the live audience hears. The sound engineer running the board taps an aux send, that feed goes to the ALS vendor's transmitter, and their receivers broadcast to guests who check one out.

This is the step most ADA explainer articles never touch, because it lives in the audio world rather than the compliance checklist. In practice, it's a straightforward addition when the accessibility vendor and the sound engineer coordinate the aux tap ahead of time instead of improvising it during load-in. Stages Plus specializes in staging, full PA sound packages, and professional stage lighting, and we don't stock assistive listening receivers as part of our own inventory. What we do handle is making sure our sound engineer knows an ALS transmitter needs an aux feed off our audio packages for stage events, and we schedule that hookup with the client's accessibility vendor before the event, not on show day.

For events already using a speaking stage rental configuration with a podium and mixed mic inputs, the aux tap is simple to add. The complexity comes from staffing: someone needs to hand out and collect receivers, which is usually handled by the ALS vendor or the client's own event staff rather than our stage crew.

sound engineer at a mix board with an FM assistive listening transmitter mounted near a stage's audio rack

What signage do you need to post?

Guests can't use an assistive listening system they don't know exists, so the ADA requires visible signage at the assembly area. Signs must comply with Section 703.5 and must include the International Symbol of Access for Hearing Loss, posted at each assembly area required to provide the system. An exception allows venues with a ticket office or ticket window to post the sign there instead of at every entrance (Corada, 2010 ADA Standards Section 216.10).

For a rented stage event without a fixed ticket window, the practical move is a sign at the check-in table or main entrance stating that assistive listening receivers are available and where to pick one up. It doesn't need to be elaborate, but it does need the accessibility symbol and clear wording, not a vague mention buried in a program. This is typically the responsibility of the event organizer or their ALS vendor to produce and post, since it's tied to the receivers rather than the stage or sound equipment.

Frequently asked questions

Does the venue provide assistive listening equipment, or is it our responsibility?

It depends on the venue contract. Permanent venues with built-in sound systems sometimes own house assistive listening equipment, but many outdoor and tented event sites do not. Confirm this in writing during booking. If the venue doesn't provide it, the event organizer typically needs to rent receivers from a dedicated ALS vendor separately from the stage and audio equipment.

What does it cost to add assistive listening to a stage rental in Orlando?

Pricing varies by receiver count and system type, and it comes from a specialized ALS rental company rather than a stage and audio provider. As a rough national benchmark, portable ADA-compliant FM systems with two dozen receivers have listed at around $995 per week from commercial rental vendors, marketed for rooms over 100 people (AValive, ADA Compliant Hearing Assisted System Rentals). Get a quote from your ALS vendor sized to your actual seat count, then tell us early so we can schedule the aux feed with your stage and audio setup.

What are the most common mistakes with assistive listening compliance?

Planners often assume a small event is exempt (it isn't, the two-receiver minimum always applies), forget signage entirely, or book the ALS transmitter through a vendor who never talks to the sound company, so no one confirms it's wired into the mix board before doors open. Coordinating the accessibility vendor and the audio team early avoids all three.

How far ahead should we book assistive listening equipment?

Book your ALS vendor at the same time you reserve your stage and sound system, ideally 3-4 weeks out for standard events and earlier during graduation season or festival weekends when Central Florida event vendors of every kind get booked solid.

What happens if an event is found non-compliant?

Title III ADA violations carry real financial exposure: as of the July 2025 adjustment, maximum civil penalties reach $118,225 for a first violation and $236,451 for each subsequent one (LegalClarity, Penalties for ADA Violations).

Beyond the fine, non-compliance means guests with hearing loss are shut out of your event entirely, which is the actual harm the rule exists to prevent.

Under the 2010 ADA Standards for Accessible Design, assembly areas must provide assistive listening receivers equal to 4% of the total seating capacity, with a minimum of two receivers required even for small setups, a formula our Winter Park, FL team walks clients through every time a speaking stage or graduation stage quote raises an accessibility question, even though the receivers themselves come from a dedicated ALS rental vendor rather than our own equipment inventory.

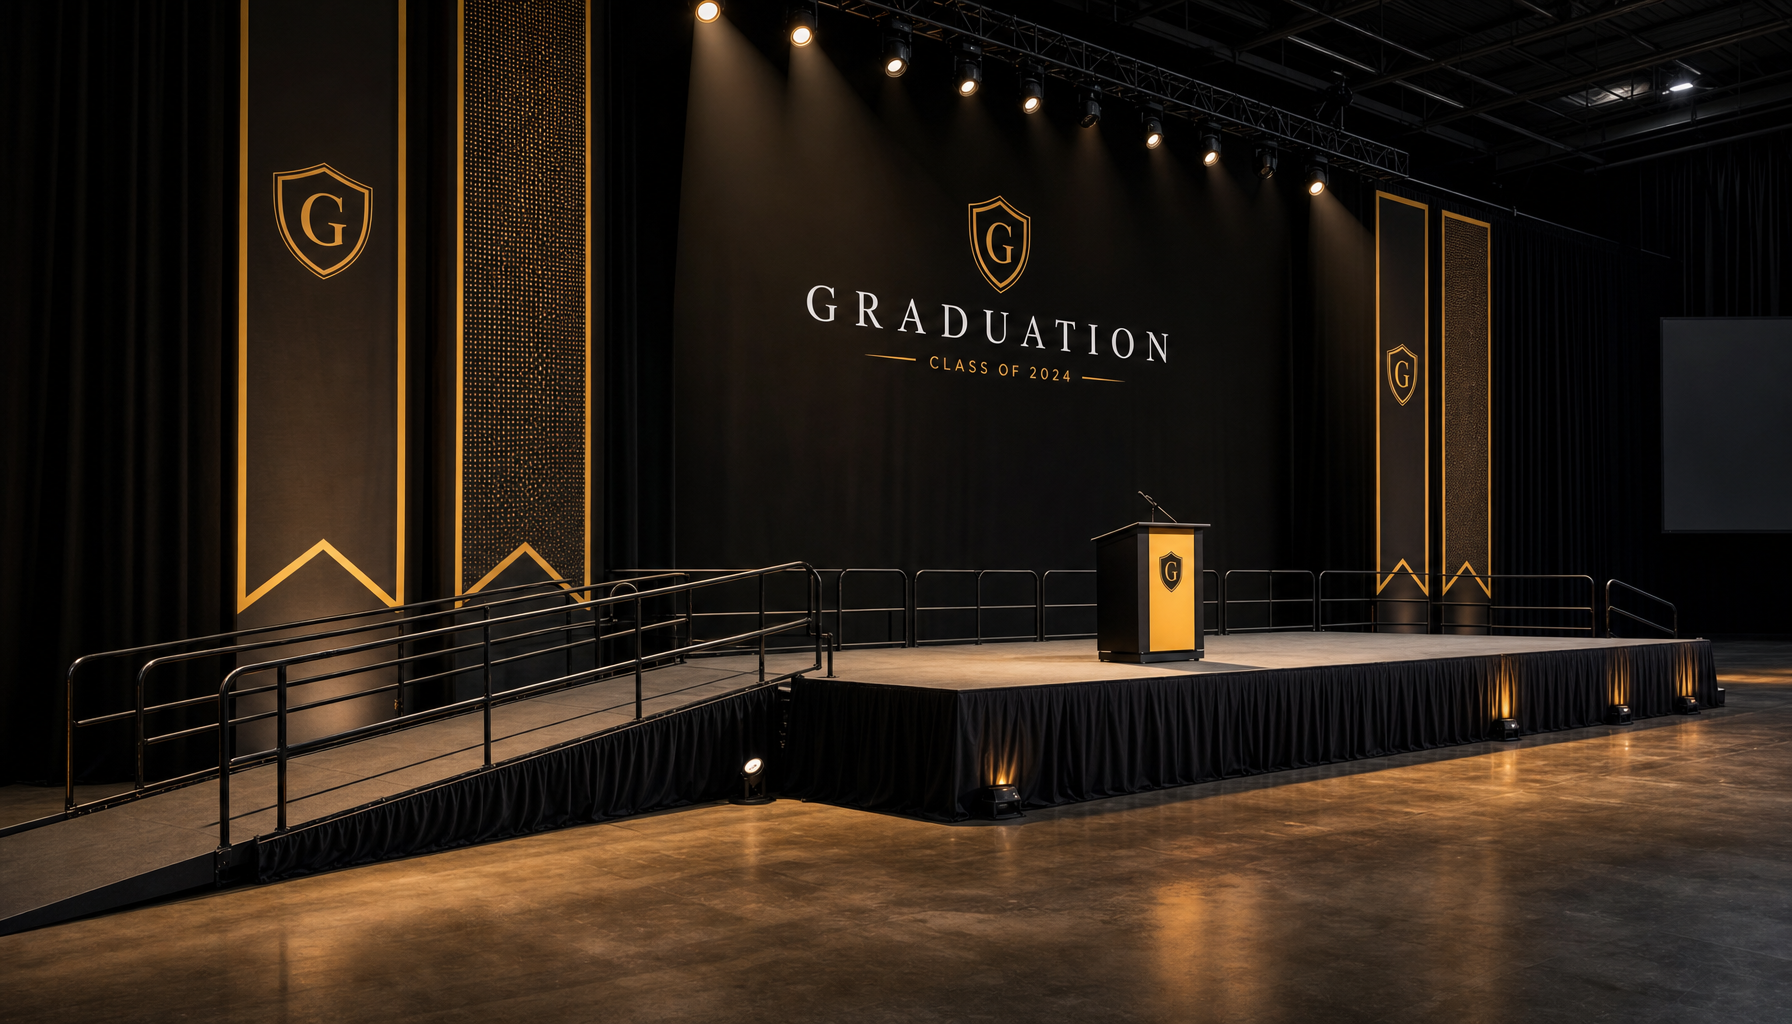
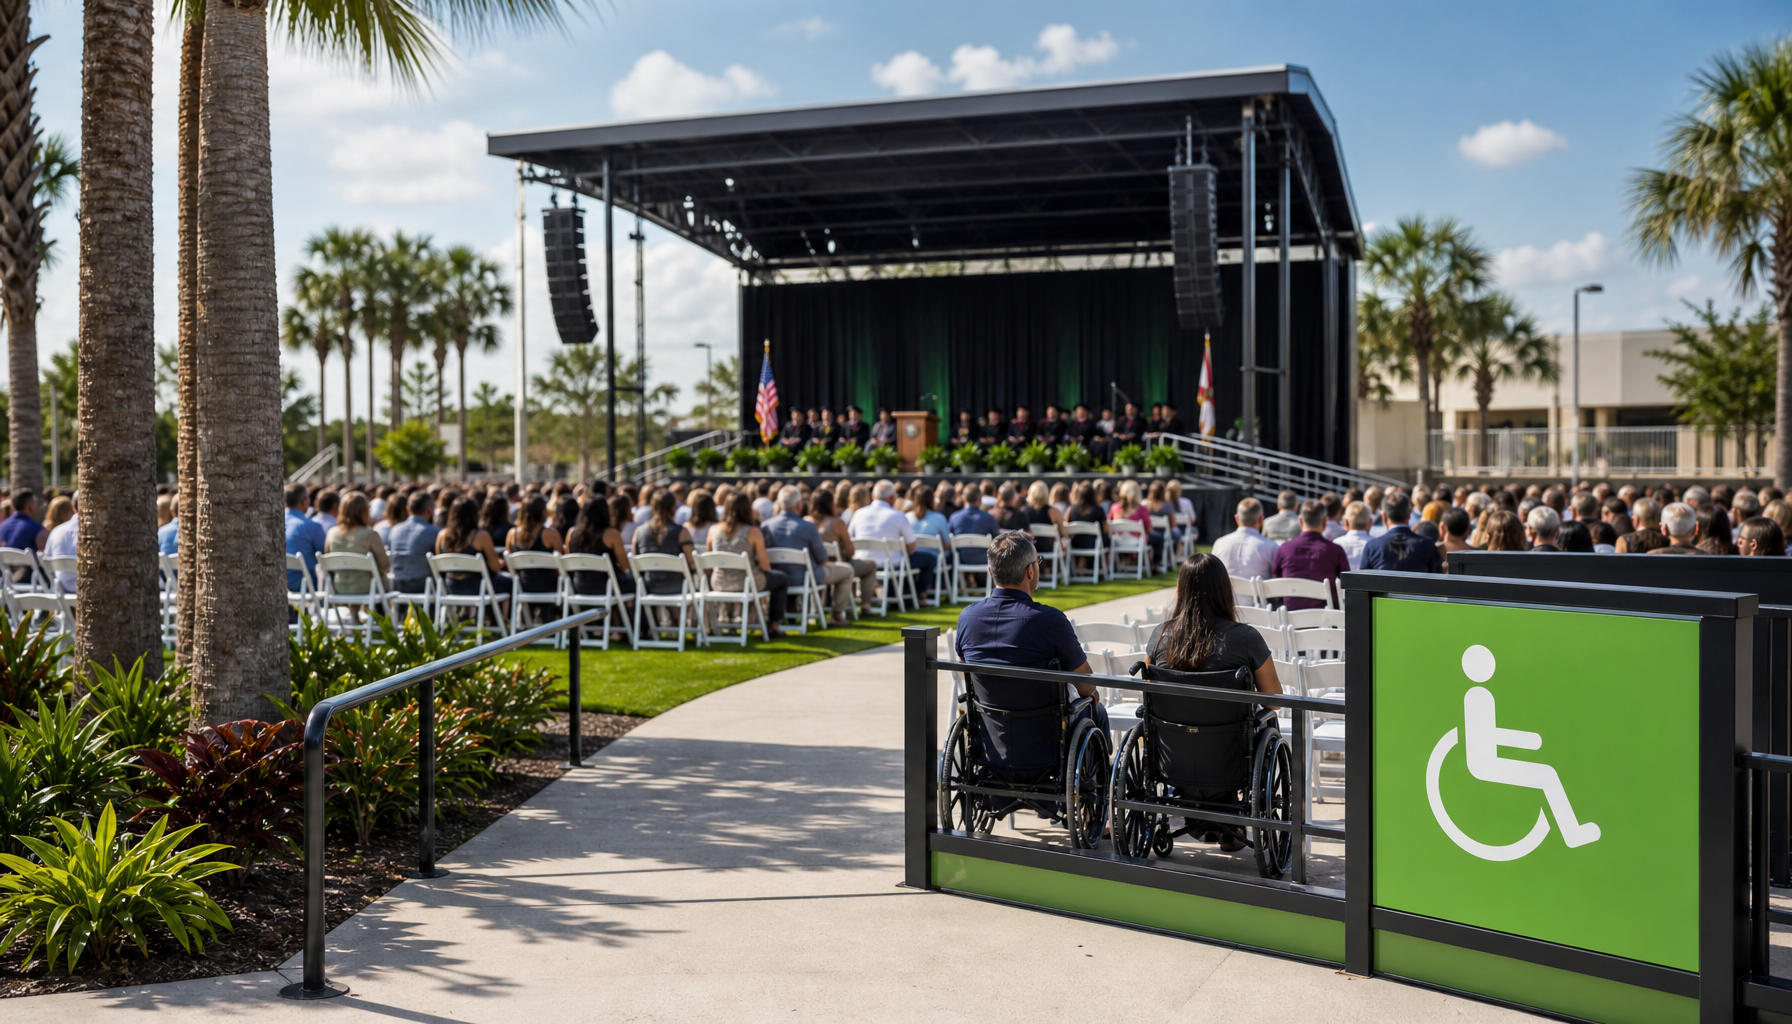
outdoor graduation stage in Central Florida with accessible seating area and signage near the audience entrance

Bottom line

Assistive listening isn't optional once your stage has a live microphone running through a PA system. Get the receiver count right for your seat total, choose FM over infrared for outdoor Florida heat and range, post clear signage, and make sure the transmitter is wired into the sound board from day one. The receivers themselves still need to come from a specialized ALS vendor, not a stage or audio company. If you're planning a speaking stage, graduation stage, or outdoor concert with us, ask about coordinating your audio packages for stage events with your accessibility vendor's timeline. Call 407-442-0254 or request a quote and we'll make sure the stage and sound side is ready when the ALS equipment arrives.

Filed Under: ADA Compliance, Blog

Wheelchair Accessible Stage Ramps: ADA Requirements for Orlando Event Venues

June 25, 2026 by admin

On this page

  • The ADA Specs Most Orlando Event Planners Miss Until the Day Before
  • What the ADA Standards Actually Say About Temporary Stages
  • Landing Dimensions, Edge Protection, and Handrail Height
  • Applying These Specs at a Real Orlando Venue: The Gaylord Palms Install
  • What the Strike Reveals: Ramps Are Standard Equipment, Not Extras
  • Calculating the Ramp You Actually Need
  • Putting It All Together for Summer and Fall Events
  • Plan the Ramp Before You Plan Anything Else

The ADA Specs Most Orlando Event Planners Miss Until the Day Before

You have the venue booked, the speaker lineup confirmed, and the stage rental on order. Then someone asks: "Is there a ramp for the keynote speaker who uses a wheelchair?" That question, asked 24 hours before load-in, is one we hear more than we should. Getting ADA stage ramps Orlando right is not complicated, but it does require planning from the start, not as a last-minute add-on.

This post walks through the actual numbers: slope ratios, minimum ramp widths, landing dimensions, and the Florida-specific rules that apply when you are renting a stage for a graduation ceremony, corporate awards night, or community event in Central Florida.

Whether you are planning a corporate conference at a downtown Orlando hotel or a graduation ceremony at a school auditorium, understanding ADA stage ramps Orlando requirements before you book your stage rental can save you from costly last-minute changes and potential liability.

What the ADA Standards Actually Say About Temporary Stages

A lot of event planners assume ADA requirements only apply to permanent structures. That assumption is wrong, and it can create real problems at Florida venues.

The ADA Standards for Accessible Design apply to temporary event structures when those structures serve as program access points. If a performer, speaker, or award recipient needs to access the stage, that stage must be accessible. The Florida Building Code adopts these standards, and Florida's civil rights statutes (Fla. Stat. § 760.08, covering places of public accommodation) extend accessibility obligations to private events open to the public. Worth confirming with your venue's legal team for high-profile events, but the expectation is there.

The three numbers you need to know for any stage ramp are:

  • Maximum slope ratio: 1:12. For every 1 inch of rise, the ramp must extend at least 12 inches horizontally. A 24-inch high stage requires a minimum 24-foot ramp run. If space is tight, that math matters enormously during venue layout planning.
  • Minimum clear ramp width: 36 inches. This is the usable width between any edge protection or handrails. Some venue coordinators confuse total ramp width with clear width. The 36-inch measurement is the clear path.
  • Maximum rise per ramp run: 30 inches. If your stage is taller than 30 inches, the ramp must include an intermediate landing before continuing.

These are minimums. For high-traffic events where multiple people may use the ramp at the same time, wider is always better.

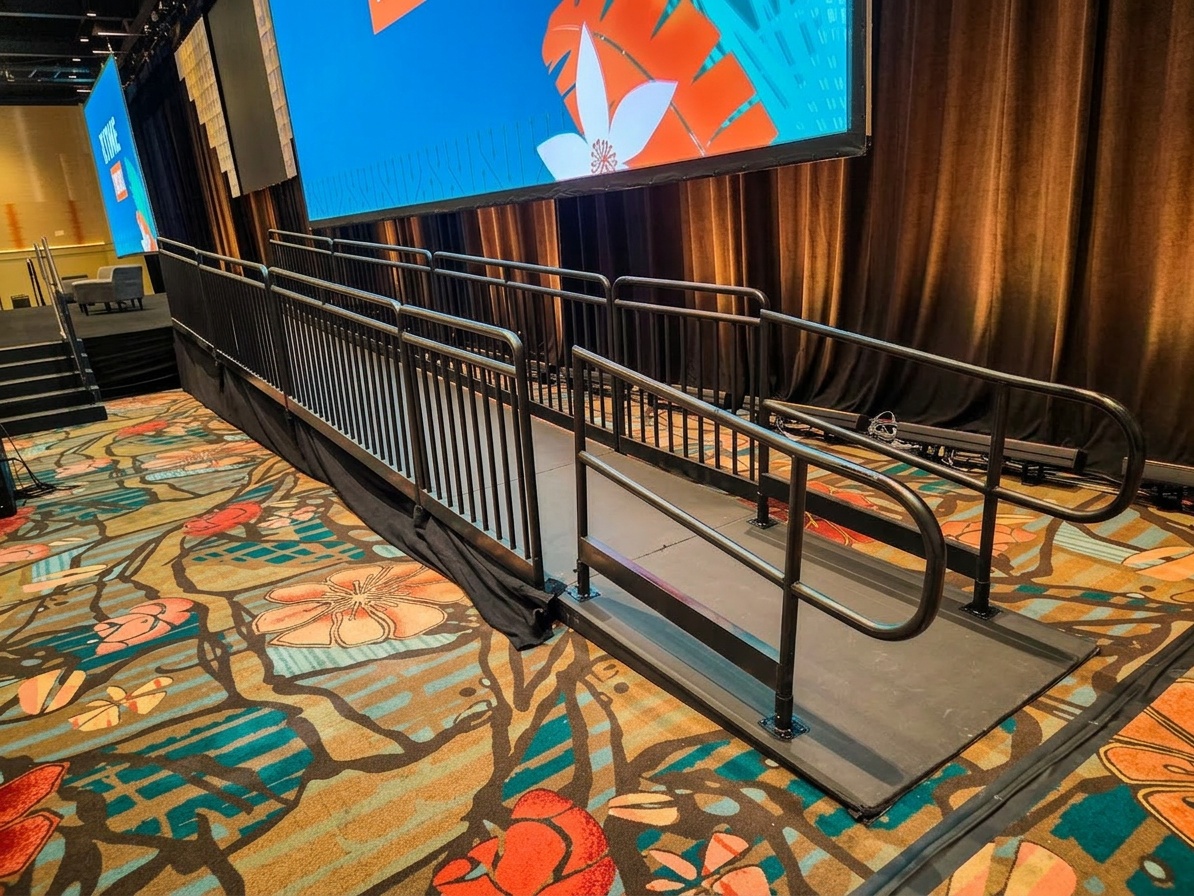
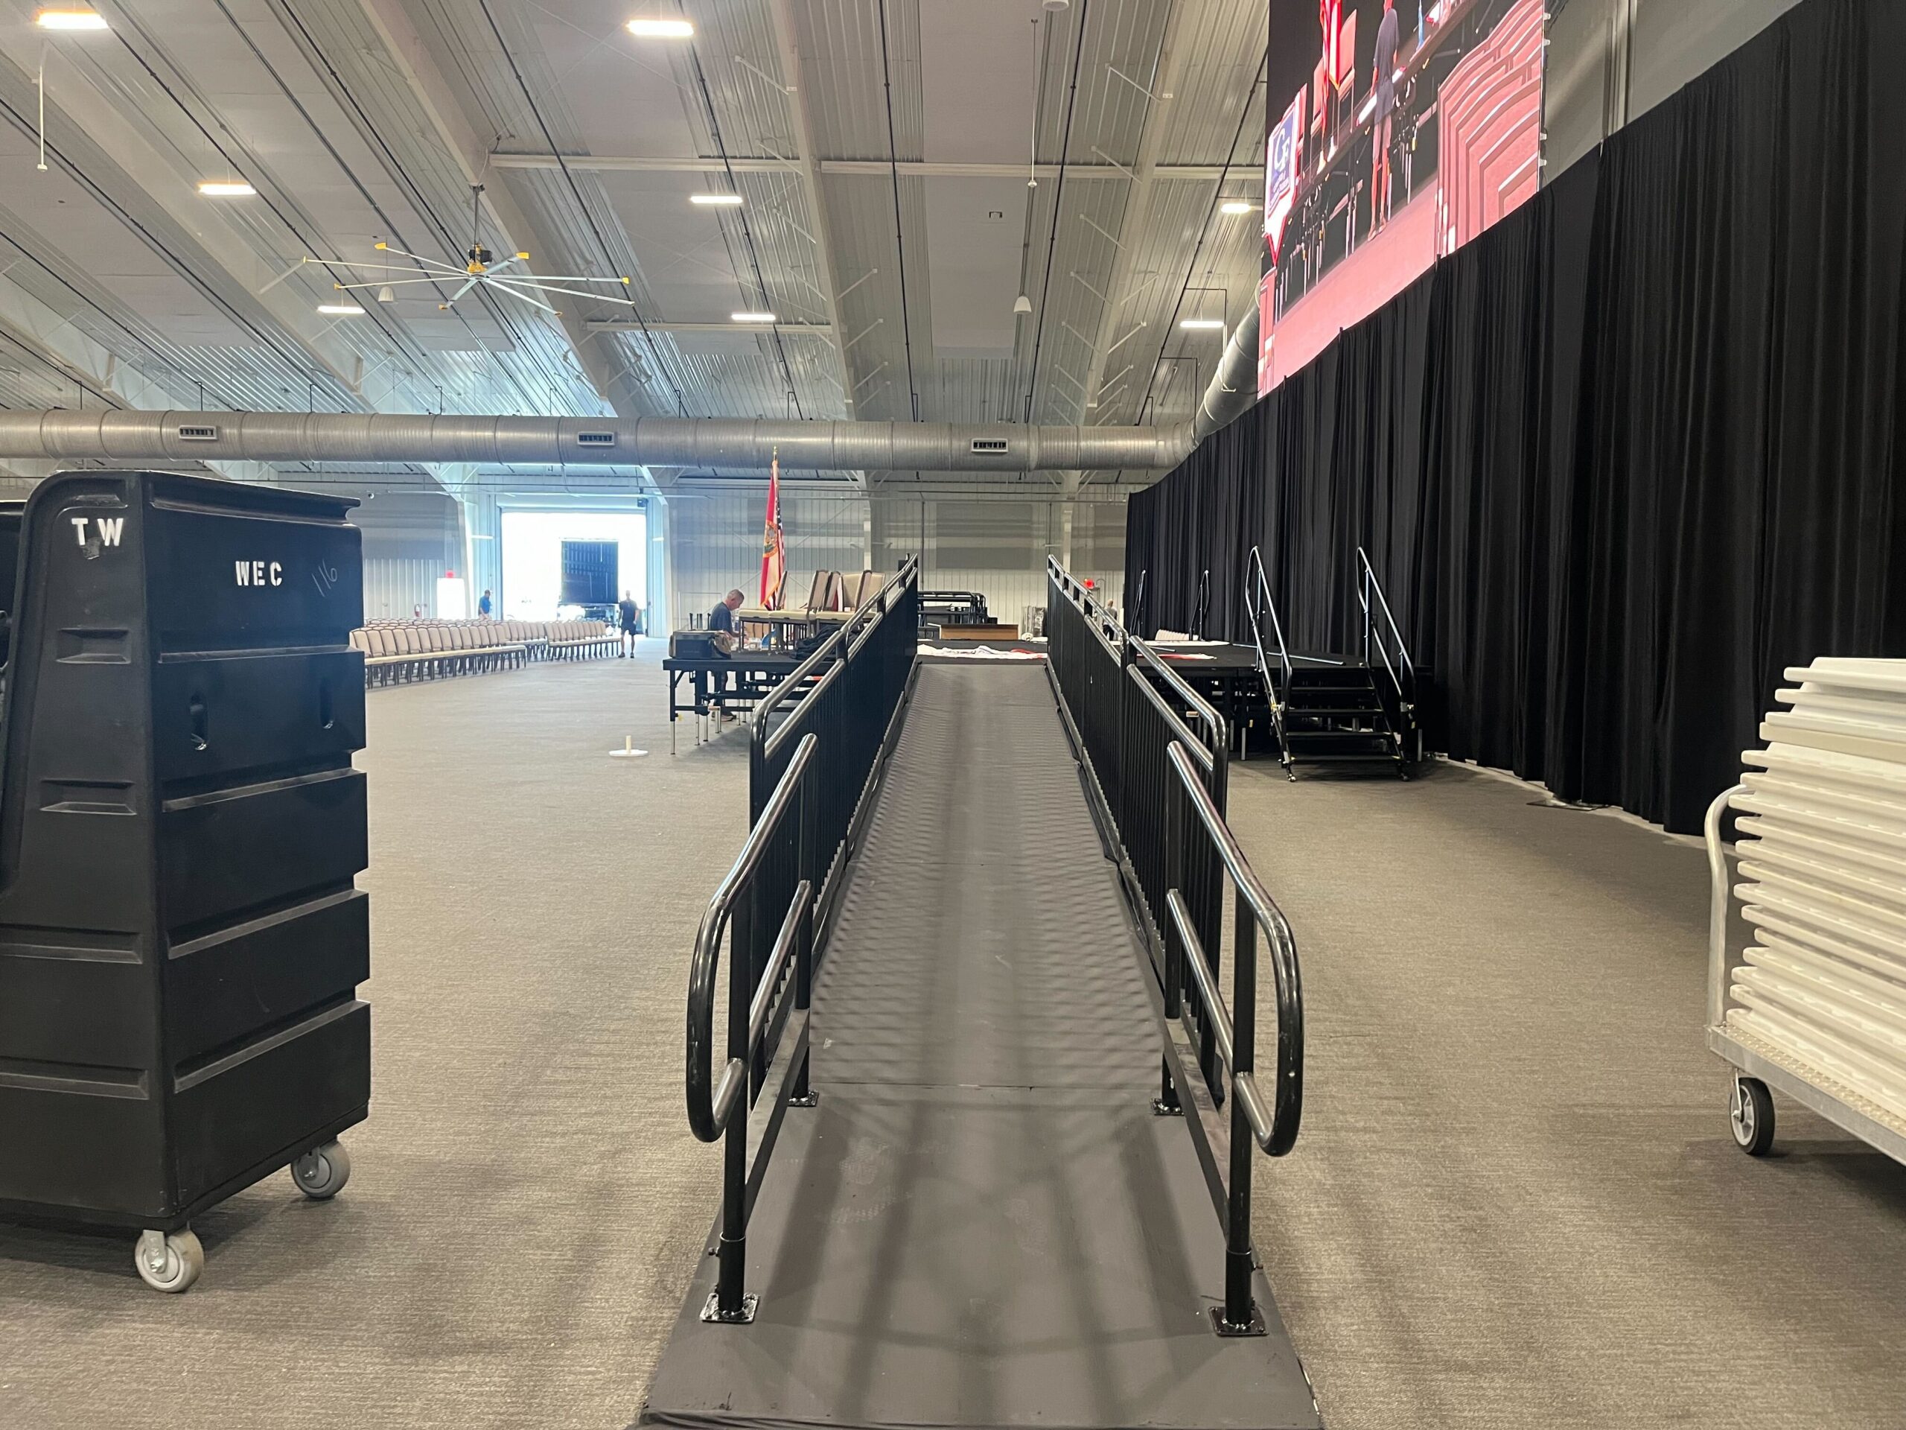
Close-up of a professional stage ramp with guard rails and non-slip surface at an indoor event venue in Orlando

Landing Dimensions, Edge Protection, and Handrail Height

The slope and width numbers get most of the attention. But the details around landings and handrails are where setups most often fall short of a full compliance review.

Every Ramp Run Needs a Landing at the Top and Bottom, and the Dimensions Are Specific

Landings must be at least 60 inches long and at least as wide as the ramp itself. That 60-inch depth gives a wheelchair user enough room to maneuver without rolling back down the slope. If the ramp changes direction at an intermediate landing, the landing must be at least 60 inches by 60 inches. That is a 5-foot square turning radius.

For a large stage in a ballroom or outdoor tent, that footprint is manageable. For a narrow side-stage access at a smaller venue, it requires careful placement from the start. We have seen this ramp footprint surprise more than a few planners who thought a 30-inch stage was no big deal.

One more detail worth knowing: if the ramp connects to a doorway, the bottom landing needs 60 inches of clear space beyond the door swing. That comes up more than you would expect at enclosed venues like hotel ballrooms.

Edge Protection Keeps the Setup Safe and Looking Clean

Any ramp surface without a wall or barrier on both sides needs edge protection. Typically that means a raised curb of at least 4 inches on the open sides, or an extended ramp surface that prevents a wheelchair wheel from rolling off the edge. Our ramp systems include side rails that satisfy this requirement while also giving the setup a clean, finished look.

Handrail Height Has More to It Than Most People Realize

Handrails are required on both sides of any ramp with a rise greater than 6 inches. The gripping surface must be between 34 and 38 inches above the ramp surface. Handrails also need to extend horizontally at least 12 inches beyond the top of the ramp and slope down to the bottom landing. Those horizontal extensions are the part most often skipped in quick setups.

For a full breakdown of how these components fit into a safe stage system, our stage safety inspection checklist for Orlando events covers ramp components alongside the rest of the structural safety items every planner should verify before the event opens.

Applying These Specs at a Real Orlando Venue: The Gaylord Palms Install

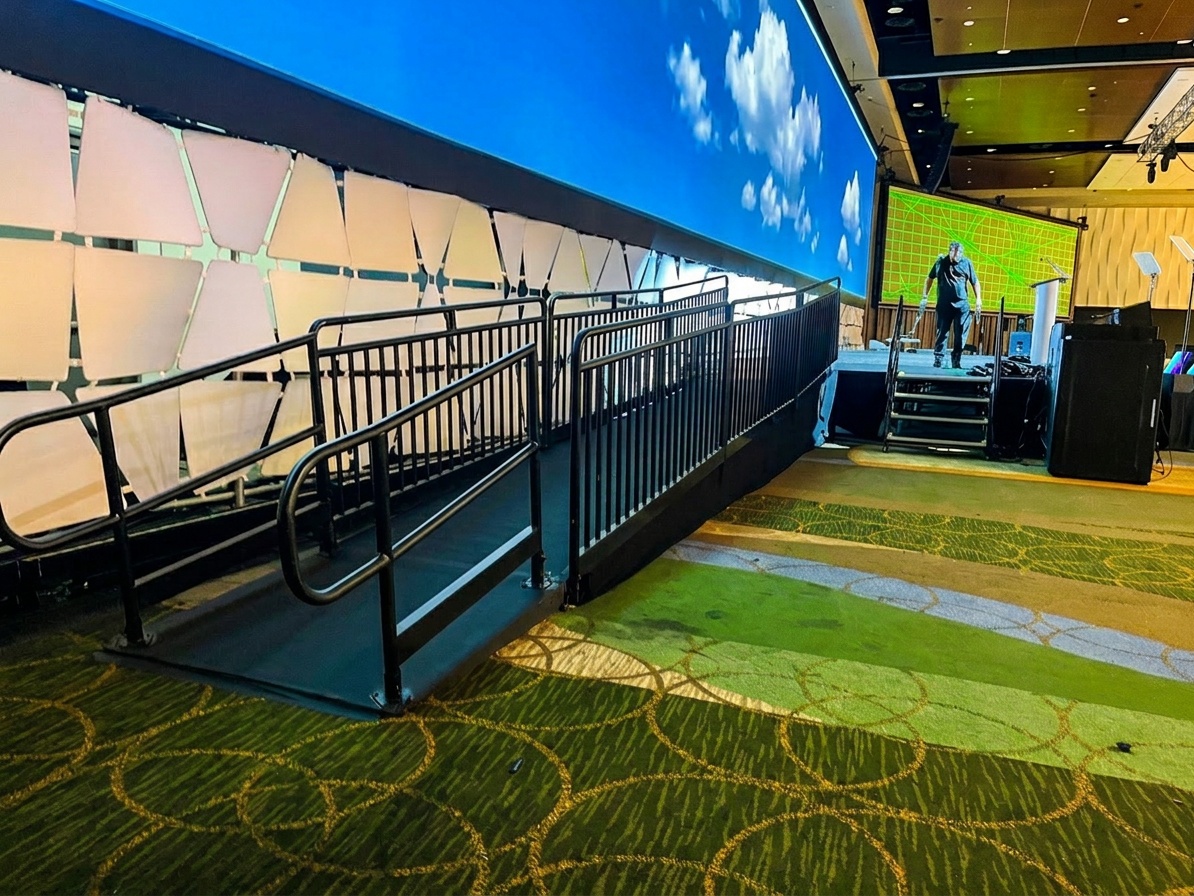
In April 2026, our team set up a stage at the Gaylord Palms, one of Orlando's busiest and most active convention properties. The setup required a full presentation stage with ADA-compliant ramp access integrated directly into the design from the start.

At Gaylord Palms, the interior event spaces are substantial but they have defined traffic flow patterns. We positioned the ramp on the stage-right side to keep the center and stage-left areas open for crew movement and presenter sightlines. The stage height in this setup required a ramp run that extended back behind the stage deck, with a proper landing at the top connecting flush to the deck surface.

Professional stage installation at Gaylord Palms in Orlando showing ramp configuration and stage deck with guard rails, April 2026

The detail that made this setup work was planning the ramp run length before finalizing the overall stage footprint. A last-minute ramp addition would have forced us to either compromise the slope ratio or cut into the audience floor space. By designing the ramp into the initial layout, the whole system fit cleanly and met spec without any workarounds.

And for events at major convention venues like Gaylord Palms, building the ramp in from the start also matters for the venue's own permitting and insurance documentation. Venues of that size often require proof of ADA compliance as part of the event approval process.

Our speaking stage rental configurations include ramp options that can be spec'd into your quote from the beginning, so the ramp run length and landing layout are part of the original design rather than an afterthought.

What the Strike Reveals: Ramps Are Standard Equipment, Not Extras

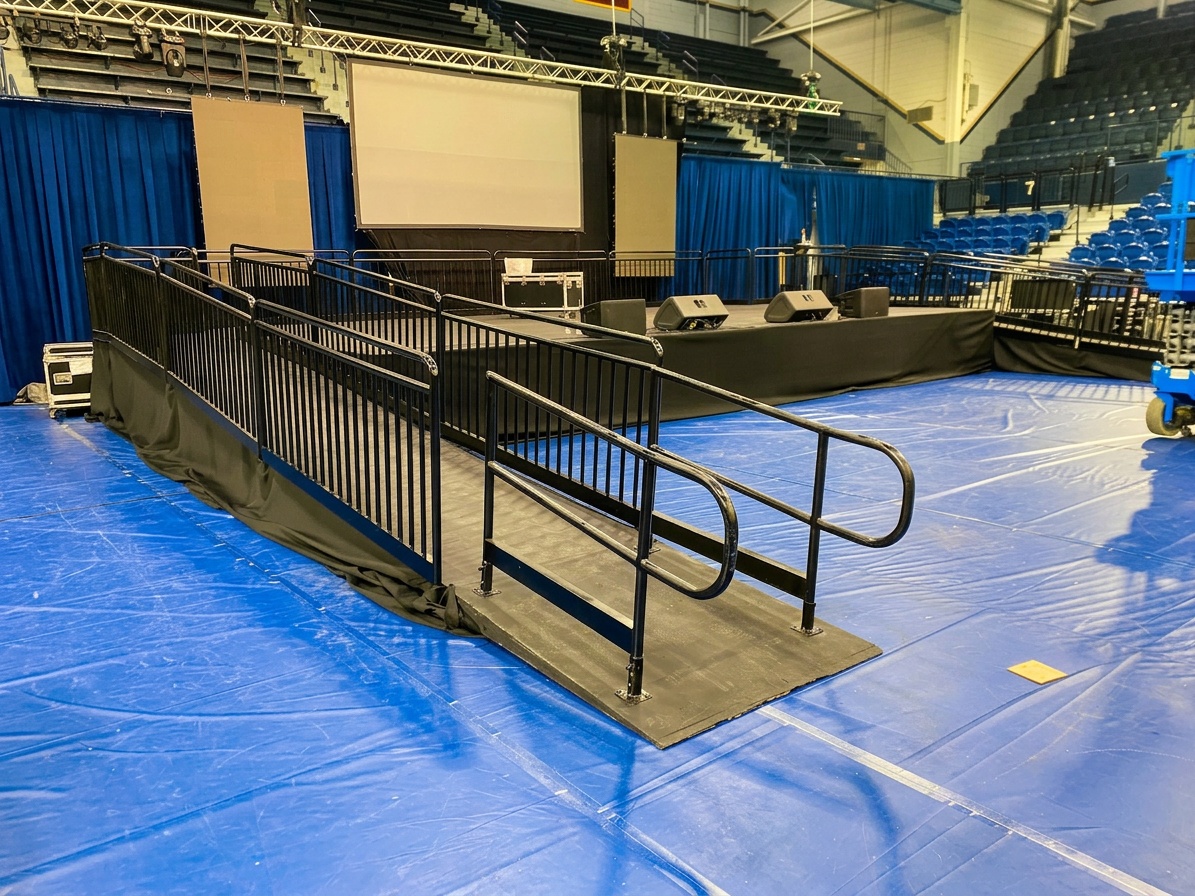
In March 2026, our crew handled a teardown at an Orlando hotel ballroom following a multi-day awards event. Strike days are where you really see how a stage system was put together. When the ramp and guard rail components come down, it is immediately obvious whether those elements were integrated from the start or clamped on at the last minute.

On this teardown, the ramp sections, handrails, and edge protection came off as part of a systematic breakdown sequence. Each component had been built into the stage frame rather than added externally. That is how it should work, and honestly, it makes strike go faster too.

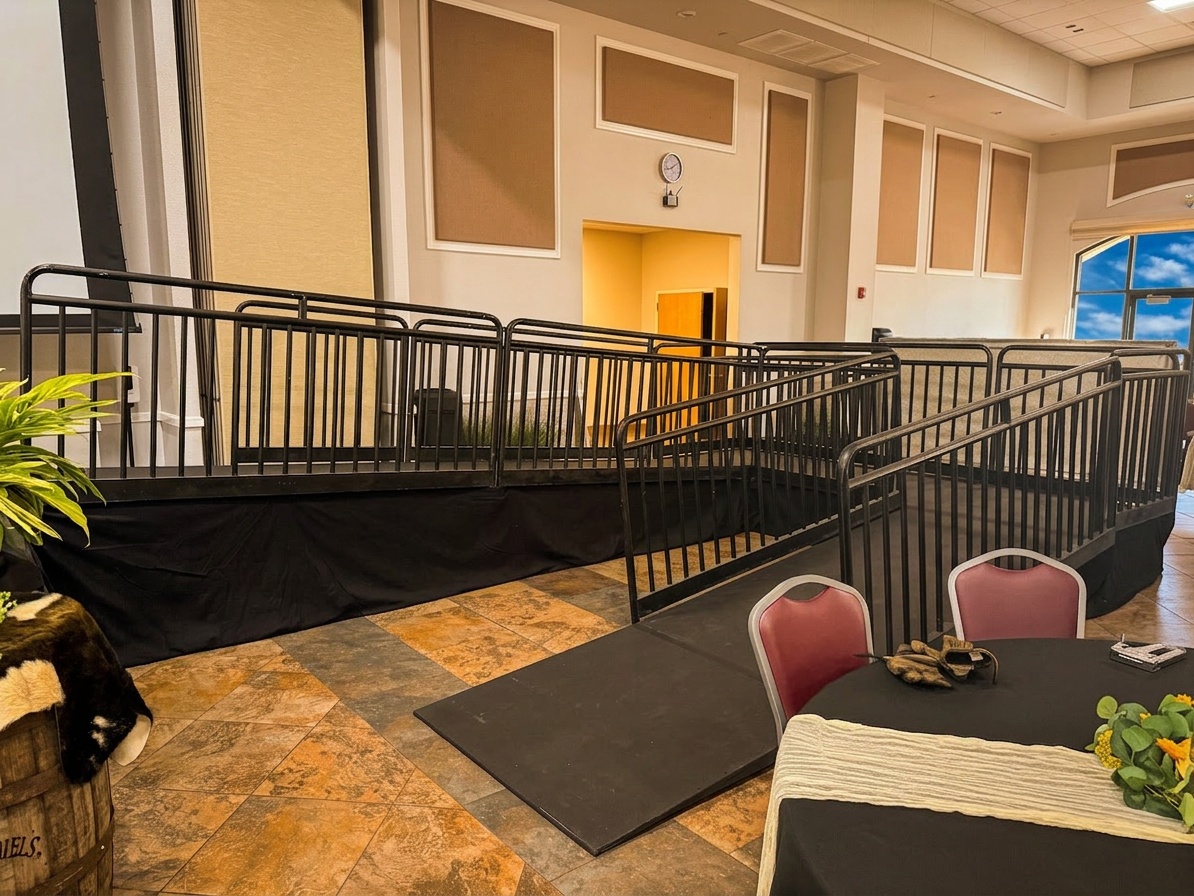
Stage teardown in Orlando showing ramp sections and guard rail components being disassembled by crew, March 2026

The takeaway for event planners is straightforward. When you get a quote and ramps are listed as a line item add-on with no dimensions specified, ask for the slope calculation based on your actual stage height. A ramp line item that does not reference the rise and run is not a compliant ramp quote. It is a placeholder that may not actually work at your venue.

For reference on how staging components connect to broader Florida compliance requirements, our post on ADA compliant staging and accessibility requirements in Florida goes deeper on the regulatory framework behind these standards.

Calculating the Ramp You Actually Need

The math is simple once you know your stage height. Take the stage height in inches and multiply by 12. That gives you the minimum ramp run length in inches. Divide by 12 to get feet.

A 24-inch high stage requires a minimum 24-foot ramp run at the 1:12 slope ratio.

A 32-inch high stage requires a minimum 32-foot ramp run, which is longer than many event planners expect and needs to be accounted for in the venue floor plan before load-in day.

So what happens when your venue cannot fit a straight 32-foot run? A switchback ramp with an intermediate 60×60-inch landing is the answer. It doubles the footprint, but the slope stays compliant.

For outdoor events, surface material matters too. Ramp surfaces must be stable, firm, and slip-resistant. Florida rain can make smooth surfaces slippery fast, so our outdoor ramp systems use non-slip deck surfacing rather than bare metal or smooth composite. That is not an optional upgrade here, it is standard practice.

If you are not sure how a ramp fits into your overall stage footprint, the stage size calculator on our site can help you start mapping out dimensions before you call.

Putting It All Together for Summer and Fall Events

June through September is a busy stretch for graduations, corporate award ceremonies, and community events across Central Florida. These are exactly the types of events where speaker stages are used and where ADA ramp access is most likely to be needed.

School graduations frequently have faculty, administrators, or student honorees who use mobility aids. Corporate awards events may have executives or honorees who need ramp access. Planning for accessibility from the first quote, rather than treating it as an upgrade request, is what keeps your event running smoothly and your organization protected.

Honestly, most planners who call us the day before load-in asking about ramps are not being negligent. They just did not know to ask the question earlier. That is why we raise it ourselves during the quoting process now.

Our performance staging rental packages can include fully integrated ramp systems, and we build the slope calculations into your quote so you know exactly what footprint you are working with before the contract is signed.

The ADA stage ramp requirements are not complicated. The 1:12 slope ratio, 36-inch clear width, 60-inch landings, 34-to-38-inch handrail height, and edge protection rules are clear and consistent. The challenge is applying them before the stage is already built, not the day before the event when your options are limited.

Plan the Ramp Before You Plan Anything Else

Every stage setup at Stages Plus starts with the same question: what height are we building to, and who needs to access this stage? If the answer includes anyone using a wheelchair, a walker, or any mobility device, the ramp dimensions shape the entire layout. Getting that right from the start is easier, cheaper, and better for everyone at your event.

Need a ramp built into your stage quote? Tell us your stage height and we will calculate the exact run length and landing dimensions you need. Call us at 407-442-0254 or visit our How to Get a Quote page to submit your event details for a custom accessible stage setup.

Filed Under: ADA Compliance, Blog

Get Quote / Contact

Popular Stage Sizes

  • 8ft Stage Sizes
  • 12ft Stage Sizes
  • 16ft Stage Sizes
  • 20ft Stage Sizes
  • 24ft Stage Sizes

Blog

  • Reception Band Stage Layout: Optimizing Music Performance Areas for Weddings
  • Orlando Venue Restrictions: Navigating Staging Limitations at Popular Event Locations
  • Round Stage Rental Applications: When Circular Staging Works Best

Search


Privacy Policy

Warehouse / Office

6848 Stapoint Ct.
Winter Park, FL 32792
407-442-0254

Located in the Eastpoint Industrial Park
Map

Delivery, Setup, Tear Down

Orlando, DeLand, Deltona, Kissimmee, Sanford, Altamonte Springs, Apopka, Ocoee, Oviedo, St. Cloud, Winter Garden, Winter Park, Winter Springs, Titusville, Melbourne, Palm Bay, Winter Haven, Lakeland, Seminole, Orange, Osceola, Lake, Polk, Volusia, Brevard.

Copyright © 2026 · Modern Portfolio Pro Theme on Genesis Framework · WordPress · Log in