Orlando Stage Rental

Bands, Runways, Speaking Engagements, Award Ceremonies, Schools

Call Now! 407-442-0254

  • About
    • Blog
  • Pricing
  • Packages
    • Audio Packages
    • Stage Lighting
  • Contact
  • Reserve
  • Stage Sizes
    • 8ft Stage Sizes
    • 12ft Stage Sizes
    • 16ft Stage Sizes
    • 20ft Stage Sizes
    • 24ft Stage Sizes
  • Stage Rentals
    • Speaking Stage Rental
    • Single Performer Stage Rental
    • Concert Stage Rental
    • Round Stage Rental
    • Performance Staging Rental
    • Graduation Stage Rental
    • Wedding Stages
  • Runway
  • Pipe / Drape
  • Audience Riser
  • Pool Cover
  • Tent Floor
  • Camera Riser
  • Stage Accessories
    • Stair Rental
    • Ramp Rental
    • Dancefloor Rentals
    • Barricade Crowd Control Rental
    • Podium Rental

Corporate Award Ceremony Staging: Creating Prestigious Events in Central Florida

July 13, 2026 by admin

On this page

  • What stage size do you need for a corporate award ceremony?
  • How high should the stage be? The 24-inch vs. 36-inch sightline decision
  • The two-path rule: how to stage presenter and recipient traffic flow
  • What lighting setup makes executives look professional on stage and on video?
  • Which stage configuration works best for corporate award ceremonies?
  • What does award ceremony staging cost in Central Florida in 2026?
  • Staging at the Gaylord Palms and other Central Florida ballrooms
  • What pipe and drape or backdrop configuration creates a formal look?
  • When should you book staging for a year-end corporate event in Orlando?
  • Frequently asked questions
  • Start planning your award ceremony staging now

Key takeaways

  • A 24-inch stage height works for rooms under 300 guests; 36 inches is the threshold for rear sightlines in rooms of 300 or more.
  • Award ceremony stages at Stages Plus typically range 20 – 32 feet wide depending on guest count, podium placement, and backdrop depth.
  • The “two-path rule” keeps presenter and recipient traffic flowing cleanly: presenter enters stage left, recipient enters from floor right, they meet at center, shake hands, and exit opposite sides.
  • Production costs typically consume 35 – 45% of a corporate awards event budget, making staging one of the two largest line items alongside venue rental.
  • Book Q4 corporate award ceremony staging in Orlando no later than mid-August to secure inventory at high-demand venues like the Gaylord Palms and Hilton Orlando.

For a corporate award ceremony in Central Florida, a 20×24 to 24×32 speaking stage at 24 – 36 inches high gives you the right footprint for 150 – 500 attendees in a hotel ballroom, with room for a podium, presenter path, and backdrop. Pair it with three-point front lighting, pipe and drape behind, and a camera riser if you are recording, and the result reads polished and professional from every seat in the room.


What stage size do you need for a corporate award ceremony?

At Stages Plus, we recommend a 20×24 stage for groups of 150 – 250 and a 24×32 or larger for groups of 300 – 500 in a standard Central Florida hotel ballroom.

Award ceremony stages typically range from 16 to 32 feet wide, with the right size driven by how many people will occupy the stage at once, not just total guest count.

For a typical recognition gala, you need room for a podium, a presenter standing beside it, one or two recipients walking across, and a backdrop or pipe-and-drape riser behind. That flow requires at minimum 20 feet of width. Add a 24-foot depth and you have space to position the podium toward stage left, leave the center open for the handshake moment, and keep the backdrop at the rear without crowding anyone.

If your program includes a panel presentation or a full executive team on stage at once, step up to 28×32 or 32×32. Our speaking stage rental options cover all of these configurations, and we can map the layout against your specific ballroom dimensions before you commit. Use our stage size calculator to get a quick starting point based on your guest count and room dimensions.

Banquet seating for a round-table awards dinner requires 12 – 15 square feet per guest, so a 200-person dinner needs roughly 2,400 – 3,000 square feet of floor area before you subtract the stage footprint, service corridors, and camera lanes.

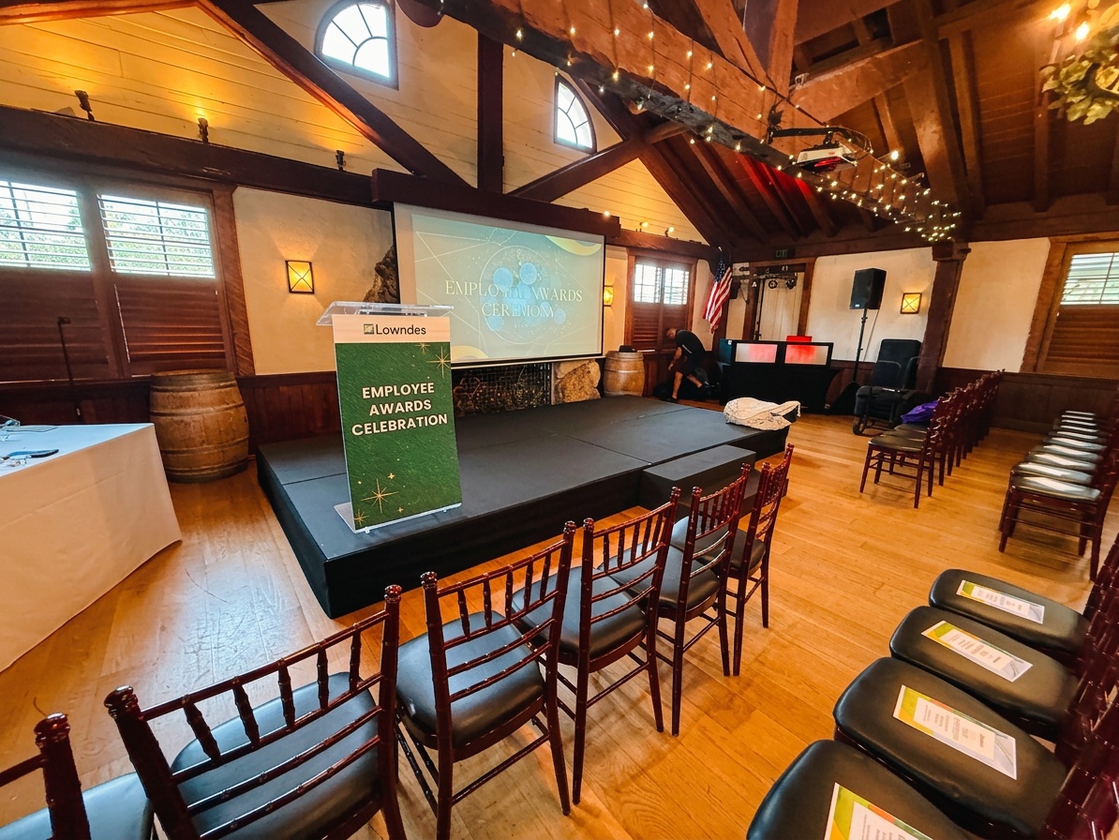
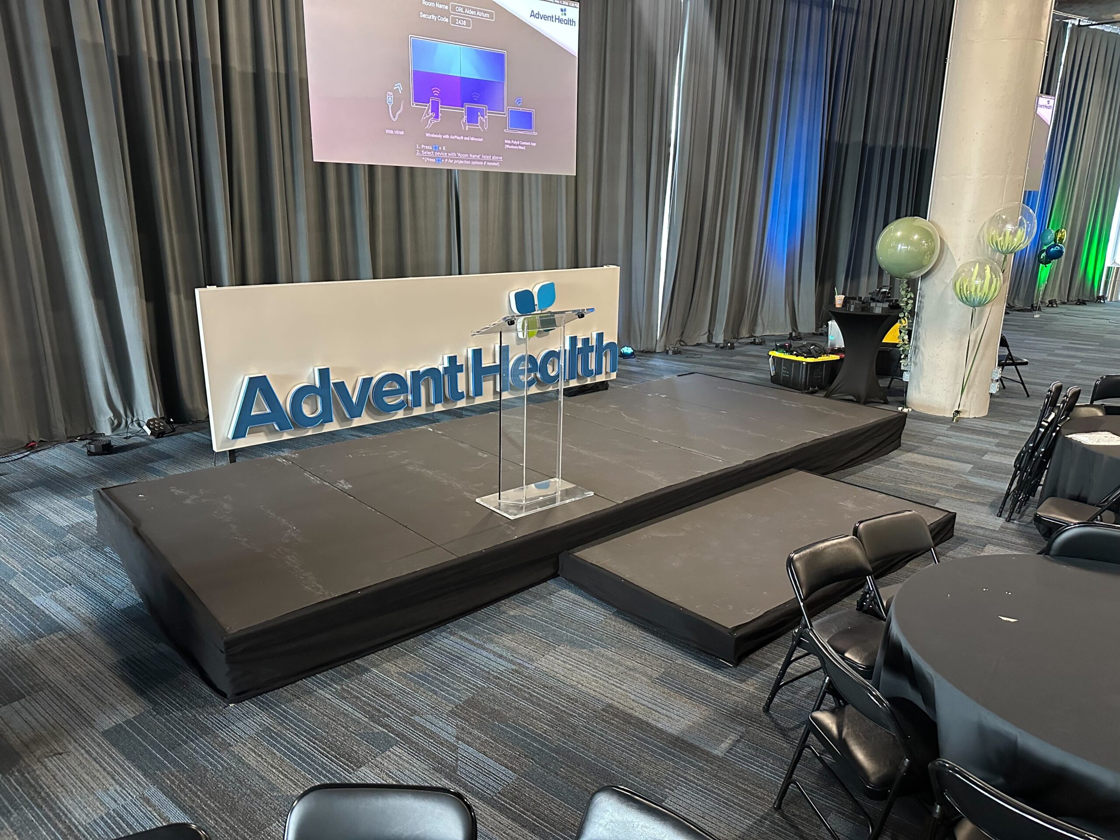
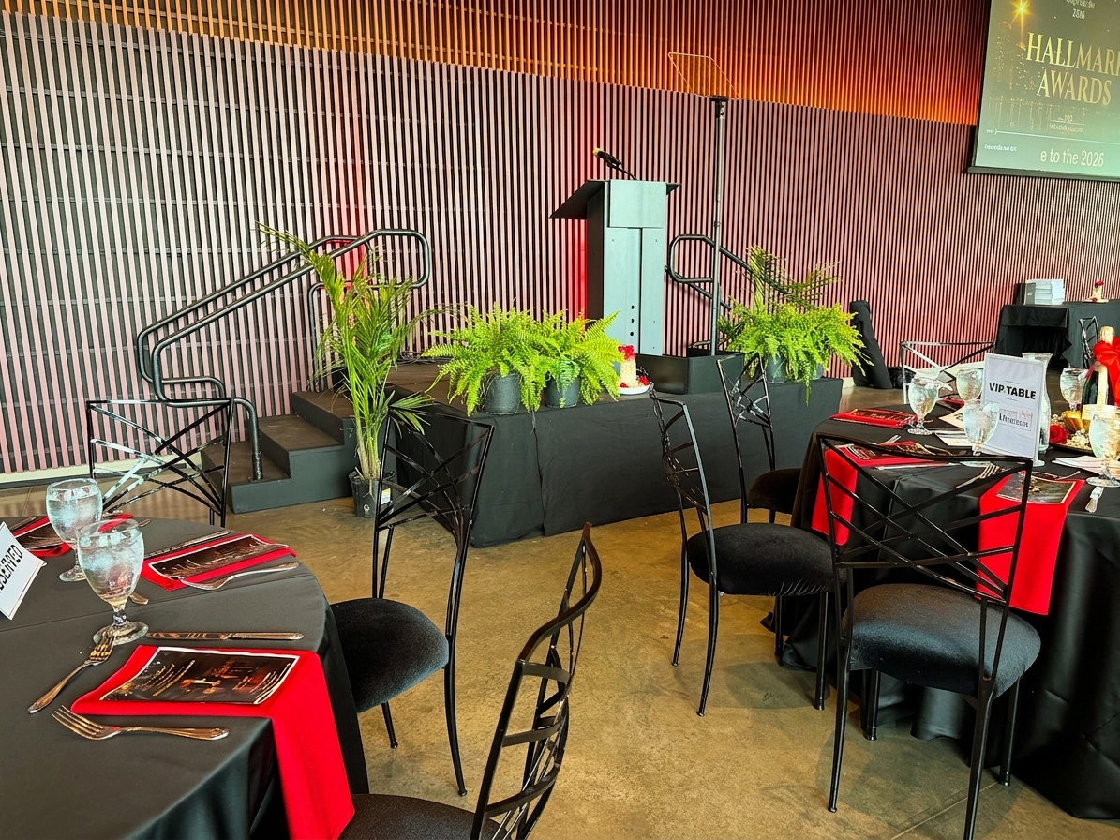
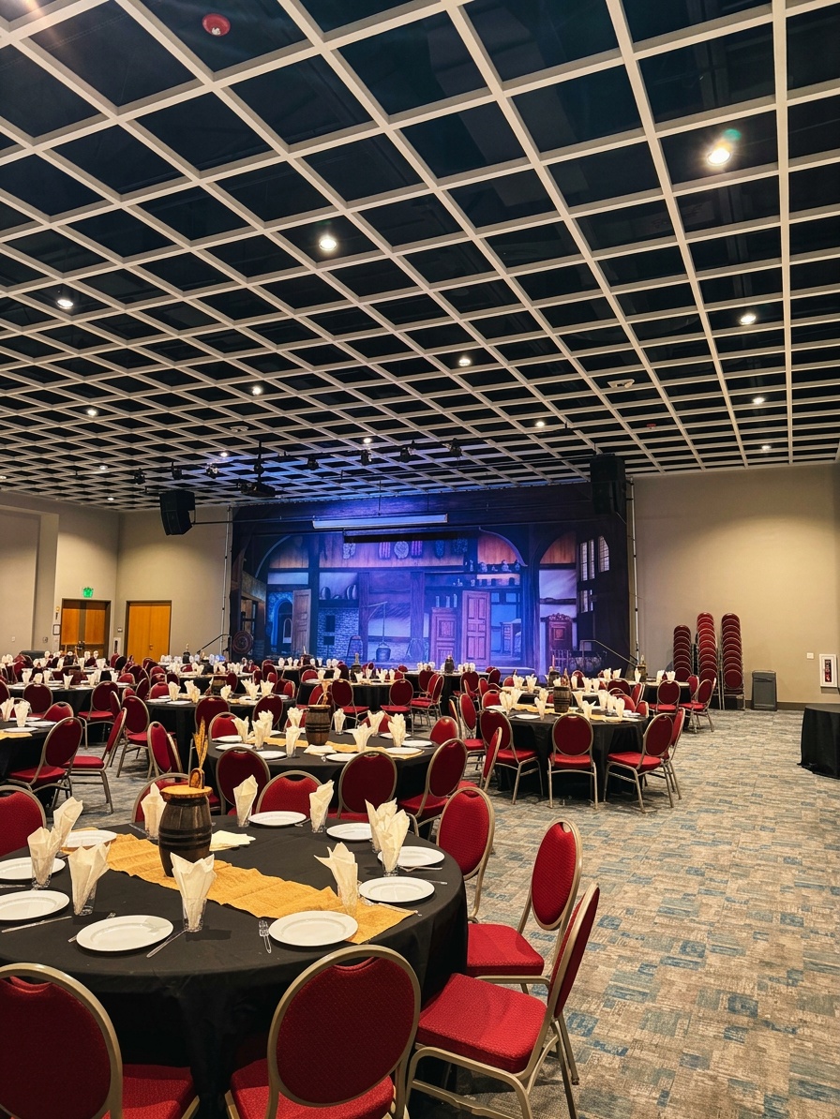
wide shot of a formal corporate award ceremony stage setup inside a hotel ballroom with pipe and drape backdrop, podium stage left, and banquet table seating in the foreground


How high should the stage be? The 24-inch vs. 36-inch sightline decision

At Stages Plus, our rule of thumb is simple: 24 inches is right for rooms under 300 guests on flat floors, and 36 inches becomes necessary when the room holds 300 or more or when the rear tables are more than 60 feet from the front of the stage.

This comes from firsthand experience, not a spec sheet. In a standard hotel ballroom with tables on a flat floor, a 24-inch stage gives every guest within roughly 10 rows a clear view of a standing presenter. Beyond that, people at the back start watching from the neck up.

At 36 inches, you gain the sightlines but you also add a design obligation: guard rails become mandatory on any edge not immediately adjacent to stairs. We treat them as required on any open edge above 30 inches, and most venue contracts do too. You will also need a longer stair run, and if any award recipients have mobility needs, an ADA-compliant ramp becomes a serious planning item.

Per U.S. Access Board ADA guidelines, a compliant ramp requires a maximum slope of 1:12, a minimum clear width of 36 inches, and a level landing every 30 feet. That means a 24-inch-high stage needs a minimum 24-foot ramp run to be ADA-compliant.

We always ask two questions before recommending a height: What is the furthest table from the front of the stage? And does anyone on the recipient list use a wheelchair or have limited mobility? Those two answers drive the decision more than guest count alone.


The two-path rule: how to stage presenter and recipient traffic flow

Every award ceremony stage we set up at Stages Plus uses the same traffic flow pattern, and it is the difference between a ceremony that feels choreographed and one that feels unplanned.

The podium goes stage left, roughly one-third of the way across from the left wing. The presenter stands there, reads the name, and stays put. The recipient enters from the floor right aisle, walks up the stage-right stairs, crosses to center, receives the award, faces the room for a moment and for the camera, then exits stage left down the stage-left stairs. The presenter stays at the podium the entire time.

This path accomplishes three things. The center of the stage is always the focal point, so every photographer and every camera gets a clean shot at the handshake. Recipient traffic never crosses in front of the podium and blocks the presenter. With a camera riser at center-rear of the room, the two-path crossing produces a clean left-to-right motion across frame, which is exactly what video editors need for a highlight reel cut.

For podium rental placements, we mark the exact position on the stage deck with tape during setup so the AV team and the event host both see the intended spot before doors open.


What lighting setup makes executives look professional on stage and on video?

Three-point lighting is the baseline for any award ceremony where photography or video matters, and at Stages Plus we pair it with a warm front wash, a color backdrop wash in your brand palette, and deliberate backdrop clearance to prevent silhouetting.

Event lighting best practices are clear on the silhouette risk: speakers placed too close to bright LED backdrops will appear as silhouettes. Maintain at least 4 – 6 feet between a presenter and any lit backdrop, and always add dedicated front lighting to compensate.

Three-point lighting means a key light (primary source, slightly above and to one side of eye level), a fill light (softens shadows), and a backlight (separates the presenter from the background). For award ceremonies, we add a soft front wash in gold or warm white that reinforces the prestige tone of the moment.

On the backdrop itself, gold signals prestige, blue reads as corporate trust, and deep red adds energy. We generally recommend matching your brand’s primary color for the LED backdrop wash, then shifting to a warm gold for the individual award moments.

If you are live-streaming or producing a recording, a dedicated camera riser rental for live-stream and video production positioned at center-rear gives your video crew an unobstructed sightline over the seated audience. Without the riser, camera operators shoot over heads and you end up with a recording full of bobbing hair and phone screens.

Our stage lighting packages are configured for ballroom-scale events based on your ceiling height, stage position, and whether you need camera-ready output.


Which stage configuration works best for corporate award ceremonies?

For the vast majority of Central Florida corporate recognition events, a rectangular speaking stage beats a concert stage or round stage on every criteria that matters in a ballroom setting.

Here is a direct comparison across the configurations we offer at Stages Plus:

ConfigurationTypical DepthHeight OptionsBackdrop CompatiblePresenter Traffic FlowBest ForPrice Tier
Speaking Stage (rectangular)16 – 32 ft24 in, 36 inYes, full rear wallExcellent (two-path rule)Most award galas, 150 – 500 guestsMid
Concert/Performance Stage24 – 56 ft24 – 48 inYes, with trussingModerate (wide, less defined)Large-scale productions, bandsHigher
Round Stage (29 ft diameter)29 ft diameter24 in, 36 inPartial (curved backdrop only)Complex (360-degree exposure)Fashion, product revealsMid-High
Small Speaking Stage12 – 20 ft16 – 24 inYesGood (single path)50 – 150 guests, boardroom scaleEntry

For a 200-person banquet with 10 – 20 individual award recipients, a 24×24 or 24×32 speaking stage is the right call. The flat rectangular footprint aligns with ballroom seating rows, accommodates a full pipe and drape backdrop, and gives your two-path traffic flow a clean left-right axis.

The round stage rental is a compelling option when your program involves 360-degree visibility, such as a product launch tied to the recognition event. For a seated dinner where everyone faces the same direction, the rectangular speaking stage is simpler to light, simpler to backdrop, and simpler to navigate.

See the full breakdown of what affects your quote in our Orlando stage rental pricing guide.


Staging at the Gaylord Palms and other Central Florida ballrooms

Central Florida’s major hotel ballrooms each have specific staging considerations, and the Gaylord Palms is one we work in regularly enough to know its quirks by name.

The Gaylord Palms Florida Ballroom spans 53,000 square feet within a 400,000-square-foot flexible event complex in Kissimmee, with column-free spans in its largest rooms that make stage positioning more flexible than most Central Florida properties.

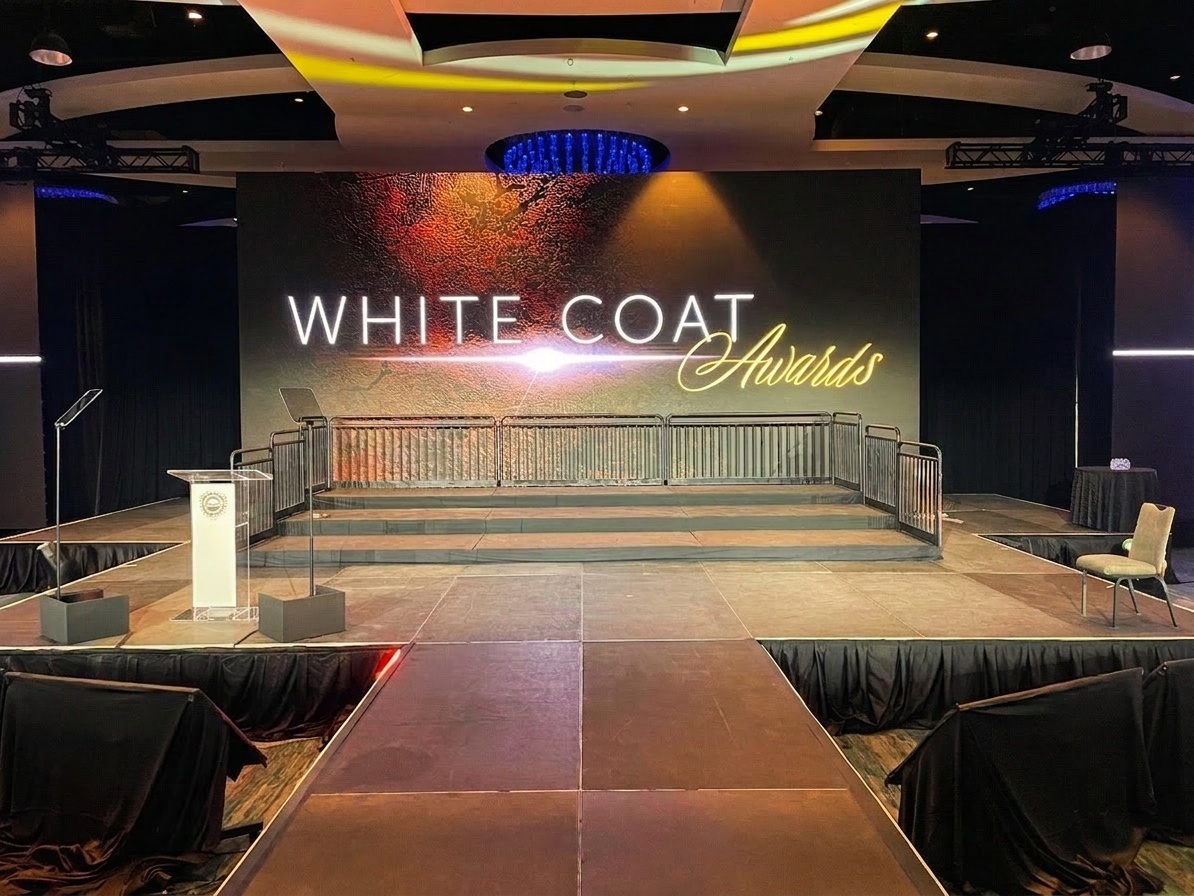
In April 2026, our team completed a full install and strike for a formal recognition event at the Gaylord Palms. The setup included a raised speaking stage with pipe and drape backdrop, podium placement, stairs on both sides, and guard rails along the rear and side edges. What makes the Gaylord Palms distinctive from a staging standpoint is ceiling height: the Florida Ballroom’s high ceiling gives you room to run truss and hang lighting without the low-clearance problems you encounter in some of the older ballrooms around the Orlando market. We built the stage layout around the room’s natural sightline axis and positioned the camera riser at center-rear, which gave the event’s video crew a clean, elevated shot over all 300 guests.

formal event stage setup at Gaylord Palms ballroom showing raised speaking platform, pipe and drape backdrop, podium at stage left, stairs on both sides, and ballroom seating in the foreground

The following day, we installed a 20×20 speaking stage at 24 inches for an event in Winter Park. A smaller, more intimate venue where the stage fit the room’s proportions without overpowering the space, and a good example of how the same two-path traffic flow scales down cleanly for a 100-person recognition dinner.

For context on the Orlando market: the AVFX 2026 Orlando venue guide notes that Rosen Shingle Creek leads the market with 524,000 square feet across 99 meeting rooms, while the Hyatt Regency Orlando offers 315,000 square feet. Each property has its own ceiling heights, column placement, and load-in logistics that affect staging plans.

Our crew has worked in all of these properties. When you tell us the venue, we can usually tell you immediately which stage dimensions will fit the room and where the load-in complications tend to appear.


What pipe and drape or backdrop configuration creates a formal look?

A formal, branded backdrop for a corporate award ceremony typically uses black or dark charcoal velour pipe and drape at 10 – 12 feet tall, the full width of the stage, with optional LED uplighting behind the fabric or a branded logo projection in front.

Our pipe and drape rental inventory uses 15-oz IFR (inherently flame-resistant) velour in black and white, adjustable from 8 to 18 feet tall, so it fits everything from an intimate boardroom ceremony to a full ballroom gala.

For award ceremonies, we run the drape the full width of the stage rear and leave 4 – 6 feet of clearance between the drape and the back edge of the stage deck so presenters are never silhouetted against a lit backdrop. If your branding requires a printed fabric backdrop or a step-and-repeat, the same pipe framework holds it, and we size the uprights to the fabric panel dimensions during the planning phase.

Adding a gold or warm-white LED strip at the base of the drape aimed upward along the fabric creates a soft glow that photographs well and reinforces the prestige register of the moment without requiring a full lighting rig redesign.


When should you book staging for a year-end corporate event in Orlando?

For Q4 corporate recognition events in Central Florida, book your staging by mid-August at the latest. October through January is the peak demand window for our inventory, and Gaylord Palms, Hilton Orlando, and Rosen Shingle Creek dates fill up fast.

Orlando’s events sector contributes $40.2 billion to Central Florida’s economy, driven by more than 150 major conventions annually, which means hotel ballroom availability at premier properties compresses sharply in Q4.

The practical timeline works like this: most corporate event planners finalize venue contracts in June or July for November and December events. The stage rental booking follows the venue contract, ideally within two to four weeks of signing. That puts staging bookings in the August to September window for most fall galas.

January deserves the same urgency. Recognition events for fiscal-year-end celebrations are nearly as competitive as December dates at major Orlando properties. If you are reading this in late June 2026, you are in the right window. Now is the time to lock in inventory.


Frequently asked questions

Do I need guard rails on an award ceremony stage?

Any stage surface more than 30 inches above the floor should have guard rails on all open edges, not just for safety but because it projects professionalism. At Stages Plus, we include guard rail recommendations in every quote for stages at 36-inch height, and we configure them to leave the stair openings clear for recipient traffic flow.

What is the difference between a speaking stage and a concert stage for this use case?

A speaking stage is shallower (typically 16 – 24 feet deep), optimized for a podium and one or two standing presenters, and sits cleanly against a ballroom wall with a backdrop behind. A concert stage runs much deeper (24 – 56 feet), accommodates full band setups and stage monitors, and costs significantly more for a setting where you only need a podium. For award ceremonies, the speaking stage wins on cost, simplicity, and ballroom fit.

Should VIP or front-row tables be positioned right against the stage?

We recommend leaving at least 6 – 8 feet between the front edge of the stage and the nearest table. This gives recipients room to approach the stairs without squeezing past seated guests, gives photographers a shooting lane, and keeps the front tables from feeling like they are sitting inside the production rather than watching it.

How do I handle ADA accessibility for award recipients?

Per U.S. Access Board ADA guidelines, a compliant ramp requires a 1:12 slope (24-inch stage = 24-foot ramp minimum), 36-inch clear width, and landings at the top and bottom. We build this into the stage layout during the planning phase so the ramp is integrated into the design, not bolted on as an afterthought.

Can I rent a camera riser for a single event in Central Florida?

Yes. At Stages Plus, camera riser rental is available as a standalone add-on to any staging package. We size the platform to your camera crew’s equipment and position it at center-rear of the room for the cleanest sightline over the audience. Details are on our camera riser rental for live-stream and video production page.


Start planning your award ceremony staging now

A corporate recognition event should never feel like a conference room. The staging, lighting, and layout decisions you make in the planning phase are what transform a banquet dinner into a moment your employees remember for years. At Stages Plus, we’ve set up award ceremony stages at the Gaylord Palms, Hilton Orlando, and venues across Winter Park, Kissimmee, and the broader Central Florida market, and we bring that venue-specific knowledge to every quote we build.

Planning a corporate recognition event in Central Florida this fall? Tell us your venue, guest count, and date and we will put together a staging layout recommendation, no commitment required. Get a custom award ceremony staging quote and let us show you what the right setup looks like for your room.

Filed Under: Blog, corporate events

Get Quote / Contact

Popular Stage Sizes

  • 8ft Stage Sizes
  • 12ft Stage Sizes
  • 16ft Stage Sizes
  • 20ft Stage Sizes
  • 24ft Stage Sizes

Blog

  • Corporate Award Ceremony Staging: Creating Prestigious Events in Central Florida
  • Common Stage Setup Mistakes and How to Avoid Them in Orlando
  • Outdoor Wedding Ceremony Stages: Romantic Settings in Florida’s Natural Beauty

Search


Privacy Policy

Warehouse / Office

6848 Stapoint Ct.
Winter Park, FL 32792
407-442-0254

Located in the Eastpoint Industrial Park
Map

Delivery, Setup, Tear Down

Orlando, DeLand, Deltona, Kissimmee, Sanford, Altamonte Springs, Apopka, Ocoee, Oviedo, St. Cloud, Winter Garden, Winter Park, Winter Springs, Titusville, Melbourne, Palm Bay, Winter Haven, Lakeland, Seminole, Orange, Osceola, Lake, Polk, Volusia, Brevard.

Copyright © 2026 · Modern Portfolio Pro Theme on Genesis Framework · WordPress · Log in