A pool stage cover rental works by placing an engineered, load-rated decking system directly over a resort pool's surface, distributing weight across structural support points instead of resting on the water or the pool deck edges alone. At Stages Plus, we document that decking per section for live load before it ever touches water, which is what lets a resort host a live band, a DJ booth, or a full dance floor on top of a pool instead of just a cocktail reception.
Key takeaways
- A pool stage cover rental turns an Orlando resort pool into usable event space without draining it, using an engineered deck system rated for live load, not a decorative floating cover.
- Most building codes set portable stage floors at a minimum of 125 pounds per square foot, with the IBC baseline for stage floors specifically at 150 psf, a standard our pool cover decking is built to meet or exceed (LegalClarity).
- Freeform, lagoon-style resort pools (common at Orlando properties with lazy rivers) require different anchor point planning than a standard rectangular hotel pool.
- The City of Orlando requires signed and sealed engineering drawings for any structural stage, and permits are only exempt if the finished deck sits 12 inches or lower (City of Orlando).
- Book a pool cover stage with enough lead time for engineering review, especially during Orlando's May through October rainy season when outdoor resort calendars fill up fast.
How a pool cover rental converts a resort pool into a performance stage
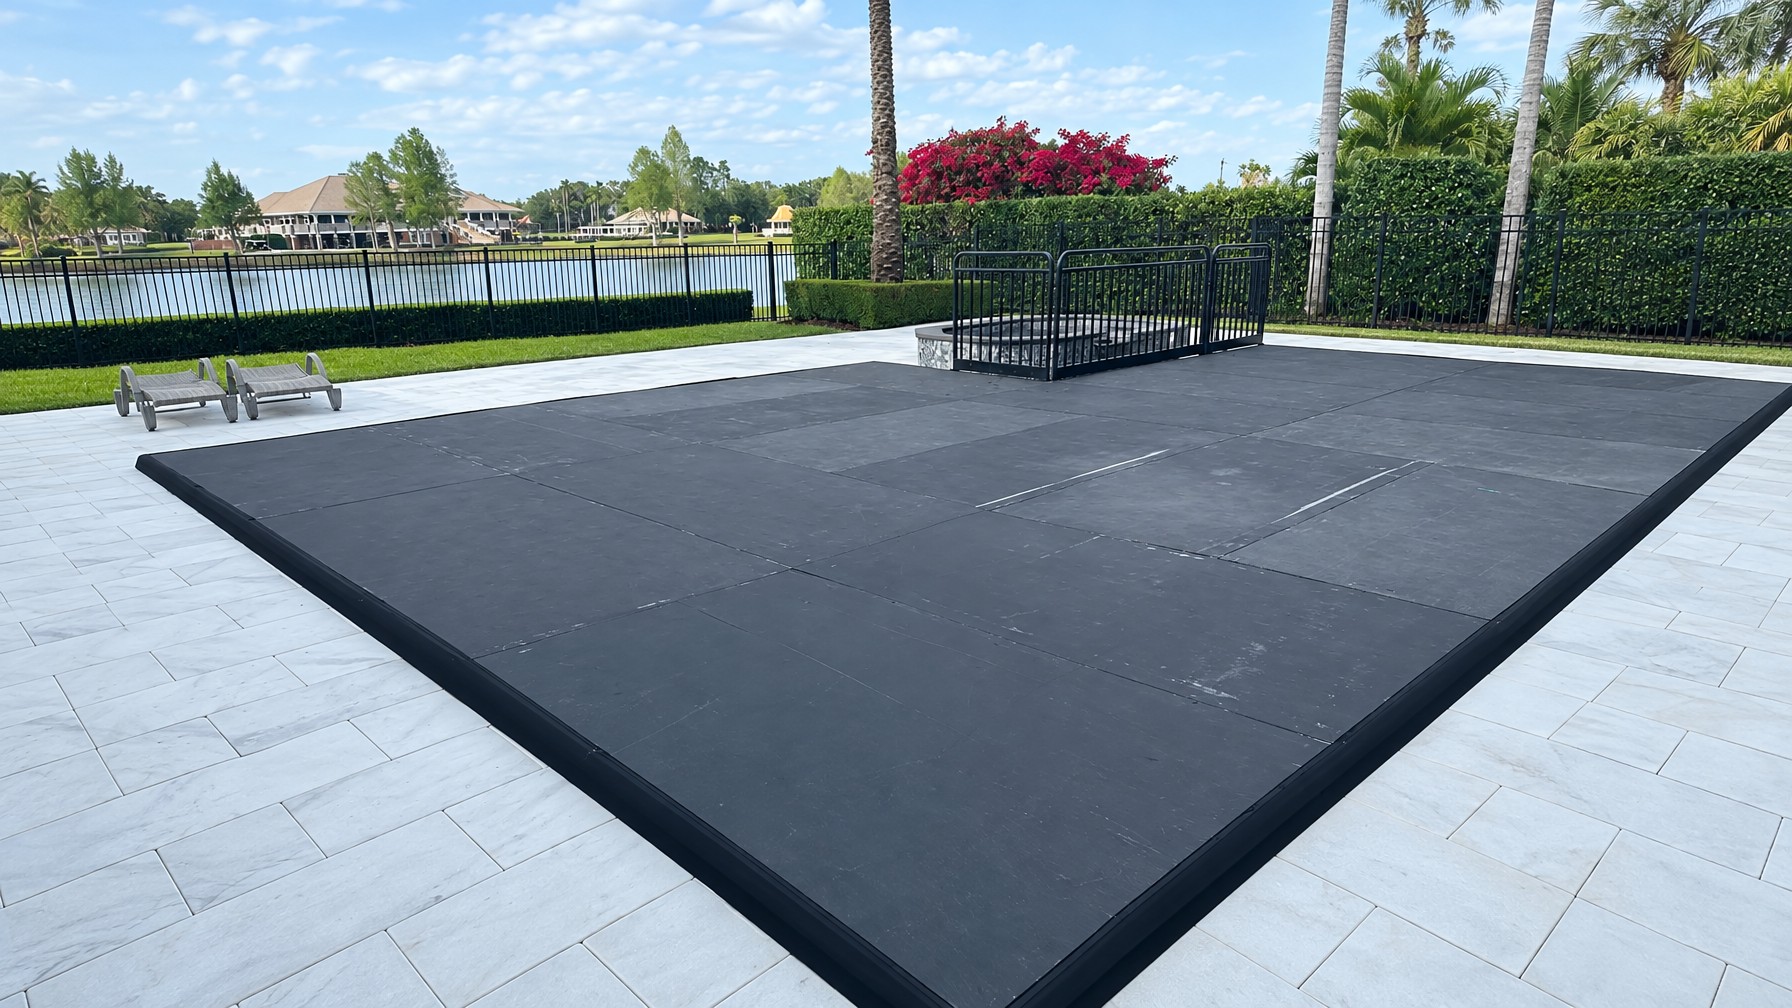
A pool stage cover rental works by spanning an engineered, structural decking grid across the pool, with support legs and load points calculated to the pool's actual dimensions rather than guessed at on site. This isn't a tarp or a floating platform. Our team measures the pool, maps where it's shallow, where it's deep, and where the coping and deck edges can accept support weight, then builds a deck plan around those real numbers.
We've set up pool covers for weddings, corporate galas, and resort parties across Central Florida, and the build process always follows the same core logic: identify safe anchor zones, distribute the load evenly across the deck's structural members, and finish the surface so guests never know there's water six feet beneath their dance moves. Pool stage covers pair naturally with pipe and drape rental to hide support legs and create a finished look from every guest sightline.
The appeal for resorts is obvious. A pool is often the most scenic spot on the property, surrounded by palm landscaping, string lights, or a lazy river backdrop, but it's dead space during an event unless someone can walk and dance on it safely. A properly engineered pool stage cover rental solves that without draining a pool that might take days to refill and rebalance chemically.
Load capacity and what "engineered load-bearing" actually means
An engineered pool cover deck is documented per section for live load, meaning every panel of the structure carries a calculated, verifiable weight rating before a single guest steps on it. That's the plain-language version of what engineers mean when they say "load-bearing," and it's the piece most competitor pages skip entirely.
For context on what structural stages are generally required to hold, most building codes set a minimum of 125 pounds per square foot for portable stage floors, and the International Building Code sets stage floors specifically at a 150 psf minimum uniform live load, higher than the 100 psf required for assembly areas with movable seating (LegalClarity; Productions Magazine). Our pool cover decking at Stages Plus is engineered to meet that same structural bar, the difference between a stage that can hold a standing cocktail crowd and one that can hold a live band with amps, a drum riser, and dancing guests moving in sync.
This matters because a lot of rental companies will quote a pool cover without ever naming a load figure. If a vendor can't tell you the pounds-per-square-foot rating of their deck system, or hasn't calculated it for your specific pool shape, that's a question worth pushing on before you sign a contract, especially for a wedding reception where 80 guests might end up on the dance floor at once.
Freeform lagoon pools versus standard rectangular hotel pools
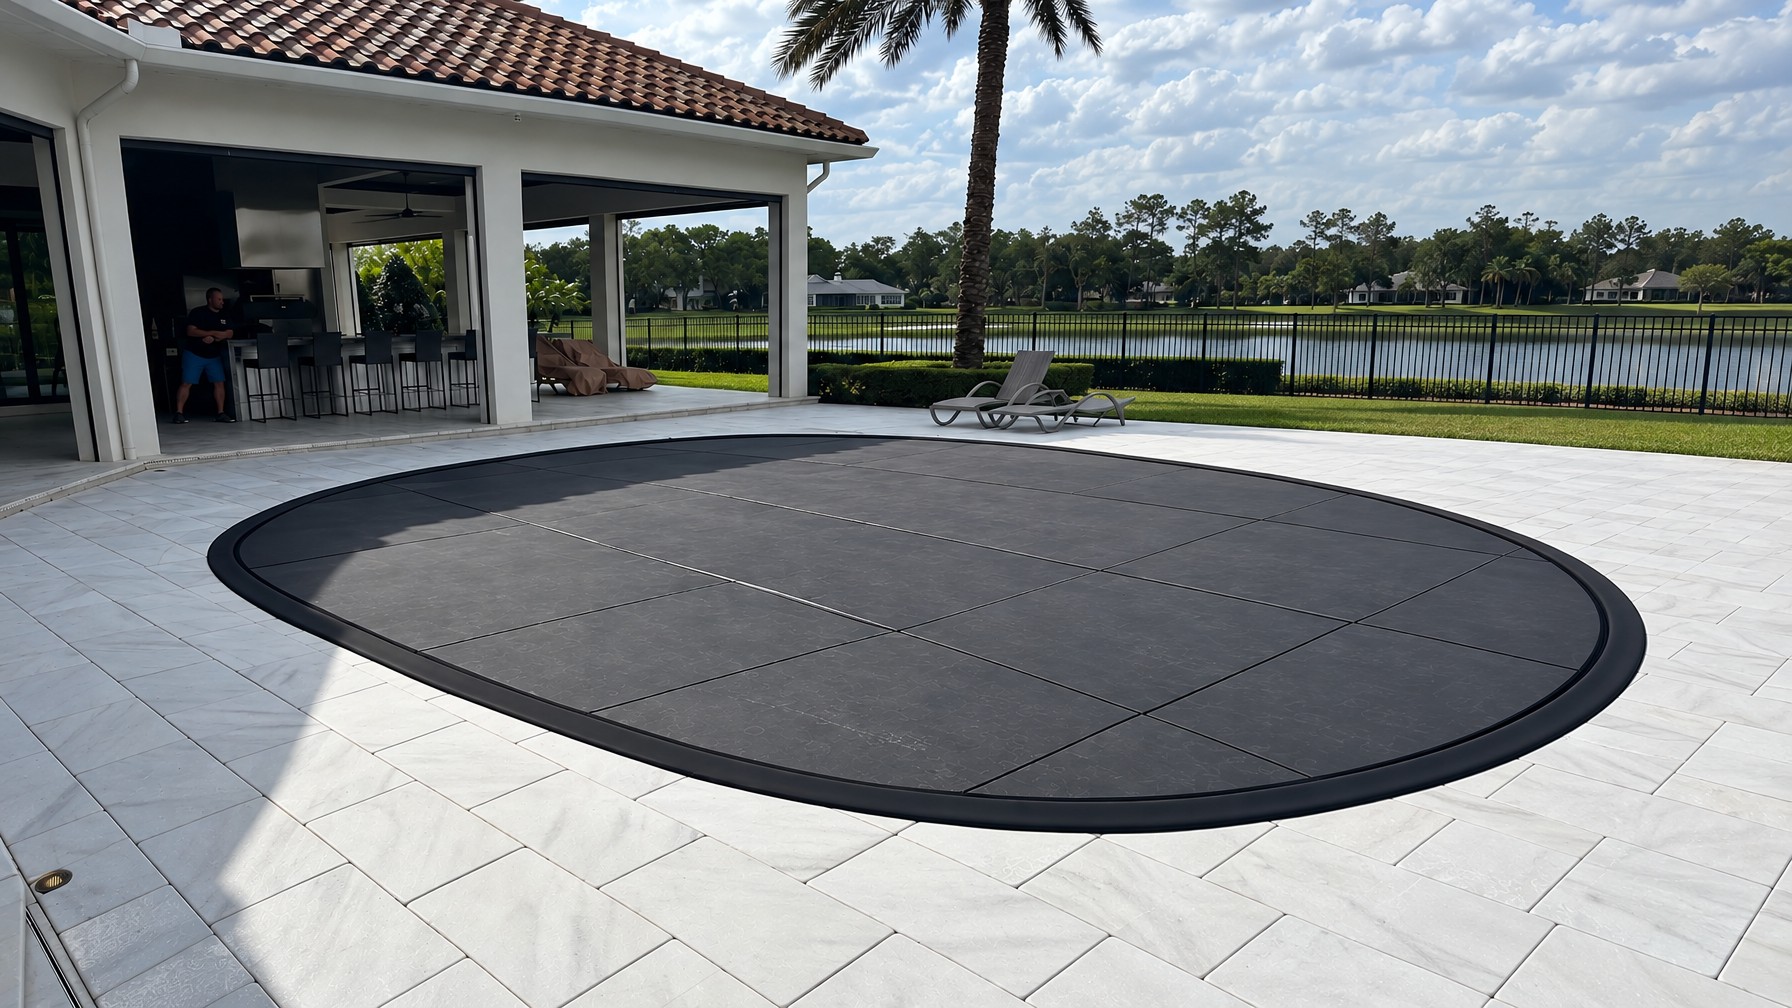
Freeform, lagoon-style pools, the kind with curved edges, zero-entry sections, or an adjoining lazy river that are common at Orlando resort properties, require a completely different support layout than a standard rectangular hotel pool. A rectangular pool gives engineers four predictable straight edges and consistent coping to anchor against. A freeform pool does not.
Orlando has more resort-scale pools than most markets we've worked in, and a lot of those properties built their signature pools to look nothing like a simple rectangle on purpose. That's great for a leisure guest floating in a lazy river. It's a genuine engineering puzzle when a resort wants to drop a stage over that same water for a gala or a wedding.
Our team walks every freeform pool before quoting a cover, because the deck plan has to follow the actual curve of the coping, account for uneven depth transitions, and sometimes split support points across a zero-entry slope that a rectangular pool would never present. A non-local, non-resort-experienced rental company typically doesn't catch this until they're standing at the pool's edge with a deck plan that doesn't fit. Resorts like the large properties near International Drive and the lake-and-lagoon hotels around Walt Disney World tend to have exactly this kind of irregular pool geometry, which is why resort event staging in this market rewards a crew that has actually built on these shapes before.
Permits, guardrails, and local code requirements for pool deck stages
Any structural pool stage cover in the City of Orlando needs a permit with signed and sealed engineering drawings, unless the finished deck height sits at 12 inches or less above the surrounding surface. That exemption threshold is narrow, and most pool cover stages built for a band, a DJ setup, or a dance floor sit well above 12 inches, so plan on the full permit process from the start (City of Orlando).
Once a stage deck passes 30 inches above grade, most jurisdictions require guardrails rated to 42 inches tall, with openings small enough that a 4-inch sphere can't pass through, and the rail itself has to resist a 50-pound-per-linear-foot load plus a 200-pound point load at any spot (Prince William County Building Guidelines). We build guard rails into any pool cover stage that reaches that height, which is common once you're clearing a pool's coping and water depth.
ADA access matters too, especially at resort properties hosting a wedding or corporate event where guests of all mobility levels need a path onto the stage. Ramps have to hold a maximum 1:12 slope, a minimum 36-inch width, and 60-inch landings at the top and bottom, and because this is a pool deck, any landing exposed to weather has to be designed so water doesn't pool on the surface (2010 ADA Standards, Section 405). Our stair rental and ramp builds for pool cover jobs account for both the slope requirement and Florida's rain exposure on the same structure.
Rain, humidity, and drainage planning for a covered pool stage
Orlando's rainy season runs May through October, and a covered pool stage sitting in that window needs a drainage and surface plan built in from the start, not added after a storm rolls through. The region averages 51 inches of rain a year against a national average of 37 inches, with June and July the wettest months (GottaGoOrlando; CurrentResults.com).
Humidity adds its own wrinkle. July and August see dew points hit 75°F on nearly every day of the month, which means condensation and moisture on any exposed deck surface near a pool is a near-daily reality in peak summer (Aridalia, NOAA data). We plan pool cover decks with non-slip surfacing and proper runoff so standing water never becomes a hazard for dancing guests or a band's electrical setup.
For resorts booking a pool cover stage during the rainy season, pairing the deck with a cover or canopy is worth serious consideration, a topic we cover in more depth in our post on Florida's rainy season and covered stage planning. Summer humidity and heat also make a strong case for pairing the stage with shaded rest areas elsewhere on the property for guests between sets.
Add-ons that work with a pool cover stage and how they affect load
Lighting rigs, drape, and a dance floor layer can all be added to a pool cover stage, but each one adds weight that has to be calculated into the deck's total load budget before the event, not estimated on the fly. This is where a pool cover stage differs from a ground-level stage: there's no soil underneath absorbing extra point loads, so every addition gets engineered into the plan from the start.
A typical pool cover build at Stages Plus might combine the base deck with:
- Stage lighting packages: truss-mounted rigs add concentrated point loads at specific deck sections, which our engineers account for when sizing support points.
- Audio packages for stage events: speaker stacks and subwoofers are heavy and often placed at the stage edge, so we plan those load zones separately from the performance area.
- Dancefloor rentals: a dance floor layer adds a modest uniform load but changes how weight moves across the deck once guests start dancing in groups rather than standing still.
- Pipe and drape: mostly a cosmetic and sightline addition, with minimal load impact, used to hide structural legs and finish the stage's appearance from the pool deck.
The takeaway for resort planners: tell your vendor everything you want on the stage up front (the band, the lighting truss, the dance floor) so the load calculation happens once, correctly, instead of getting revised twice the week of the event.
Frequently asked questions
How much weight can a pool cover stage actually hold?
Our pool cover decking is engineered and documented per section for live load, built to meet or exceed the same structural standards used for portable stages generally, including the IBC's 150 psf baseline for stage floors. The exact rating depends on your pool's shape and support layout, which we calculate during the site assessment.
Can a pool cover handle a live band and dancing, not just cocktail hour?
Yes, when the deck is engineered for it. A stage built only for standing guests and a cover rated for a live band with amps, a drum kit, and a dancing crowd are two different engineering jobs, and our team calculates the load specifically for whatever activity you're planning.
How far in advance should we book a pool cover stage for a resort wedding?
Book as early as possible, especially for peak wedding season (February through May) or during the May to October rainy season when outdoor resort calendars fill fast. Freeform pools and permit-required structural stages also need extra lead time for engineering review and City of Orlando permitting.
Does the pool need to be drained to install a cover?
No. A pool stage cover rental is engineered to span the pool's surface using support points at the coping and deck edges, so the pool stays filled and the resort avoids the time and cost of draining and rebalancing the water.
Can a pool cover be custom-fit to an irregular or lagoon-shaped pool?
Yes. Freeform and lagoon-style pools, common at Orlando resort properties, need a custom support layout that follows the pool's actual curve and depth changes rather than a standard rectangular deck plan, which is something our team maps on site before quoting.
Turning a resort pool into a stage takes more than a tarp and some good intentions. It takes an engineered deck plan built for your pool's exact shape, your event's actual load, and Florida's weather on top of it all. If you're planning a resort event on or near the water, request a quote and our team will walk your pool, calculate the load, and tell you exactly what's possible before you book anything.