What a wind load rating actually means for a stage structure
A wind load rating is an engineering figure that tells you how much wind pressure a stage's trussing, roof, and deck can take before something has to change, not a single pass/fail number. The standard that governs this for the entertainment industry is ANSI E1.21, which covers the design, manufacturing, use, and maintenance of temporary ground-supported structures at outdoor events.
Critically, the standard doesn't just assign a wind number and stop there. It requires that if a structure's design calls for mitigating actions when specified wind thresholds are reached, such as lowering a roof to the ground or stripping off speakers and video walls, those thresholds and actions have to be documented in advance (ANSI E1.21-2024 overview).
That's the piece most "wind safety" articles skip. A rating isn't useful on its own. What matters is whether your rental company has a written plan for what happens at 40 mph, 50 mph, and 60 mph, and whether that plan is realistic to execute with the crew and time they actually have on site.
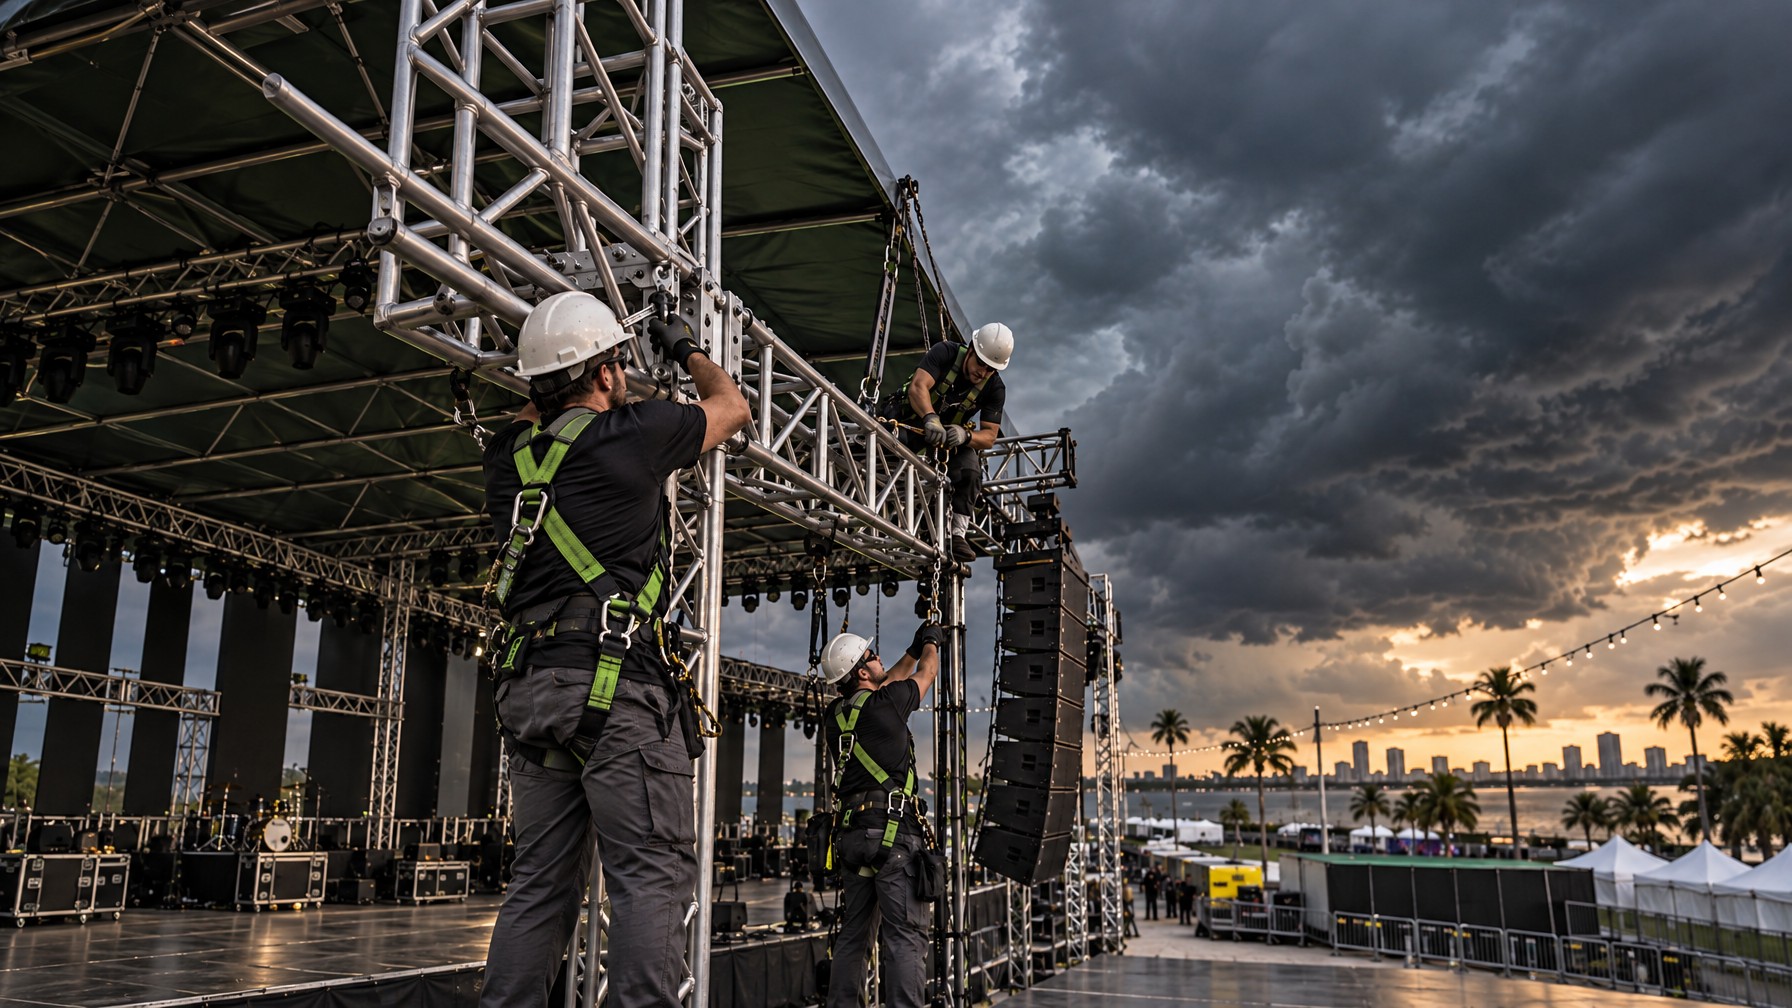
Wind speed standards that apply to outdoor stages in Orlando
Outdoor stages in Orange County are engineered against a different, lower design wind speed than the buildings around them, because temporary structures are meant to come down, not stand permanently through a hurricane. ASCE 7, the wind load standard structural engineers use for buildings, sets the baseline.
ANSI E1.21 specifies the design wind speed for temporary entertainment structures at 0.75 times the ASCE 7 basic wind speed for the region (ELREEDYMAN Engineering).
For context, the base design wind speed for a permanent Risk Category II building in Orange County runs 130-140 mph (3-second gust) under ASCE 7-22 (WindLoad Solutions, Orlando wind load requirements).
A stage isn't built to survive that full number sitting in place. Instead, it's engineered with a lower design wind speed plus a documented takedown or securement plan that lets crews respond before winds get anywhere close to a failure point. That's why the ballast calculation and the mitigation plan matter just as much as the steel.
Our Winter Park crew's on-site wind thresholds
Our Winter Park crews follow a documented 25 mph sustained wind threshold to begin stage securement and clear performers and crew from roof and truss structures, well ahead of the engineered failure point. This isn't a vague "watch the weather" guideline. It's a step we write into the production schedule before the show even starts, so the decision isn't being made in the moment by whoever happens to be standing on the deck.
Once sustained winds approach 25 mph, we start lowering banners, pulling anything loose off trussing, and checking ballast. If gusts climb into the mid-30 mph range, we evacuate the deck entirely and, depending on the roof configuration, begin striking it. That gives us a margin well below the point where a properly engineered structure would be at risk.
For reference, the National Weather Service defines a severe thunderstorm as one producing damaging winds of 58 mph or higher (NWS Florida SWEP guide).
Our 25 mph securement trigger and mid-30s evacuation point are deliberately set well under that severe-storm threshold, not up against it. Florida pop-up storms don't always give you a 30-minute heads-up, so the plan has to start early.
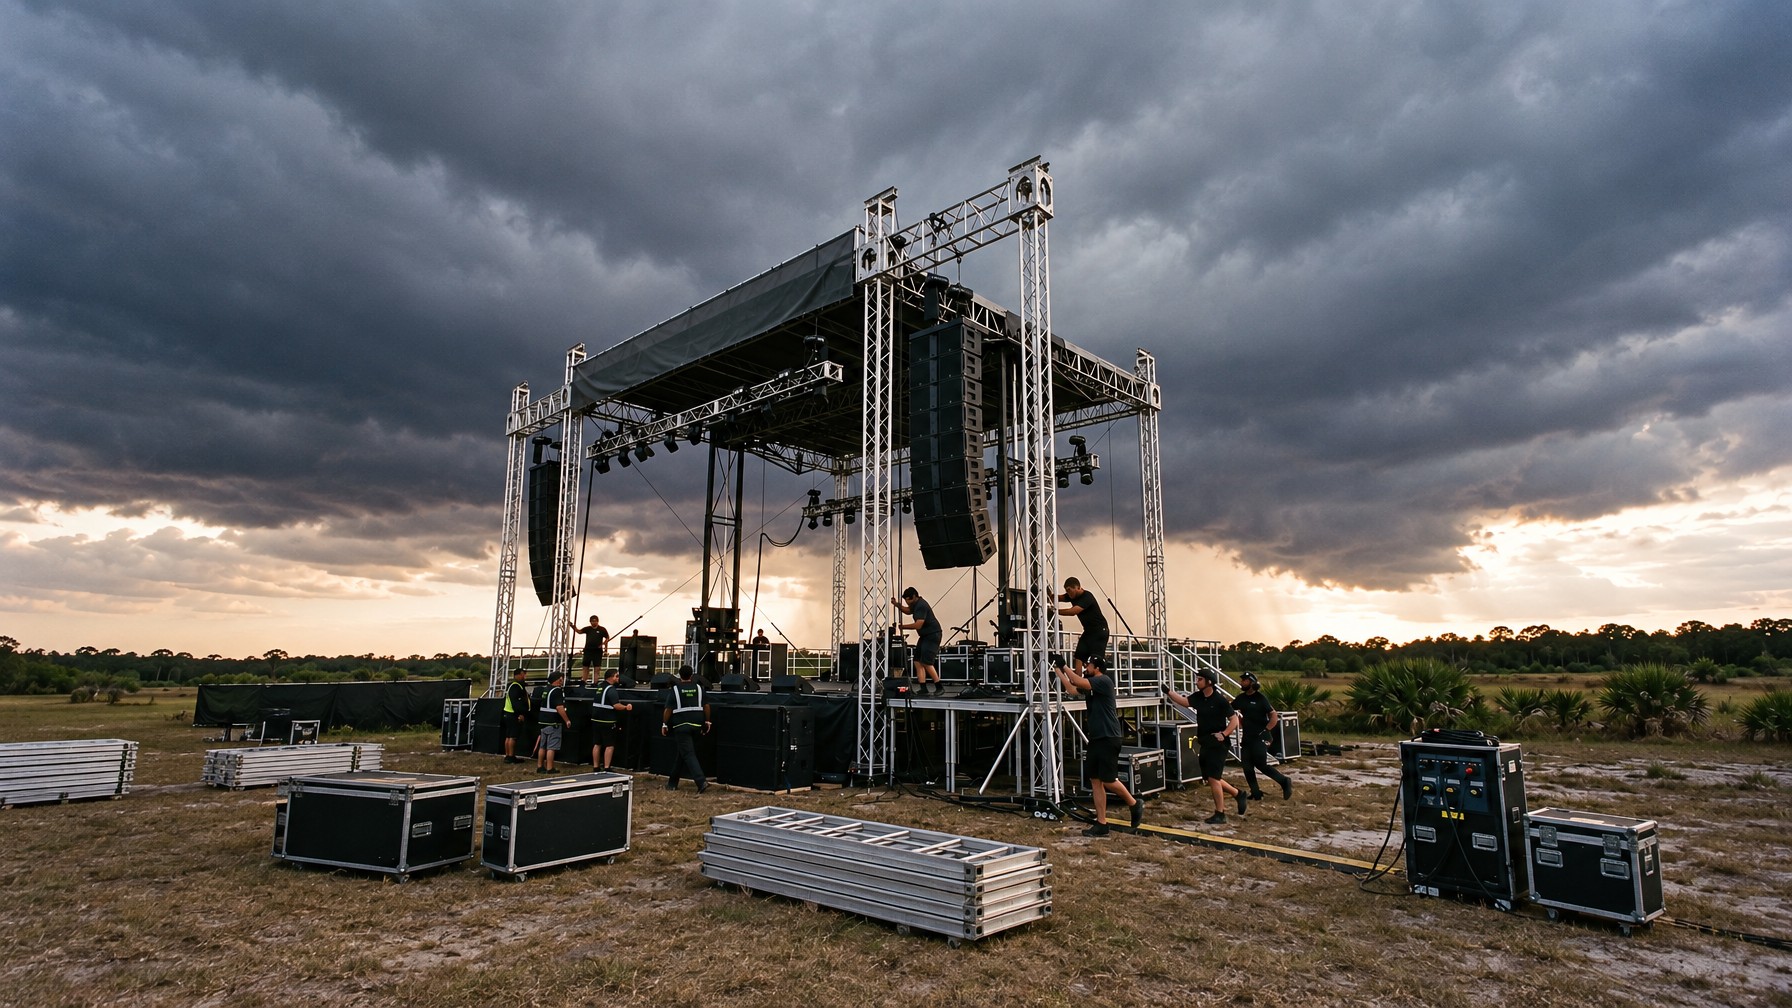
Stage height, roof configuration, and ballast change the wind rating you need
A stage with a full truss roof and hung line array speakers catches dramatically more wind than a low bare deck, so each configuration needs its own ballast and anchoring calculation, not a one-size-fits-all number. Roof surface area is the biggest variable. A 24×40 stage with a full roof and lighting truss presents far more resistance to wind than the same footprint with no roof at all.
Overall stability against wind uplift and overturning has to come from the ballast and anchoring system itself, including guy wires to ground anchors, diagonal braces, and dead weight, not just the strength of the trussing (ANSI E1.21 standard text).
Two visually identical stages can need very different ballast packages depending on roof type, deck height, and what's hanging from the truss. A concert stage rental with a full roof, lighting rig, and line array needs a heavier, more site-specific ballast calculation than a bare speaking platform at the same height.
Daily thunderstorms and hurricane season are two different wind-planning problems
Florida's summer afternoon thunderstorms can go from clear sky to damaging gusts in under 30 minutes, while hurricane season gives days of warning but brings sustained higher winds over a much longer window. Treating them with the same plan is a mistake.
Atlantic hurricane season runs June 1 through November 30, with peak activity between mid-August and mid-October and the statistical peak on September 10 (NOAA Tropical Cyclone Climatology).
During hurricane season, the planning conversation starts days out: do we reschedule, add ballast, or build a lower-profile structure. During daily thunderstorm season (basically all summer in Central Florida), the conversation is about response speed, since there's rarely more than 20 to 30 minutes of warning once a cell builds. We cover the hurricane-specific side of this in more detail in our hurricane season stage planning guide, and the rainy-season angle in Florida's rainy season and covered stage rentals.
Engineering documentation to request before you book
Ask for sealed engineering load charts and a site-specific ballast calculation for your exact stage size and roof configuration before you sign anything. Any legitimate stage rental company should produce this without hesitation.
The documentation that matters most: a sealed engineer's load chart showing the design wind speed the structure is rated to, a ballast or anchoring calculation matched to your specific deck size and roof, and a written wind-action plan listing what happens at each threshold (securement, mitigation, evacuation). If a company can't produce current, project-specific paperwork, that's a dealbreaker, not a minor gap.
This isn't a hypothetical risk. The 2011 Indiana State Fair stage roof collapse, which killed seven people and injured fifty-eight others, was traced to a temporary stage structure that didn't have enough lateral stability to resist the wind load, and a government safety probe found the builder had failed to maintain and use current engineering calculations and documentation (incident summary).
That case is the reason the industry takes this paperwork seriously now. We've walked more than one post-mortem conversation with a planner who assumed every rental company handled this the same way. They don't. If you want a broader look at where staging plans tend to go wrong, our guide on common stage setup mistakes in Orlando covers more of the ground-level details.
Frequently asked questions
What's the difference between a stage rated for calm-day use and one rated for Florida storm season?
A calm-day stage may skip the full ballast package and heavier anchoring since it's assumed winds will stay low. A storm-season-ready stage carries a site-specific ballast calculation, guy wires or ground anchors, and a written wind-action plan, built to the same ANSI E1.21 standard but sized for Florida's actual seasonal risk.
How far in advance should I plan wind-safe staging for an Orlando event?
Start the conversation when you book the stage, not the week of your event. Ballast calculations, roof configuration, and anchoring are easiest to get right when the rental company knows your stage size and venue conditions early, especially for events scheduled during peak hurricane season.
Are there extra costs for a higher wind-rated stage or ballast package?
Yes, typically. Additional ballast blocks, a heavier anchoring system, or a site-specific engineering review for a larger roof or truss configuration add cost on top of a base stage rental. It's usually a modest line item compared to the cost of the structure itself, and well worth it.
What happens if a rental company can't produce engineering documentation for wind load?
Treat that as a hard stop. A legitimate temporary stage structure should come with a sealed load chart and a ballast calculation matched to your specific setup. A company that can't produce current paperwork for your project is a real red flag, not a minor inconvenience.
At what wind speed should a stage be evacuated during a live event?
There's no single government number, which is why your rental company's documented wind-action plan matters so much. At Stages Plus, our crews begin securement at sustained winds near 25 mph and fully evacuate the deck before gusts reach the mid-30 mph range, well under the National Weather Service's 58 mph severe thunderstorm threshold.
The bottom line
An outdoor stage in Central Florida needs more than a single wind number on a spec sheet. Before you book, ask for the engineering documentation on your stage, the sealed load chart, the ballast calculation, and the written wind-action plan, and get a clear answer on where the securement and evacuation thresholds sit. Request a quote or call us at 407-442-0254 and we'll walk you through exactly what your event needs.