Turf protection, hard deck panels, and carpeted flooring are the three main tent flooring options for an outdoor stage. Which one you need depends on your ground surface, not your budget: grass and dirt venues generally need turf protection or full hard deck to stay level and dry, while asphalt or concrete venues often just need carpet for comfort and appearance. At Stages Plus, we price and install tent flooring alongside the stage itself, so the two systems connect at a consistent height.
Key takeaways
- Turf protection flooring spreads foot traffic and equipment weight over grass without killing the lawn, but it does not fully solve mud on saturated ground.
- Hard deck flooring uses tongue-and-groove panels, typically 3/4 inch or thicker, rated around 125 lbs per square foot, matching the same load standard used for portable stage decking.
- ADA rules require ground surfaces to be stable, firm, and slip-resistant, and any height change over 1/2 inch between flooring and a stage or walkway needs a ramp, per the U.S. Access Board.
- At Stages Plus, we laid full hard deck flooring over a rain-soaked lawn at Bella Collina in Clermont so the stage, dance floor, and guest walkway stayed level and dry.
- Flooring should be booked at the same time as the stage, not as an afterthought, so both systems are sized and delivered together.
The three tent flooring options for outdoor stages
Turf protection flooring, hard deck flooring, and carpeted flooring solve three different problems, and most Orlando events only need one or two of them. Turf protection is a rolled synthetic surface laid directly over grass to distribute foot traffic and light equipment weight without tearing up the lawn underneath. It works well for cocktail hours, walkways, and light-use areas, but it flexes with the ground beneath it, so it is not a substitute for a level stage foundation.
Hard deck flooring is a rigid tongue-and-groove panel system, typically 3/4-inch or thicker plywood or composite, that locks together into a continuous, level surface regardless of what is underneath it. This is what we use when the ground is uneven, soft, or wet, and it is the same category of decking used to build the stage platform itself, which is why the two connect so cleanly.
Carpeted flooring is usually a finishing layer, either laid over hard deck for a polished look or laid directly on asphalt or concrete for comfort underfoot. It does not add structural support on its own. For events where guests will be dancing, we typically pair carpet or hard deck with a dedicated dancefloor rental rather than relying on carpet alone to handle heavy foot traffic.
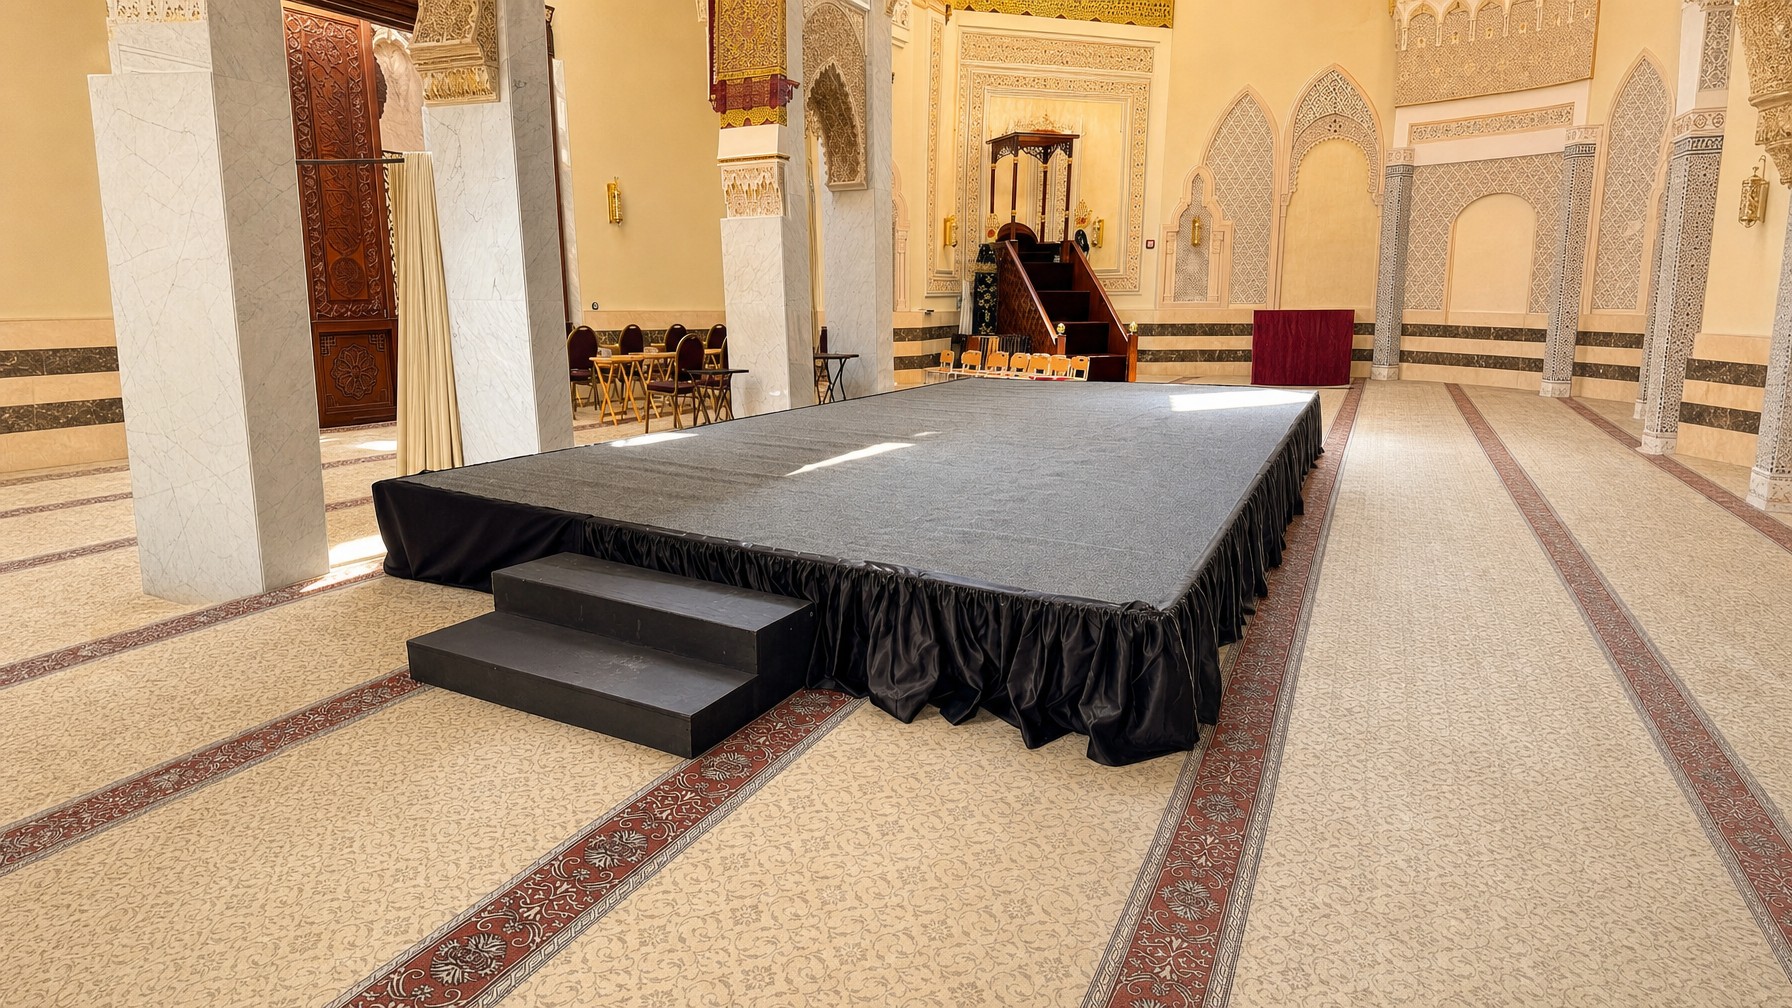
Matching flooring to your venue surface
The ground your tent sits on, not your event type, is the biggest factor in which flooring you need. Grass and dirt venues, which describe most Central Florida garden weddings and outdoor lawn events, are the trickiest because Florida soil holds water and softens fast after rain. For these sites we lean toward hard deck flooring under the stage and dance floor, with turf protection extending out to cover walkways and standing areas.
Asphalt and concrete venues, common at corporate campuses, parking-lot festivals, and hotel courtyards, already provide a stable base. Here, flooring is mostly about comfort and aesthetics rather than structural need, so carpet over the existing surface (or over a low-profile hard deck if the stage needs extra height) usually does the job.
Sand and gravel surfaces, which show up at some waterfront and park venues around Lake County and the coast, behave more like soft soil than hard ground. We generally recommend hard deck for the stage and any high-traffic path in these cases, since turf alone can shift on loose material. Whatever the surface, we match flooring specs to the stage size calculator results so the footprint of both systems lines up before delivery day.
Load capacity and stage-to-floor transitions
Hard deck flooring used under and around a stage is commonly rated at 125 lbs per square foot, the same uniform load standard used on the portable stage decking it connects to.
That rating is what lets a hard deck floor safely support rows of standing guests, a dance floor, catering tables, or heavy AV gear without flexing or creaking underfoot. It is also why we do not treat flooring as a cosmetic add-on. If the flooring surrounding a stage cannot carry the same load the stage deck carries, you end up with a soft, springy transition right where people are walking on and off the platform.
The transition itself matters just as much as the load rating. Changes in level up to 1/4 inch can be left as a simple vertical edge, changes between 1/4 and 1/2 inch need a beveled edge, and anything greater than 1/2 inch requires a ramp, according to ADA Compliance guidance on floor and ground surfaces. This is exactly why we build the flooring height into the stage plan from the start rather than dropping flooring in after the stage is already set.
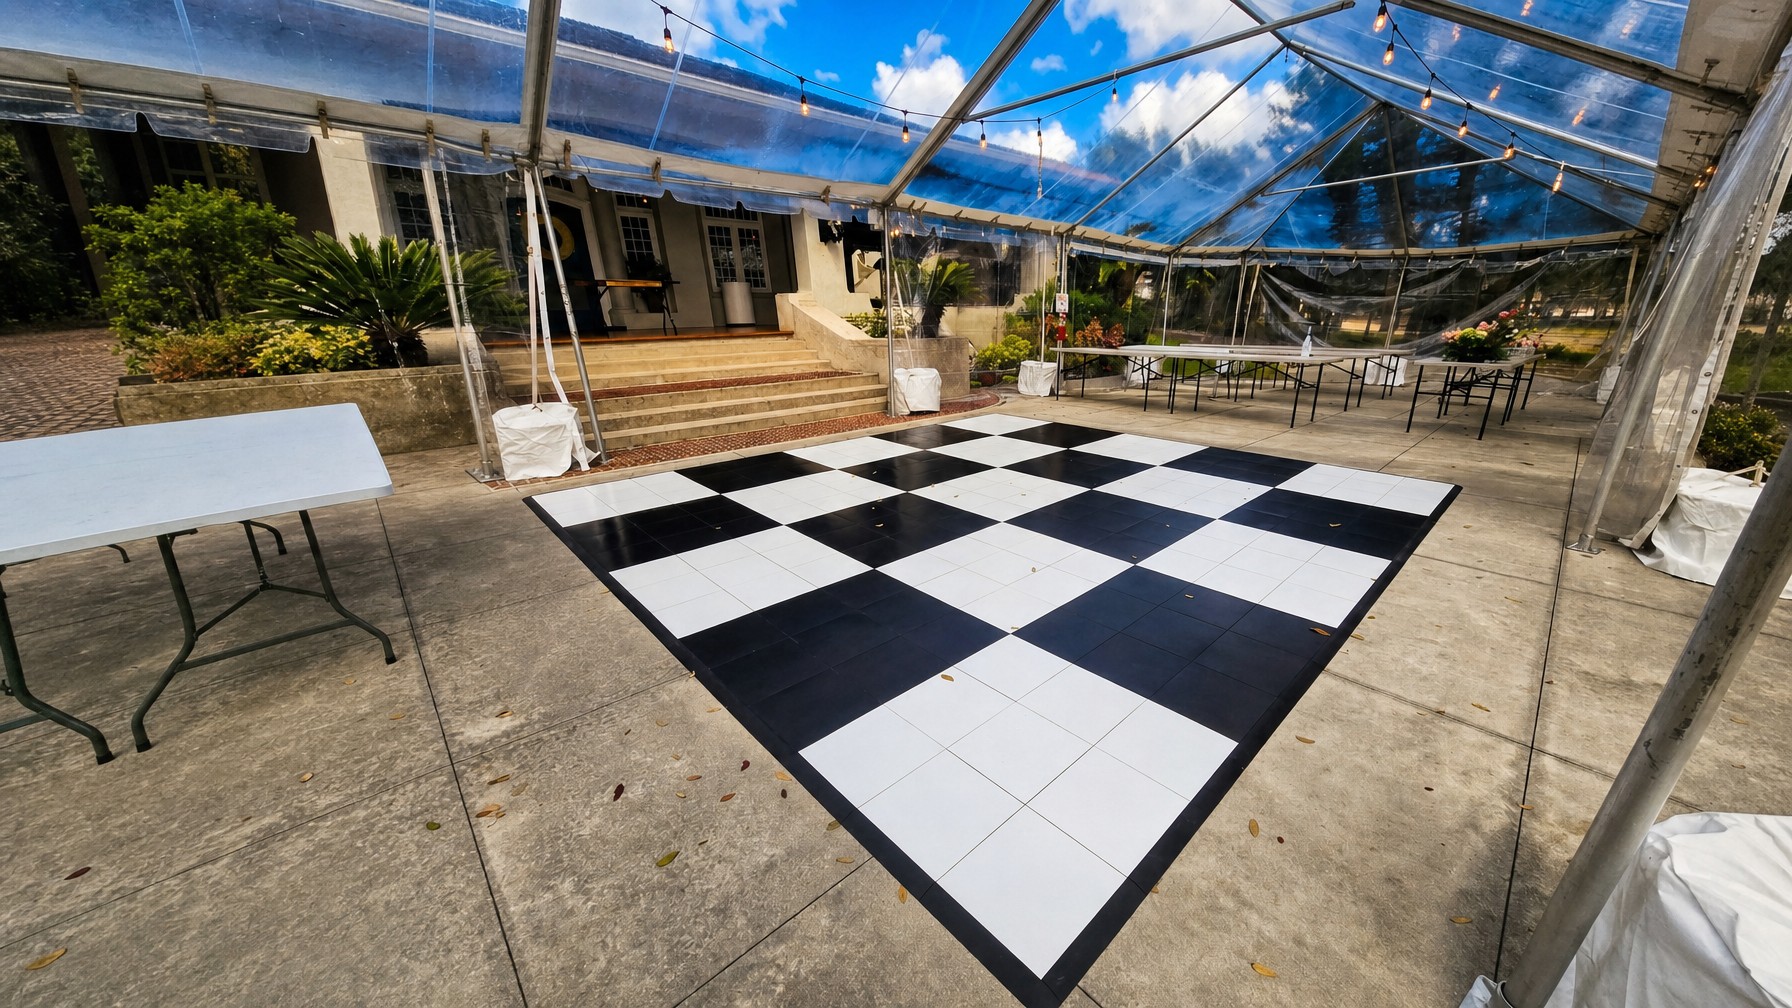
ADA accessibility and ramp placement
Tent flooring directly affects whether your stage setup meets ADA accessibility rules, because the flooring surface has to be as stable and level as the stage itself. The U.S. Access Board requires accessible ground and floor surfaces to be "stable, firm, and slip-resistant," and clear floor space along an accessible route must stay free of level changes and never slope more than 1:48. Loose turf, uneven grass, or a wobbly carpet edge can all fail that standard even if the stage itself is fully compliant.
If you are using carpet on an accessible route, ADA rules require it to be securely attached, have a firm backing or none at all, and keep pile thickness under 1/2 inch, per ADA Compliance's ground and floor surface standards. This is a detail a lot of planners miss when they choose a plush carpet for looks. We flag this early when clients are also planning ramp placement, and it pairs directly with the guidance in our post on wheelchair accessible stage ramps and ADA requirements for Orlando venues.
Rain recovery on grass: a Bella Collina flooring story
Hard deck flooring saved a wedding timeline at Bella Collina in Clermont after two straight days of rain left the lawn saturated before the ceremony. The venue's grass ceremony site had turned soft enough that footprints were sinking, and the client's stage and dance floor were scheduled to sit right on top of it. Turf protection alone would not have kept things level once guests, chairs, and a live band were all in place.
Our team decked the entire tent footprint in tongue-and-groove hard deck panels, typically 3/4 inch or thicker, rated for roughly 125 lbs per square foot, tying the flooring directly into the stage skirting and stair package so there was no visible seam or height change between the walkway, the flooring, and the stage. We built the guest entry path the same way, so nobody had to step from solid decking down into mud to reach their seat. By the time the ceremony started, the ground underneath was still wet, but the surface everyone stood, walked, and danced on was flat, dry, and secure.
That job is a good reminder of why we treat flooring and staging as one connected system rather than two separate rentals. It is also the kind of scenario covered in more depth in our case study on tent flooring and stage combinations for Florida outdoor venues, and it ties closely into the seasonal planning advice in Florida's rainy season: why a covered stage rental is non-negotiable.
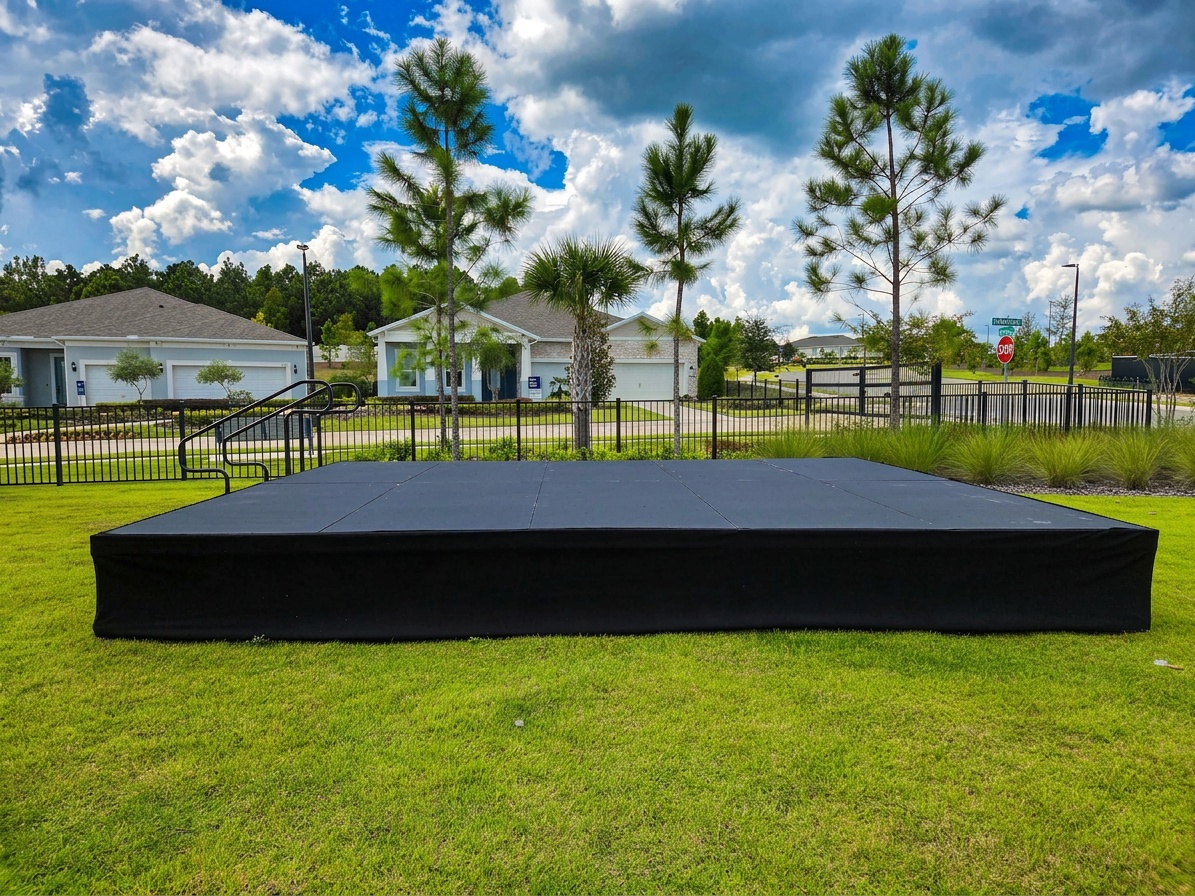
Booking and pairing flooring with your stage rental
Tent flooring needs to be booked at the same time as your stage, not added on afterward, because the two systems are sized and delivered together. At Stages Plus, we quote flooring as part of the same order as the stage so the footprint, height, and delivery schedule all match. Booking separately, or late, risks a mismatch where the stage crew shows up with a deck height the flooring plan was not built around.
For grass and dirt venues especially, we recommend locking in flooring at least a few weeks ahead of a wedding or festival date, longer during peak spring wedding season or fall festival season when crews and inventory are booked tightest. If your event is on a hard surface like asphalt or concrete, the lead time is more flexible since there is less structural planning involved. Either way, get flooring on the same quote request as your stage so pricing and logistics are accurate from the start.
Frequently asked questions
What's the actual difference between turf protection, hard deck, and carpeted flooring?
Turf protection is a rolled surface that protects grass from foot traffic but flexes with the ground. Hard deck flooring is a rigid, locking panel system that creates a level surface regardless of what is underneath. Carpet is usually a finishing layer over hard deck or a hard surface, not a structural solution on its own.
Does tent flooring need to match or connect directly to the stage deck?
It does not need to be the identical product, but it does need to meet the stage at a safe, ADA-compliant height transition. We build flooring and stage height together so the two connect without a step-up or step-down hazard at the edge.
How much does tent flooring cost, and is it priced separately from the stage?
Tent flooring is typically quoted alongside the stage as part of the same order, with cost driven by square footage, ground condition, and whether you need turf protection, hard deck, or carpet. Reach out through our pricing page for a quote sized to your venue.
Can any of these flooring options handle a sudden Central Florida rainstorm without becoming a slip hazard?
Hard deck flooring holds up best in sudden rain since it does not absorb water like turf or carpet can. Even so, wet surfaces of any kind need attention, which is why ADA slip-resistance standards from the U.S. Access Board exist in the first place.
Is carpet or turf better for a grass wedding versus a corporate event on asphalt?
For a grass wedding, turf protection or hard deck is the better call since raw grass can turn to mud fast in Florida. For a corporate event already on asphalt or concrete, carpet is usually sufficient since the ground underneath is already stable.
Choosing the right tent flooring comes down to reading your ground, not just your guest count: grass and dirt venues call for hard deck or turf protection, hard surfaces usually just need carpet, and every option has to meet the stage at a safe, ADA-compliant height. At Stages Plus, we quote flooring and staging together so your Orlando event stays level, dry, and accessible no matter what the venue (or the weather) throws at it. Get a flooring and stage quote built for your specific site.