Orlando Stage Rental

Bands, Runways, Speaking Engagements, Award Ceremonies, Schools

Call Now! 407-442-0254

  • About
    • Blog
  • Pricing
  • Packages
    • Audio Packages
    • Stage Lighting
  • Contact
  • Reserve
  • Stage Sizes
    • 8ft Stage Sizes
    • 12ft Stage Sizes
    • 16ft Stage Sizes
    • 20ft Stage Sizes
    • 24ft Stage Sizes
  • Stage Rentals
    • Speaking Stage Rental
    • Single Performer Stage Rental
    • Concert Stage Rental
    • Round Stage Rental
    • Performance Staging Rental
    • Graduation Stage Rental
    • Wedding Stages
  • Runway
  • Pipe / Drape
  • Audience Riser
  • Pool Cover
  • Tent Floor
  • Camera Riser
  • Stage Accessories
    • Stair Rental
    • Ramp Rental
    • Dancefloor Rentals
    • Barricade Crowd Control Rental
    • Podium Rental

12ft vs 16ft Stages: Choosing the Right Size for Small Orlando Venues

June 18, 2026 by admin

You have a 30×50 hotel ballroom, a garden space at a Lake Mary banquet hall, or a fellowship room at a Winter Garden venue, and the stage rental quote shows two options sitting right next to each other in the size chart. Twelve feet of depth or sixteen. Four feet doesn't sound like much until you build it out and realize half your audience is standing behind a column.

We get this question constantly, and it is one of the most useful ones to answer well, so here is a full breakdown of the 12ft vs 16ft stage rental Orlando decision for smaller venues where every square foot matters.

What the Depth Numbers Actually Mean on the Ground

When we say a stage is 12ft or 16ft, we're talking about depth, meaning the distance from the front edge of the stage to the back wall of the stage deck. Width is a separate measurement and is fully customizable based on your room.

So a "16ft stage" might actually be configured as 20×16 or 24×16, just like a "12ft stage" might be 16×12 or 20×12. Both numbers refer to how far a performer can move toward the back before they run out of floor.

That distinction matters more than most planners realize. A 20×12 stage gives you 240 square feet of performance area. Step up to 20×16 and you're at 320 square feet. That 80 square foot difference is roughly the size of a small home office, and on a stage, it's the difference between a DJ having room to spread out their gear versus having cables dangling off the back edge.

Before we go any further, our Stage Size Calculator lets you plug in your room dimensions and get a recommended footprint in about two minutes. Worth running your numbers there alongside this post.
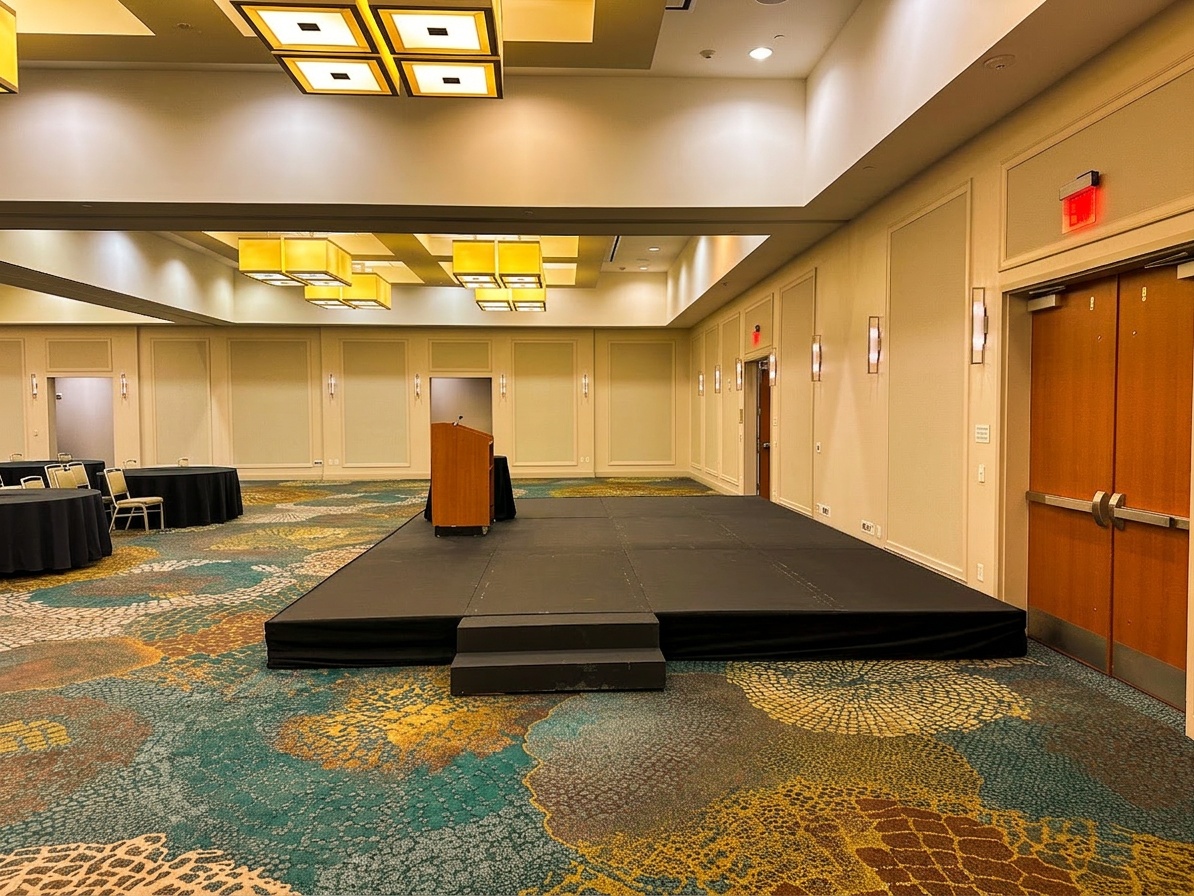
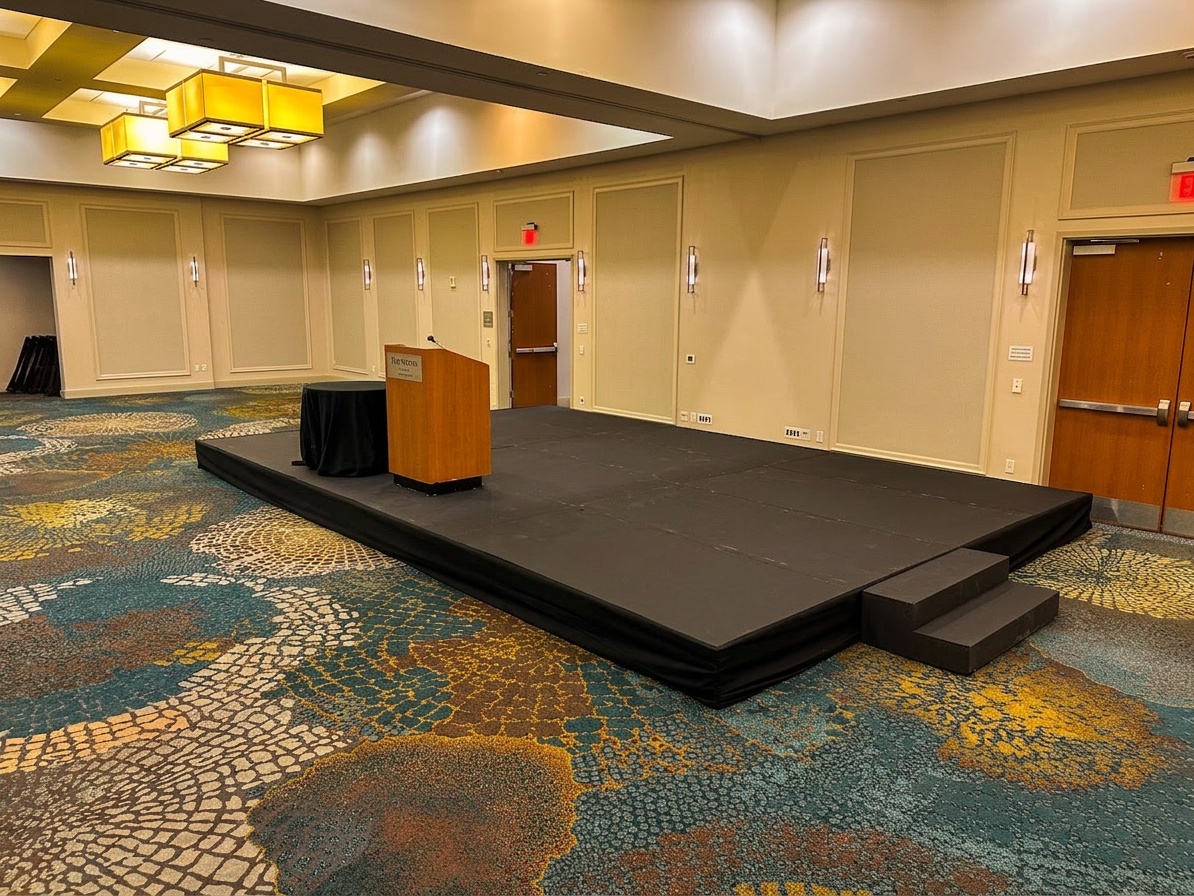
aerial-style view of a compact stage setup inside a hotel ballroom showing stage depth versus room depth proportions

How Many Performers Fit on Each Size

This is the most practical question, so we want to give you real numbers rather than vague ranges.

On a 12ft-deep stage (using a 16×12 or 20×12 configuration):

  • Solo speaker or emcee: plenty of room, even with a podium and monitor
  • Wedding couple plus officiant plus two floral arrangements: fits cleanly on a 16×12
  • DJ with a standard setup and two speakers on stands: workable, but tight on anything under 20ft wide
  • Three-piece acoustic band with no backline: possible, but the drummer will be close to the back edge

On a 16ft-deep stage (using a 16×16 or 20×16 configuration):

  • Five-piece band with a full backline, drum kit, and floor monitors: 20×16 handles this comfortably
  • Dance performance requiring Marley flooring: 16ft of depth gives dancers room to move without stepping off the front
  • Multi-presenter corporate event with a panel table plus podium: 16ft of depth is the minimum we recommend

The rule of thumb we use internally is about 15 to 20 square feet per performer for a static performance (speaking, presenting), and 25 to 35 square feet per performer for anything involving movement, instruments, or gear. Run that math against your performer count and the depth difference becomes very clear.

Room Clearance: The Number Most Planners Overlook

This is where small-venue events get into trouble. Everyone focuses on the stage footprint and forgets to account for what has to happen around it.

You need at least 6 to 8 feet of clear space between the front edge of the stage and the first row of guests. That's not a preference, it's a sightline and safety requirement. People seated directly under a 30-inch or taller stage can't see the performance well, and that front clearance zone also gives performers a safe dismount path if something goes wrong.

You also need at least 3 to 4 feet behind the stage for cable runs, power connections, and crew access during the event.

Now run the math on a typical hotel ballroom. In a room like the one we worked at the Celeste Hotel in February 2026, take a standard 30-foot-deep space. A 16ft-deep stage, plus 8 feet of front clearance, plus 4 feet of rear access leaves you with exactly 2 feet of buffer. That's not a usable audience zone.

A 12ft-deep stage in that same 30ft room gives you 8 feet of front clearance, 4 feet of rear access, and 6 feet of actual breathing room to spare.

Switching to the 12ft configuration didn't mean the client got a lesser experience. It meant the audience could actually see the stage without pressing against the front edge. That's a win.
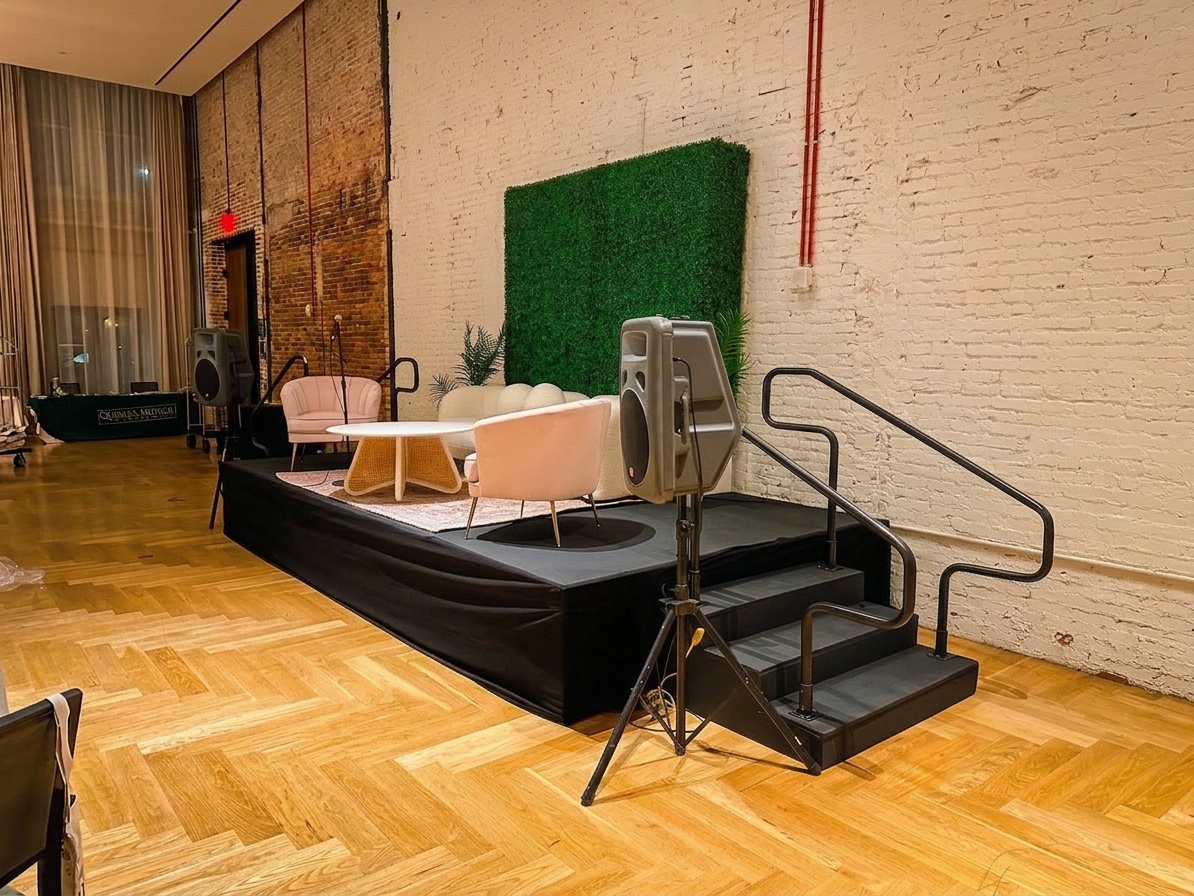
compact stage setup in an intimate hotel ballroom with visible front clearance between the stage edge and the first row of chairs

Events That Work Best with a 12ft Stage

Not every event needs depth. Some of the cleanest, most polished stages we've set up were 12ft-deep configurations where the client knew exactly what they needed and didn't overbuy.

Wedding ceremonies are the classic example. A couple, an officiant, and some floral arrangements on a 16×12 stage at 24 inches of height looks proportional and elegant. Our wedding stages page covers the full range of configurations we build for ceremonies, but 12ft of depth handles the vast majority of them.

Speaking events and award presentations are another strong fit. A single presenter with a podium doesn't need 16ft of depth behind them. The extra depth creates dead space that can actually look awkward on camera, especially for livestreamed events.

Small graduation ceremonies, panels with two to three speakers, and DJ setups for parties under 100 guests all land in this category too. One note on DJ setups: if your DJ runs two subwoofers that sit on the stage deck, make sure your configuration accounts for those footprints at the sides. We've seen clients try to run 12×12 stages for DJ events and regret the width choice, not the depth.

One accessory item worth noting: guard rails are required on any stage 30 inches or taller. Guard rails add about 8 to 12 inches to the effective side clearance you need to leave between the stage edge and the nearest wall or chair. Keep that in mind when you're calculating your room fit for a 12ft stage at higher elevations.

Events That Work Better with a 16ft Stage

When we set up for a client in Lake Mary in late February 2026, the event involved live performance elements that genuinely needed the extra depth. That job illustrated exactly when 16ft earns its floor space.

Live bands with backline gear are the clearest case. A drum kit alone can run 5 to 6 feet deep from kick pedal to back of the throne. Add floor monitors in front of the kit and a guitarist's amp behind the drummer, and a 12ft stage is already spoken for before the lead singer steps up to the mic.

Dance performances requiring Marley flooring need depth for the same reason. Dancers need runway to build momentum, and a 12ft run with Marley is functional but limiting. Sixteen feet gives choreographers real flexibility.

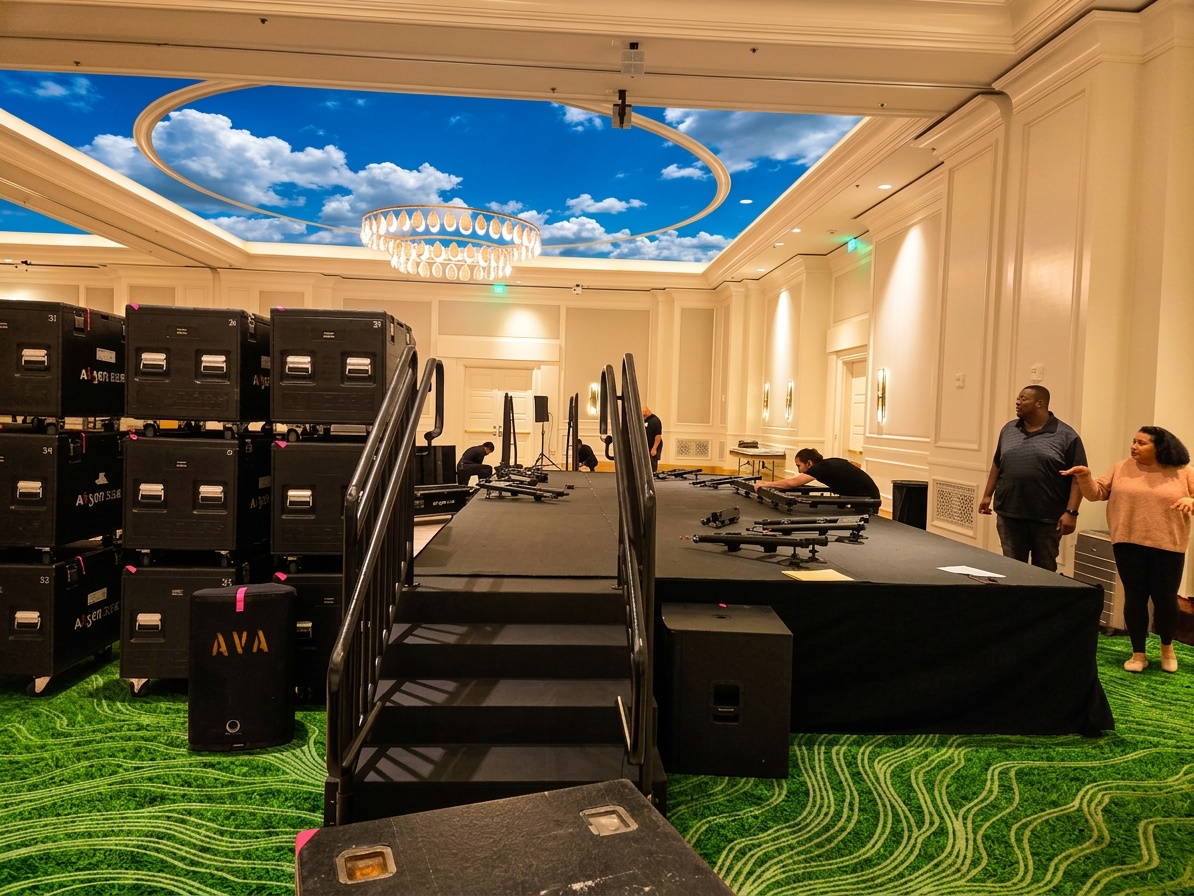
Multi-presenter corporate events often land here too. A stage holding a podium, a full panel table for four presenters, and a confidence monitor in front of the table is a tight squeeze on 12ft. Our Winter Garden setup from early March 2026 was a good example of a smaller Central Florida venue where the client initially requested 12ft, we walked through the panel table configuration together, and we moved to 16ft before the contract was signed.

For full band or performance configurations, check our performance staging rental page to see how width and depth pair together to create the total footprint.

Our speaking stage rental page is also useful here if your 16ft setup is primarily for presentations rather than live performance, since the configurations differ.
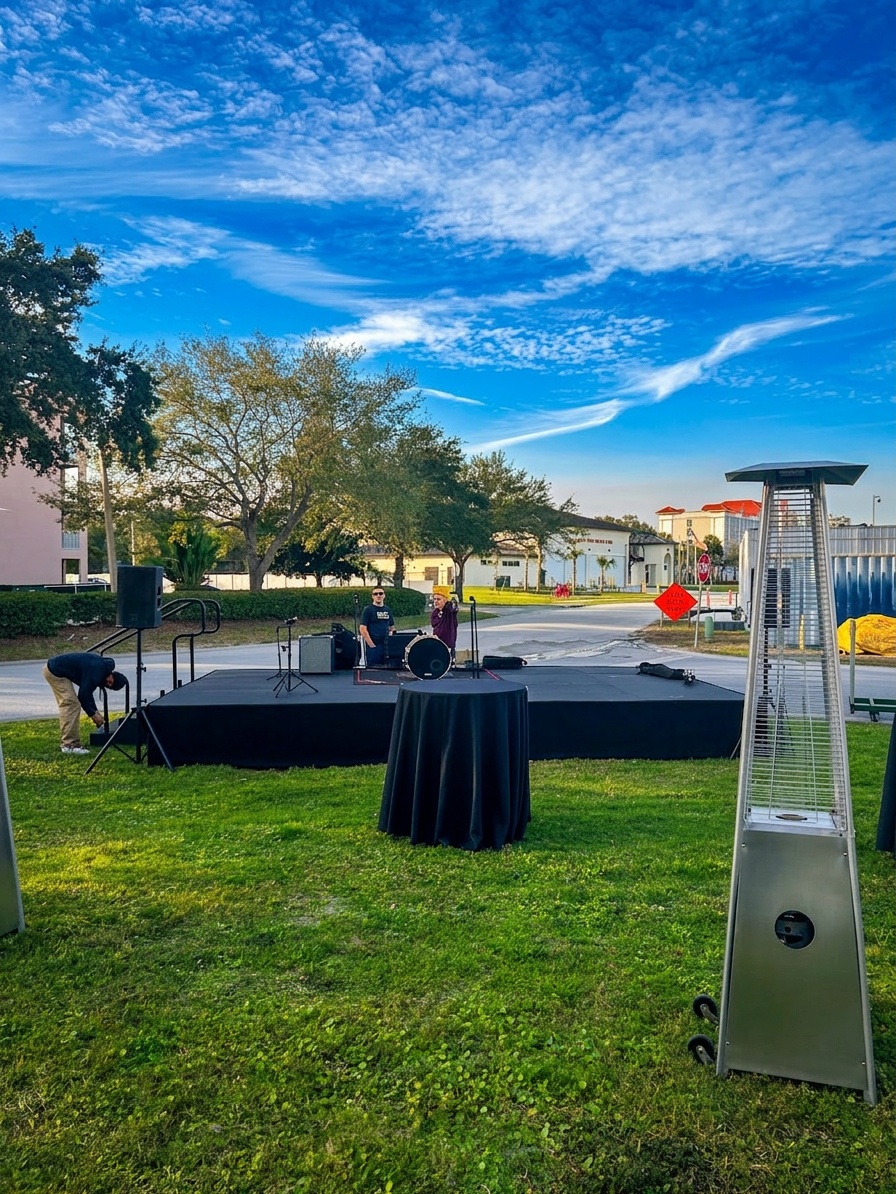
16ft deep stage setup with a full band configuration showing drum kit, floor monitors, and backline gear in a smaller Central Florida event venue

Access, Stairs, and Skirting: How Size Changes Your Accessories Budget

This section matters if you're working with a tight budget and want to know exactly where the cost difference between 12ft and 16ft shows up beyond the stage deck itself.

Skirting runs along the front and sides of the stage to give it a finished look and hide the frame underneath. A 20×16 stage has more linear footage to cover than a 20×12 stage. On a 20ft-wide stage, the 16ft configuration adds 8 extra feet of skirting on the two side panels compared to the 12ft version. Real, but not dramatic on its own.

Guard rails scale the same way. Longer back and side perimeters on a deeper stage mean more rail sections. If your stage is elevated at 24 inches or under, rails are optional. At 30 inches and above, they're required, and a 16ft-deep stage will need more rail footage than its 12ft counterpart.

Stairs are where the math can shift more noticeably. Most single-stair setups cover the front or one side of the stage. But for larger casts, dance competitions, or any event where performers need to enter and exit quickly, you may want a second stair unit at the 16ft configuration. A 12ft stage almost never requires two stair units for a small-venue event. Our stair rental options include several configurations that integrate cleanly with both depths, so your planner can price those out at the same time as the stage itself.

The short version: expect a modest but real increase in accessory costs when you move from 12ft to 16ft, mostly in skirting and rails. The stair difference depends on your event's flow needs.

Quick Decision Framework

We walk clients through this exact checklist when they call us, and it usually takes about three minutes to land on the right answer.

  • Room depth under 32 feet: Start with 12ft and only go to 16ft if your performer list requires it
  • Room depth 32 to 45 feet: Either works; let your performer count and gear make the call
  • Solo speaker, ceremony couple, or small DJ: 12ft is almost always right
  • Live band with backline, full dance performance, or panel of four or more: 16ft is the minimum
  • Elevated stage at 30 inches or taller: Budget for guard rails on both options and account for rail clearance from walls

For a more detailed walkthrough of all the variables, our post on how to choose the right stage size for your Orlando event covers the full framework from room measurement to height selection.

The decision is straightforward once you have your room dimensions and your performer list confirmed. What makes it feel complicated is trying to decide without those two pieces of information in hand.

Not sure which size fits your venue? Use our Stage Size Calculator to run your room dimensions, or call us at 407-442-0254 and we'll walk through it with you before you book. May and June are our busiest months for weddings and graduations across Central Florida, so the earlier you lock in your configuration, the more flexibility you'll have on dates and setup windows.
Filed Under: Blog

Budget-Friendly Stage Rental Options for Non-Profit Events in Central Florida

June 15, 2026 by admin

Running a non-profit event in Central Florida means making every dollar count. Professional staging matters for credibility with donors and attendees, but the cost doesn't have to eat up the whole event budget. The key is knowing which variables actually drive price and which configurations deliver real value for your specific program.

Affordable stage rental in Orlando is genuinely achievable for non-profit organizations when you understand what drives costs and which setups deliver the most value for your program.

This guide covers the main cost drivers, realistic package options at different budget levels, practical strategies for maximizing impact, and examples from real community events our team handled across Central Florida in 2026.

Why Professional Staging Matters for Non-Profit Events

A properly built stage does more than give speakers a place to stand. When your keynote steps onto a solid, elevated platform with clean skirting and a podium, it signals to donors and attendees that your organization takes its mission seriously. That perception matters at fundraisers and awareness events where trust and credibility directly influence giving.

For outdoor community events, a visible stage solves a practical problem: everyone can see who is speaking without craning over their neighbors. Clear sightlines improve engagement, and engagement supports your event goals.

Safety is the third piece. A professionally installed stage with appropriate guard rails and rated load capacity is not optional when speakers, performers, or volunteers are moving on and off a platform. Improvised risers and stacked rental furniture are not substitutes, and honestly, most venues won't allow them.

The Biggest Cost Drivers in Stage Rental and How to Control Them

Understanding what goes into a quote is the fastest path to legitimate savings. Four variables drive price more than anything else.

Stage size is the most significant lever. A 16×20 speaking stage costs meaningfully less than a 24×40 concert stage. Most non-profit events don't need a concert-scale footprint. A fundraiser with three speakers and an emcee runs well on a 16×20 or even a 12×16 platform. Our post on how to choose the right stage size for your event breaks down sizing by event type and expected attendance.

Stage height affects both cost and accessory requirements. Stages above 30 inches require guard rails under Florida safety guidelines. Stages above 24 inches require stairs. Right-sizing height to what your program actually needs keeps those add-on costs in check.

Add-ons are where budgets quietly expand. Pipe and drape, lighting, audio, and skirting each add value, but not every event needs every item. A morning outdoor ceremony in natural light doesn't need a full lighting package. A single speaker at a community hearing doesn't need a full audio rig. We see clients over-add here more than anywhere else.

Delivery logistics also affect the final number. Events closer to our Winter Park base cost less to service than those at the edges of our coverage area. Booking a weekday install instead of a Friday or Saturday can reduce crew time costs as well. Our Orlando stage rental pricing guide covers each of these factors in detail. If you're comparing quotes from multiple vendors, reading that first will help you evaluate them accurately.

If you have flexibility on date or timing, ask about it directly. Our post on negotiating stage rental contracts walks through exactly how to approach that conversation.

Budget-Friendly Package Options for Non-Profit Events

Here is how we think about staging configurations at different budget levels for community and non-profit events.

The Speaker Setup: A Lean Configuration That Still Reads as Professional

This is the most affordable configuration that still reads as a real production. A speaking stage rental in the 8×8 to 12×16 range paired with a podium rental and a short stair set covers most award ceremonies, community hearings, press conferences, and single-speaker fundraiser moments. This configuration installs quickly, fits most indoor and outdoor venues, and gives your speaker clear visual authority over the room. For many non-profit events, it's all you need. Simple, clean, done.

The Program Stage: More Polish Without a Dramatic Price Jump

When your event includes multiple speakers, a live performer, or an awards presentation, a 16×20 or 16×24 platform with stairs, skirting, and a pipe and drape rental backdrop raises the production value without a dramatic price increase.

Pipe and drape in black velour adds a finished backdrop behind the stage using 15oz IFR material adjustable from 8 to 18 feet tall. It creates visual separation between the stage and whatever is behind it, which is especially useful in multipurpose rooms or outdoor tent setups where the background isn't controlled. See how we bundle these elements together on our stage rental packages page.

The Full Event Stage: When Your Program Calls for a Real Production

For larger fundraiser galas, outdoor concerts, or community festivals where attendance exceeds 300 to 400 people, a 20×32 or 24×40 configuration with stairs, guard rails, lighting, audio, and audience risers covers the full program. This tier costs more. It's also where a staged event truly reads as a production rather than a gathering, and for events with live performances or major donor presentations, that difference matters. Our pricing guide has the specifics, and we're glad to build a custom quote around your program and budget.

small speaking stage set up outdoors at a community event in Central Florida with skirting and a podium

Creative Ways to Maximize Visual Impact on a Limited Budget

A few practical strategies deliver significant visual impact without adding unnecessary cost.

Use height instead of width. An elevated 8×12 speaking stage at 36 inches puts your speaker clearly above the crowd line and creates real presence on the program. A flat 24×24 stage at 12 inches does the opposite. For speaker-driven programs, vertical elevation delivers more value than platform area. Most people don't consider this trade-off when they're reviewing options, but it's one of the first things we bring up.

Let pipe and drape define the space. A clean pipe and drape backdrop gives the stage area a finished look without adding structural complexity. It handles unattractive background walls and cluttered outdoor environments equally well. It's one of the most cost-effective upgrades available for non-profit event staging in Central Florida.

Rent only what the program requires. If your event runs a 90-minute award ceremony with two speakers and a brief performance, a 16×20 stage with stairs, skirting, and a podium covers it. Be honest about what the script actually needs before adding line items to the quote.

Book 6 to 8 weeks out and consolidate with one vendor. Advance booking locks in availability and avoids rush fees. Consolidating all rentals with one company eliminates multiple delivery trips, which saves real money on logistics costs.

Request a weekday install window when possible. If your event runs on a Saturday, a Thursday or Friday install often costs less in crew time. Ask directly. Most vendors, including us, have flexibility here.

Real Community Event Setups We Have Done Across Central Florida

We handle a consistent volume of community and local event staging across Central Florida throughout the year. Three setups from early 2026 give a good picture of what efficient, professional staging looks like at a practical scale.

In February 2026, our team installed for the Perry event in Apopka. This was a smaller local community gathering in a residential neighborhood context with tighter site access. The organizers needed a clean, straightforward setup without unnecessary complexity. The install went smoothly and the stage looked sharp for the program.

community stage setup being installed in a residential or suburban Florida neighborhood, crew working in daylight

In March 2026, our team completed the DeCresie event in Winter Garden. It's a good example of how professional staging works just as well in suburban Orange County as it does at a major downtown venue. Winter Garden has an active and growing community events calendar, and this setup showed that you don't need a large venue address to have a stage that represents your organization well.

By April 2026, the Parrish install gave us another community-scale example where a streamlined configuration was exactly what the client needed. Clean, efficient, and positioned to let the event program hold the attention rather than the equipment.

These three setups share a common pattern: the clients understood their program requirements, right-sized their rental to match, and came away with a professional result at a price that fit their budget. That's really all it takes.

mid-size stage with pipe and drape backdrop at an indoor fundraiser gala setup

Questions Non-Profits Should Ask Before Booking a Stage Rental

Getting the right answers upfront saves time and prevents budget surprises. These are the questions worth asking any stage rental company before signing a contract.

What is the minimum stage size for a speaker and podium? Most programs work well on an 8×8 or 8×12 platform. Anything larger adds cost without adding value for a single-speaker setup.

Do your packages include stairs and skirting? Some quotes itemize these separately. Knowing upfront whether stairs and skirting are included in the base price prevents surprises on the final invoice.

Can we book a weekday install to reduce cost? If your event is on a weekend, a Thursday or Friday install often costs less. Ask directly.

What is your delivery coverage area for Central Florida? We service events across Orange, Seminole, Osceola, Brevard, Polk, and surrounding counties. Distance from our Winter Park base affects delivery cost, so knowing this upfront helps with budget planning.

Is there a minimum rental period? Understanding the rental window helps you plan your event timeline and avoids paying for extra days you don't need.

Getting a Professional Stage Within Your Non-Profit Budget

Non-profits don't have to choose between a credible event presence and a workable budget. The organizations that consistently get strong results from their staging rentals are the ones who right-size the platform to the program, choose add-ons based on genuine event needs, and work with a local vendor who understands community-scale events. We've done enough of these to know what works at each budget level, and we're not going to upsell you into a configuration your program doesn't need.

Whether you're planning a spring fundraiser, an awareness walk finish line stage, or a gala awards night, affordable stage rental in Orlando is achievable with the right planning approach and the right staging partner.

Planning a non-profit event in Central Florida? Tell us your budget and event type and we'll put together a package that works. Request a quote and we'll get back to you with options that fit.

Filed Under: Blog

Concert Stage Rental Packages: What’s Included vs. Add-On Services in Orlando

June 11, 2026 by admin

What's Actually in Your Concert Stage Quote?

Most event organizers request a concert stage rental quote expecting a single number. What they get back is a list of line items they weren't expecting, and suddenly the budget conversation gets complicated. We've had this talk with hundreds of clients at Stages Plus, and the honest answer is that a base stage package and a fully production-ready stage are two very different things.

If you are planning concert stage rental in Orlando, knowing what is bundled versus what costs extra before you talk to any vendor will save you time, budget surprises, and a lot of back-and-forth emails.

This post gives you a straight breakdown of what a standard package typically covers, what you'll likely need to add on, and how to build a realistic budget for your music event.

What a Base Concert Stage Package Typically Covers

Our concert stage rental options start with the platform itself. That means modular deck sections that lock together to form a custom footprint, the structural framework beneath them, and the vertical posts that set your stage height. Typical configurations run from 16 feet deep to 24 feet deep, with width options that scale up or down based on your performer count and venue footprint.

A standard stage height puts the deck surface at 24 to 36 inches above ground level, which gives audiences a clear sightline while keeping the structural load within normal venue requirements.

The modular deck system is one of the things we genuinely like about how we build. Because each section locks independently, we can hit dimensions that fit tight venue footprints without forcing a one-size-fits-all platform on a space it doesn't suit.

Stage installation in progress at an outdoor venue showing modular deck sections being assembled by crew

Think of a recent outdoor build we did: decking going down, frame locked in, legs set. That sequence is a good visual for what a base package looks like when it lands at a venue. The decking, the frame, the legs, all in place before a single accessory goes on. Clean, solid, and ready for the next layer of decisions.

When you see a base package price, it almost always means platform structure only. Everything that attaches to or surrounds that structure is typically a separate line item.

Standard Inclusions You Should Confirm Before Signing

Beyond the platform itself, a few things should be included in any professional stage rental, but they're worth confirming in writing before you sign anything.

Delivery and pickup within the service area, crew setup, and crew strike are standard practice for us at Stages Plus. Our team drives out, builds the stage, and comes back to tear it down. You're not renting gear and figuring out assembly yourself. That said, delivery zones matter. If your venue is in our service area (Orlando, Winter Park, Kissimmee, and across Central Florida), you're covered. Events outside that footprint may carry an additional mileage fee.

Florida building standards require guard rails on any stage surface that sits higher than 30 inches above the surrounding grade.

That 30-inch rule is where a lot of organizers get caught off guard. If your stage sits at 24 inches, you're under the threshold. At 36 inches or above, guard rails are required, and they're almost always quoted as a separate item. Ask your rental company directly: "Are guard rails included at the height I need, and what's the cost if they're not?"

Also worth confirming: whether the quote includes a basic structural safety review or whether that's an additional service for larger builds.

Common Add-On Services for Concert Staging

This is where stage rental packages get personal. Every event is different, and the add-ons you need depend on your performer lineup, your venue, and your audience setup. Here are the ones we quote most often for music events.

Stairs and ramps. Performers need to get on and off the stage. Side stairs for artists are standard. If your event requires ADA-accessible access, a ramp is required alongside any stairway entry. Both are priced separately from the platform.

Guard rails. Required above 30 inches, as mentioned. We price these per linear foot of rail, so the cost scales with your stage perimeter.

Stage skirting. This fabric panel wraps the exposed understructure and gives the stage a finished, professional look from the audience. It comes in multiple colors and makes a significant visual difference, especially if cameras or video screens are part of your setup.

Marley flooring. If your concert includes dancers or a choreographed stage show, Marley is the surface to ask about. It lays over the deck and gives performers the traction and slip resistance they need. Visit our Marley flooring rental page for details.

Pipe and drape. Pipe and drape rental handles backstage separation, wing masking, and green room dividers. For concerts with multiple acts or any kind of stage-left and stage-right wing management, drape makes the production look intentional rather than improvised.

Audience risers. Camera platforms, VIP viewing sections, and elevated general admission areas all fall under audience riser rental. These are quoted separately and require their own setup time.

Full concert stage build at the Gaylord Palms resort showing stage skirting, guard rails, and stairs in place

A hotel venue build is a good example of how add-ons stack up in practice. Indoor hotel events often add skirting and drape for aesthetic reasons even when safety items like guard rails aren't required at lower stage heights. The venue has its own visual standards, and the full accessory package is what makes a stage feel like it actually belongs there.

Audio and Lighting: Where They Fit in the Budget

Here's the part that surprises a lot of first-time concert organizers: the stage platform and the production gear that powers your show are entirely separate budget categories.

For music event staging in Orlando, the typical quote sequence is platform first, then production layers.

Our audio packages range from basic PA setups suited to smaller stages with one or two performers to full production packages with front-of-house mixing, monitor systems, and subwoofers for larger crowds. What you need depends heavily on your expected attendance, the acoustic environment of your venue, and whether you have your own audio engineer or need one provided.

Stage lighting follows the same logic. A minimal setup might include wash lights to make the stage visible and the performers legible to the audience. A full rig adds moving heads, color effects, and programming that matches your show's energy. Both options exist, and both are quoted as separate line items from the platform.

The practical way to approach this: lock in your platform footprint first, then build the production budget on top of it. Trying to price everything simultaneously before you know your stage size tends to create estimates that drift significantly from the final quote.

How to Build a Realistic Concert Stage Budget

Start with the platform. Work out the footprint you actually need based on your performer count, any gear (amplifiers, drum risers, backline) that will live on stage, and the sight lines from your audience area. Getting this number right first prevents you from over-ordering or, more commonly, under-ordering and scrambling to expand the day of the event.

From there, layer in the required safety items. If your stage is at 36 inches, budget for guard rails along the front and sides. Budget for stairs (at minimum one set, two if you have multiple wings). If ADA access is required, add a ramp.

Then add the production elements: audio, lighting, and any video or LED wall components if your show calls for them. These are typically the largest cost variables in a music event budget because they scale significantly with event size.

Finally, add the aesthetic layer: skirting, drape, Marley if applicable. These items aren't safety-critical, but they're what separate a professional-looking show from a bare platform sitting in the middle of a venue.

For outdoor events, factor in that structural requirements can shift based on surface type, wind load, and venue permitting. Our team will walk through any venue-specific considerations when we put your quote together. Check our stage rental pricing page for ballpark ranges to help set your initial budget.

A clear budget has four layers: Platform. Safety. Production. Aesthetics. Price each layer separately and you'll almost never be surprised by your final quote.

Questions to Ask Before You Book

No matter which company you call, these are the questions worth asking before you commit. And honestly, most people skip at least two of them.

Is crew setup and strike included? Some companies charge setup labor separately. Know before you sign.

What is the delivery zone and are there fees outside it? If your venue isn't in the standard service area, get that cost in writing upfront.

What is the load capacity of the stage? For concert stages with heavy backline gear, knowing the pounds-per-square-foot rating matters. A drum kit plus amplifiers plus a touring keyboard rig adds up fast.

What is the cancellation and weather policy for outdoor events? Florida weather is unpredictable, especially in summer and fall. Understand what happens to your deposit if a storm forces a postponement.

Are permits required for your venue or stage size? Some venues and municipalities require structural permits for temporary stages above a certain height or square footage. Ask whether your rental company can provide engineering documentation if the venue or city requests it.

What is the booking and payment timeline? Peak concert season in Central Florida moves fast. Knowing the deposit structure and final payment deadline keeps your calendar on track.

Get a Custom Quote for Your Concert or Music Event

Ready to plan your concert or music event in Orlando? Start with our stage size calculator to nail down the right footprint, then get a quote from our team. We will send you a line-by-line breakdown showing exactly what is included in the base package and what is optional, so you know what you are committing to before you sign anything.

Every music event is different, and the best quote is one that's built around your specific show, your venue, and your audience. Our team at Stages Plus has set up concert stages from small club-style platforms to full festival builds across Central Florida. We're happy to talk through the options before you commit to anything. Call us at 407-442-0254 or use the quote form to get started.

Filed Under: Blog

Florida’s Rainy Season: Why a Covered Stage Rental Is Non-Negotiable

June 8, 2026 by admin

Florida's rainy season has a way of humbling even the most experienced event planners. You can have the perfect venue, the perfect lineup, and the perfect guest list, and then 3:45pm rolls around and the sky opens up. We've been setting up stages across Central Florida long enough to know that the question is never whether it will rain in July. The question is whether your stage is ready for it.

Planning ahead with a covered stage rental in Florida is the single most important decision you will make for any outdoor event scheduled between June and September.

Here's what we've learned from years of setups, and what your planning checklist needs to include before you book any outdoor stage this summer.

Why Florida's Rainy Season Demands a Different Approach

Florida is not like other states when it comes to afternoon weather. From June through September, convective storms build over the peninsula almost daily, usually peaking between 3pm and 5pm. These are not slow-moving fronts you can track on a weather app two days out. They develop fast, drop heavy rain for 20 to 45 minutes, and move on.

The problem for outdoor events is timing. A 4pm ceremony, a 4:30pm performer set, or a community gathering that runs through dinner all land squarely in the peak storm window. Without a covered structure over your stage, a fast-moving cell can shut down your entire event, damage equipment, and create serious safety concerns for performers and guests alike.

We put together a detailed breakdown of what this looks like at the product level in our guide to weatherproofing your outdoor event stage in Florida's climate, but this post focuses specifically on the covered stage solutions and drainage planning that make the difference during rainy season.

outdoor stage setup under a shade cover structure at a Florida venue, afternoon clouds visible in background

What a Covered Stage Setup Actually Includes

A lot of clients come to us thinking "covered stage" just means throwing a tent over the deck. The reality is more layered than that, and getting each piece right matters.

The Stage Deck and Frame Determine More Than You'd Think

The foundation of any covered outdoor stage starts with a properly engineered deck. For rainy season events, we size stages based on the full performance and production footprint, not just the minimum. A 24×32 or larger configuration gives you room to keep sensitive equipment away from the exposed edges where wind-driven rain can still reach under a cover.

We also pay close attention to leg height and leveling when we're setting up at outdoor venues. Water needs somewhere to go. A stage sitting flat on low ground with no drainage plan around the base is going to create problems regardless of what you put over it.

Shade and Rain Covers: Two Problems, One Solution

Our shade cover for outdoor stages is designed specifically for the Florida heat-and-rain combination. It attaches directly to the stage structure, so there are no separate poles competing for footprint space on your event grounds.

The cover handles two jobs at once: it keeps direct sun off performers during afternoon load-in, and it sheds rain fast when a storm moves through. For events where the stage is inside a tent perimeter, we coordinate the cover height with the tent rigging to make sure everything integrates cleanly.

Tent Flooring Around the Stage Is Part of the Weather Plan

If your event uses a tent, the flooring inside that tent matters just as much as the stage cover above it. Standing water under a tent floor creates slip hazards, damages subfloor equipment, and makes a generally miserable experience for guests.

We covered the specifics of how tent flooring and stage combinations for Florida outdoor venues work together in a previous post. Short version: the flooring needs to be elevated or channeled so that water that gets in has a clear path out.

stage installed inside a large tent at an outdoor Central Florida event venue, showing tent flooring around the stage perimeter

Real Setups That Inform How We Plan for Weather

We built a lot of stages in early 2026 that gave us good reference points for outdoor and transitional venue setups. Each one added something to how we think about rainy season prep.

In February, our team installed a stage for the Ralph event in Tampa. It was a multi-photo outdoor configuration at an open-air venue, and we ran a 20×24 covered setup that required us to think carefully about sightlines, surface drainage around the stage perimeter, and how the structure would behave if conditions shifted fast. Even in February, Florida does not give you guarantees. We positioned the stage on the higher end of the site grade specifically to keep runoff moving away from the base.

The Mastoris install at the Celeste Hotel that same week was a different challenge entirely. The Celeste bridges indoor and outdoor production, and getting our covered structure to serve both zones cleanly took more coordination than a straightforward outdoor job. What we figured out there was that the transition point between protected and exposed space is where most weather problems actually start. We've carried that lesson into every similar project since.

For the Perry install in Apopka, the terrain told us everything we needed to know. Apopka sits in a part of Orange County where site drainage can be genuinely unpredictable, and the natural grade of the property pushed us to adjust the stage position before we ran a single leg. Local knowledge matters here. What works at one Central Florida venue does not automatically transfer to the next, even when they're 15 minutes apart.

The Patel event at the Gaylord Palms in April was a different kind of challenge. The Gaylord's outdoor event spaces are expansive, and they come with strict requirements around how temporary structures integrate with the existing infrastructure. We set up on the Emerald Bay lawn using a covered configuration that had to clear venue specifications while still giving the production team full weather protection. High-profile properties like that don't leave much room for improvisation, so the planning work happens well before load-in day.

stage installation at a large outdoor event property in Central Florida, showing covered stage structure with surrounding grounds

Drainage Planning: The Part Most Planners Miss

You can have the best cover on the market and still end up with a flooded stage if you haven't thought about where the water goes once it hits the ground.

For rainy season events, we walk the site before finalizing a setup plan. We look for low points around the stage footprint, note whether the venue has existing drainage infrastructure, and adjust the stage position or elevation accordingly. In our experience, a grade difference of even 6 inches between one side of the stage and the other can mean the difference between a dry setup and a puddle problem by intermission. It's a small thing that gets ignored until it isn't.

Stage drainage considerations include:

  • Ground slope relative to the stage base
  • Proximity to existing drainage inlets or channels
  • Surface material (grass, pavers, and asphalt all shed water differently)
  • Whether a tent perimeter will concentrate runoff in specific directions

For events near water features, this is even more critical. Our pool stage cover rental work gives us a strong background in engineered load and water management, and those same principles apply when we're planning drainage around a temporary outdoor platform.

Building Your Outdoor Event Contingency Plan

A covered stage handles the physical protection side. But a complete rainy season event plan also includes operational decisions about what happens when a storm rolls in mid-event.

Work with your production team to identify a weather hold protocol before the event day. This means knowing at what point the emcee pauses the program, where guests move to if you need to clear the main stage area, and how quickly your audio and lighting team can cover or power down if conditions escalate.

We've watched an emcee hold a crowd of 400 under a tent for nearly 30 minutes and bring them right back when the storm passed, because the organizer had rehearsed that exact scenario. On the other hand, we've also seen events fall apart because no one had talked through the plan in advance. The difference wasn't the weather. It was the preparation.

Florida's afternoon convective storms typically move through in 20 to 45 minutes, which means a well-prepared event can resume with minimal disruption if the structure is right and the team is ready.

If you're planning a large outdoor concert stage rental for summer, factor in an extra 30 minutes of weather buffer in your run-of-show. That padding has saved more events than any other single planning decision we've seen.

stage crew preparing a covered stage structure at an outdoor Florida event, stage skirting visible and guard rails installed

Timing Your Booking for Summer Events

May is when most summer event decisions get made. Venues book fast for July and August, especially for weekend dates that fall outside the worst of the storm window (morning events and evening events after 7pm tend to have lower storm exposure than mid-afternoon setups).

When you reach out for a covered stage quote, the most useful information you can give us is your venue, your event date, your estimated guest count, and your start time. Start time actually matters more than most people expect. A 6pm outdoor reception has a very different risk profile than a 3pm outdoor graduation ceremony, and we configure the cover and the contingency advice differently depending on which window you're in.

Use our stage size calculator to get a rough sense of the footprint you need, then contact us so we can layer in the weather protection components and give you a complete picture of what a covered setup costs for your specific event.

Get Your Summer Stage Covered Before the Season Starts

Florida rainy season doesn't negotiate. The storms are coming, and the events on your calendar in June, July, August, and September are counting on you to have a plan that keeps them running.

We've set up covered stages at open-air venues in Tampa, at transitional spaces like the Celeste Hotel, at outdoor sites across Orange and Seminole County, and at large-footprint properties like the Gaylord Palms. Every one of those jobs reinforced the same thing: a great summer event isn't luck. It's a well-built covered structure, a drainage-aware site plan, and a contingency protocol the whole team understands before anyone shows up on event day.

Planning an outdoor event between June and September? Tell us your venue, guest count, and date. We'll spec a covered stage solution that keeps your event running no matter what the afternoon sky does. Call us at 407-442-0254 or get a quote for your event and we'll get back to you fast.

Filed Under: Blog

Why Orlando Businesses Choose Mobile Stages for Product Launches in 2026

June 4, 2026 by admin

Your brand team has 200 people showing up to a hotel plaza or ballroom, a new product to reveal, and a tight window to make it feel polished. The venue has a stage, technically, but it sits in the wrong corner, faces the wrong direction, and carries no trace of your brand identity. That's the moment most Orlando corporate planners call us.

Mobile stage rental in Orlando gives product launch teams something a fixed house stage cannot: total control over placement, size, height, and the branded environment around it.

We've set up corporate stages at hotel properties from Kissimmee to Lake Mary, and the same story plays out every time. The right modular stage transforms an ordinary ballroom corner or outdoor plaza into a focal point that puts the product front and center. Here's what we've learned about why this setup works so well for product launches specifically.

What Makes a Stage "Mobile" for Corporate Use

The term "mobile stage" sometimes conjures images of a flatbed truck pulling up to a fairground. For corporate events, it means something more refined: a modular deck system where individual panels lock together to form any footprint you need.

Our decks configure in straight runs, L-shapes, thrust formats, and extended platform layouts. Depth options range from 8 feet to 24 feet depending on presenter count and whether you need product display space alongside the speaking area. Height is adjustable too, which matters when you're working in a room with fixed sight lines or a lower ceiling on one side of the venue.

The real advantage for corporate clients is that the stage exists only for your event. It goes up the morning of your load-in and comes down after strike, leaving the venue exactly as you found it. No permanent footprint, no venue surcharge for modified fixtures.

modular stage deck panels being assembled indoors at a hotel venue with corporate event setup in progress

Why Product Launches Specifically Benefit from Staging

A stage does more than lift your presenter off the ground. At 24 to 30 inches of elevation, even a mid-size audience of 150 to 200 people can see the presenter and the product clearly from the back rows. That sight line problem is one of the most common complaints we hear from clients who tried their first product reveal without a stage.

Camera angles improve dramatically once a presenter is elevated. If your team is live-streaming the reveal or capturing B-roll for social, a stage gives the video crew a clean horizon line and separates the presenter from the crowd background. We often pair a stage setup with a camera riser positioned 30 to 40 feet back, which gives videographers the elevated angle that makes a reveal feel cinematic. Our post on camera riser setup for live streaming and video production goes deeper on that specific pairing.

Pipe and drape behind the stage creates a branded backdrop that fills the frame in every photo. White or black velour at 8 to 18 feet tall, and a client's logo or product graphic rolls right onto it. That one addition makes every image from the event look intentional.

Real Orlando Setups: Hotel and Corporate Venue Installs

We handled three corporate installs in early 2026 that show how differently each venue presents its own set of logistical challenges.

In February, our team completed a two-phase build at the Celeste Hotel for the Mastoris event, a regional training rollout that needed a clean speaking platform for a packed general session. We installed on February 23rd and returned for strike on February 25th. Hotel properties like Celeste require careful coordination with venue staff on load-in routes, elevator access for equipment, and floor protection in ballroom spaces. The two-day turnaround (install one day, event the next, strike the day after) is something we refer to internally as a T5-to-T4 schedule, and it gives clients the full event day without our crew underfoot.

stage setup inside a hotel ballroom with pipe and drape backdrop and corporate event lighting

The Lake Mary install for the Ramjit event came two days later, on February 26th. Lake Mary sits in one of the more active corporate corridors in the greater Orlando area, with a concentration of regional offices and training facilities. Outdoor plaza setups in that area often involve uneven paved surfaces, which is where adjustable leg systems on modular decks earn their keep. We level each section individually so the finished platform is dead flat regardless of what the ground is doing underneath it.

In April, we completed an install at Gaylord Palms for the Patel event. Gaylord is a different animal entirely. The property's event spaces are large-scale, and the challenge there is less about physical constraints and more about proportion: making sure the stage footprint is sized correctly so the setup doesn't look undersized in a 10,000-square-foot ballroom. For a room that big, we typically recommend a wider stage format rather than a deeper one, so the product has room to breathe visually even from the far end of the space.

Stage Size and Configuration for Product Launches

Choosing the right footprint is where most corporate clients need the most guidance. So here's how we typically think through it.

A 16×24 stage works well for a single presenter with a product display table or riser alongside them. It is compact enough to fit in most hotel ballrooms without overwhelming the room, but substantial enough to register as a real stage rather than a riser.

A 20×32 configuration fits a panel-format reveal with three to four speakers, or a single presenter who needs to move around a larger product display. It also gives you room to add a podium at stage left without crowding the main presentation area.

For walkable product displays where attendees step onto the stage after the reveal, wider formats make more sense than deeper ones. We've built stages as wide as 36 feet for that kind of format.

Any stage above 30 inches in height requires guard rails on the exposed edges. That's not optional, and any rental company operating legally in Florida will include them. Factor that into your visual planning, since the rails are visible in photos. We use clean-profile aluminum rails that photograph well without drawing attention.

Use our stage size calculator to plug in your headcount, presenter count, and venue dimensions. It takes about two minutes and gives you a solid starting point before we get on the phone to finalize the configuration.

Add-Ons That Elevate a Corporate Product Launch

A bare stage works, but a dressed stage converts. These are the add-ons our corporate clients use most consistently for product launches.

Pipe and drape is the most impactful single addition. Our black and white velour is 15oz IFR-rated material, adjustable from 8 to 18 feet tall. It hides anything behind the stage, creates a clean visual boundary, and gives your graphics team a surface to work with. See our full pipe and drape rental options for sizing and color details.

Stage lighting makes the presenter pop even in well-lit ballrooms. Wash lighting in your brand colors, a follow spot for the reveal moment, and front-fill to eliminate shadows under the presenter's face are the three elements we recommend at minimum. Our stage lighting packages are sized for corporate events, not just concerts.

A podium handles the ceremonial opening and closing remarks. Stairs on both sides of the stage let presenters exit smoothly after the reveal without doing an awkward side-shuffle to the single stair unit. If any of your presenters or attendees require accessible entry, we add an ADA-compliant ramp at the same time we set the stairs.

Audio is the piece that most corporate teams already have covered through their AV vendor, but if you need it, we offer full audio packages that integrate cleanly with what we build.

corporate product launch stage with pipe and drape backdrop, stage lighting, and podium setup at Orlando hotel venue

The ROI of Renting Instead of Building In-House

We hear this question from corporate event managers every year: would it make more sense to buy our own stage equipment? The math almost always favors renting, and our post on stage rental ROI vs. buying breaks down the numbers in detail.

The short version: rental includes delivery, professional installation, and post-event strike. Your internal team doesn't spend the day managing a loading dock, assembling decks, or figuring out where to store 40 steel panels after the event. That labor cost alone, calculated honestly, typically exceeds the rental fee for events that happen fewer than 10 times per year.

For companies that run multiple product launches or corporate events annually, the same rental budget can cover different configurations each time. A February training event might call for a 16×20 speaking platform. A June product reveal might need a 24×32 stage with full pipe and drape treatment. Renting gives you the right tool for each event rather than one compromised solution that doesn't quite fit any of them.

How to Book a Mobile Stage for Your Orlando Product Launch

The process is straightforward. Reach out through our contact page or reserve form with your venue, event date, and approximate headcount. If the venue is one we've worked at before (and after years of setups across Central Florida, that list is long), we can often sketch a configuration recommendation before we even schedule a site visit.

For most hotel-based corporate setups, we ask for at least two to three weeks of lead time. Major product launches with full pipe and drape, lighting, and audio run smoother with four to six weeks. The earlier you're in, the more flexibility you have on dates and configuration options.

For venues we haven't visited, a quick site survey handles the load-in route, floor surface, ceiling height, and any venue restrictions before we finalize the quote. That step saves everyone from surprises on install day.

Our speaking stage rental options page covers configurations built specifically for corporate presentations, and our performance staging rental page covers larger-format builds when your product reveal needs a bigger footprint.

Planning a product launch in Orlando or the surrounding area? Tell us your venue, headcount, and date at orlandostagerental.com/reserve and we'll put together a stage configuration that fits your space and your brand.

Filed Under: Blog

  • « Previous Page
  • 1
  • 2
  • 3
  • 4
  • 5
  • 6
  • …
  • 10
  • Next Page »

Get Quote / Contact

Popular Stage Sizes

  • 8ft Stage Sizes
  • 12ft Stage Sizes
  • 16ft Stage Sizes
  • 20ft Stage Sizes
  • 24ft Stage Sizes

Blog

  • Reception Band Stage Layout: Optimizing Music Performance Areas for Weddings
  • Orlando Venue Restrictions: Navigating Staging Limitations at Popular Event Locations
  • Round Stage Rental Applications: When Circular Staging Works Best

Search


Privacy Policy

Warehouse / Office

6848 Stapoint Ct.
Winter Park, FL 32792
407-442-0254

Located in the Eastpoint Industrial Park
Map

Delivery, Setup, Tear Down

Orlando, DeLand, Deltona, Kissimmee, Sanford, Altamonte Springs, Apopka, Ocoee, Oviedo, St. Cloud, Winter Garden, Winter Park, Winter Springs, Titusville, Melbourne, Palm Bay, Winter Haven, Lakeland, Seminole, Orange, Osceola, Lake, Polk, Volusia, Brevard.

Copyright © 2026 · Modern Portfolio Pro Theme on Genesis Framework · WordPress · Log in