Orlando Stage Rental

Bands, Runways, Speaking Engagements, Award Ceremonies, Schools

Call Now! 407-442-0254

  • About
    • Blog
  • Pricing
  • Packages
    • Audio Packages
    • Stage Lighting
  • Contact
  • Reserve
  • Stage Sizes
    • 8ft Stage Sizes
    • 12ft Stage Sizes
    • 16ft Stage Sizes
    • 20ft Stage Sizes
    • 24ft Stage Sizes
  • Stage Rentals
    • Speaking Stage Rental
    • Single Performer Stage Rental
    • Concert Stage Rental
    • Round Stage Rental
    • Performance Staging Rental
    • Graduation Stage Rental
    • Wedding Stages
  • Runway
  • Pipe / Drape
  • Audience Riser
  • Pool Cover
  • Tent Floor
  • Camera Riser
  • Stage Accessories
    • Stair Rental
    • Ramp Rental
    • Dancefloor Rentals
    • Barricade Crowd Control Rental
    • Podium Rental

How to Choose the Right Stage Size for Your Orlando Event

April 9, 2026 by ravivziv@gmail.com

We get this question every day: “How big should my stage be?” It’s the first thing clients ask when they call Stages Plus, and honestly, it’s one of the most important decisions you’ll make for your event. Choose too small and your band looks cramped. Go too big and you’ve wasted money on empty space (and made your performers look lost on stage).

The right stage size for your event depends on several factors that work together: who’s performing, what equipment they’re bringing, where your event is happening, and how many people are watching.

Let us walk you through exactly how we help Central Florida event planners choose the perfect stage dimensions every single week.

What Determines Your Stage Size

When clients call our Winter Park office, we don’t just quote a number. We ask questions. Here’s what actually matters when sizing a stage.

Number of performers or speakers. A solo DJ needs about 100 square feet of stage space. A five-piece band needs closer to 400. A 50-person choir? You’re looking at 1,000+ square feet. The math is simple, but clients often forget to count everyone who’ll be on stage at once. That includes the emcee standing next to the award recipient, the backup singers behind the soloist, or the entire wedding party during toasts.

Equipment footprint. Drum kits eat up 8 feet of depth by themselves. Add monitor speakers, mic stands, and keyboard rigs, and suddenly that 8×12 stage looks way too small. We built a 16×24 stage last month for what the client thought was “just a small band.” They were right about the band size (four people) but forgot about the grand piano.

Venue constraints. That gorgeous ballroom at your Central Florida resort might have 12-foot ceilings. Put a 48-inch tall stage in there and you’ve got performers hitting their heads on chandeliers. Outdoor venues have different issues. We did a lakefront corporate event in Winter Park where the only flat ground for staging was 20×30 feet maximum. The client wanted a 24×40 stage. Physics said no.

Audience sightlines. Stage height and width work together. A wide, low stage works great for 200 people in a ballroom. That same stage at an outdoor festival with 2,000 attendees? The back half can’t see anything. Sometimes you need a taller stage more than a bigger one.

Your budget. Stages are priced by the deck (our standard 4×8 decks lock together to build any size you need). A 16×20 stage uses 10 decks. A 24×40 uses 30 decks. The cost difference is real, but so is the functionality difference. We’d rather right-size your stage rental pricing than sell you something too big.
Stage size comparison showing 8x12, 16x24, and 24x40 configurations with deck counts labeled

Stage Size Guidelines by Event Type

After setting up thousands of Central Florida events, we’ve learned what works. These are starting points, not rules. Your specific event might need adjustments.

Solo speaker or DJ: An 8×12 or 8×16 speaking stage handles one person with a podium and basic AV. Add 4 feet of depth if they’re using confidence monitors or moving around while presenting. DJs who bring full controller setups often need 8×16 minimum.

Small band (3-5 musicians): Start with 16×20 or 16×24. That’s our most common concert stage rental size for wedding bands and corporate entertainment. If the drummer has a large kit or they’re bringing a keyboard rig, go 16×24 or 20×24.

Large band or orchestra: Once you hit 8+ musicians, you’re looking at 20×32 minimum. Full orchestras and 20+ person choirs need 24×40 or larger. We built a 36×56 stage for a dance competition near Disney last year, and they used every inch.

Fashion runway: Width matters more than depth here. Standard runway stages are 4 feet wide. Length depends on your venue, but 40-60 feet gives models enough space to walk naturally. Our runway rental stages can extend to whatever length your show needs.

Dance performances: Dancers need room to move. For a solo or duo, 12×16 works. Ensemble pieces need 20×24 or larger. Competitive dance teams often request 36×56 for full routines. The depth matters more than width because choreography moves front to back.

Panel discussions or awards ceremonies: Figure 8 feet of width per person seated on stage, plus 4-6 feet of depth for the chairs and a walkway behind them. A four-person panel fits comfortably on a 12×16 or 16×16 stage.

These are guidelines we share during the stage size options and pricing conversation. Your event might need something completely different, and that’s fine. Our modular decks build any configuration.

Depth vs Width: What Actually Matters

Here’s something most clients get wrong: they think about stage width first. We think about depth.

Stage depth runs front to back (how far the stage extends away from the audience). Width runs side to side (how wide the stage appears from the audience’s view). Both matter, but depth gets underestimated constantly.

Picture a five-piece band. They need about 16 feet of width to spread out comfortably. But here’s what else is happening on that stage: drum kit in the back (8 feet deep), monitor speakers in front of the drummer (2 feet), the other musicians standing 3-4 feet in front of the monitors, and ideally 2-3 feet of clearance at the front edge so performers aren’t hanging off the stage. That’s 15-16 feet of depth minimum.

We built a 24×16 stage once (24 feet wide, 16 feet deep) for a client who insisted width mattered more. The band fit, technically. But the keyboard player was literally standing with his back against the drum kit, and the singer had about 6 inches of stage in front of the monitors. It looked cramped and felt cramped.

Flip those dimensions to 16×24 (16 feet wide, 24 feet deep) and suddenly everyone has breathing room. The drummer sits 8 feet back, monitors at 10 feet, musicians at 13-14 feet, and the front edge at 16 feet. Much better.

For performance staging rental, we typically recommend prioritizing depth up to 20 feet, then adding width as needed. The exception is runway shows where width stays constant at 4 feet and you just extend the length.
Overhead diagram showing stage depth zones - equipment area, performer area, safety margin at front

Orlando Venue Considerations You Can’t Ignore

Central Florida venues each have their quirks. We’ve worked them all, from the convention centers in Kissimmee to hotel ballrooms in Winter Park to outdoor spaces at lakefront resorts.

Load-in access. That gorgeous historic venue in downtown Orlando with the 6-foot-wide doorways? Your 8-foot decks aren’t fitting through without standing them vertical. We can do it, but it affects setup time and cost. Convention centers have loading docks and freight elevators. Country clubs have narrow hallways. Always check load-in before finalizing stage size.

Ceiling heights. Most Central Florida hotel ballrooms have 12-15 foot ceilings. That’s plenty for a 32-inch or 40-inch tall stage with normal-height performers. But if you’re adding truss for lighting above the stage, or if your performers are basketball-player tall, you need to account for total height. Outdoor venues don’t have ceiling constraints, but they do have tent heights if you’re under a canopy.

Floor conditions. Outdoor grass stages need a different approach than indoor concrete. We can build on either surface, but grass might need plywood subflooring first, which adds to the footprint slightly. Sloped lawns limit your maximum stage size because we can only level so much.
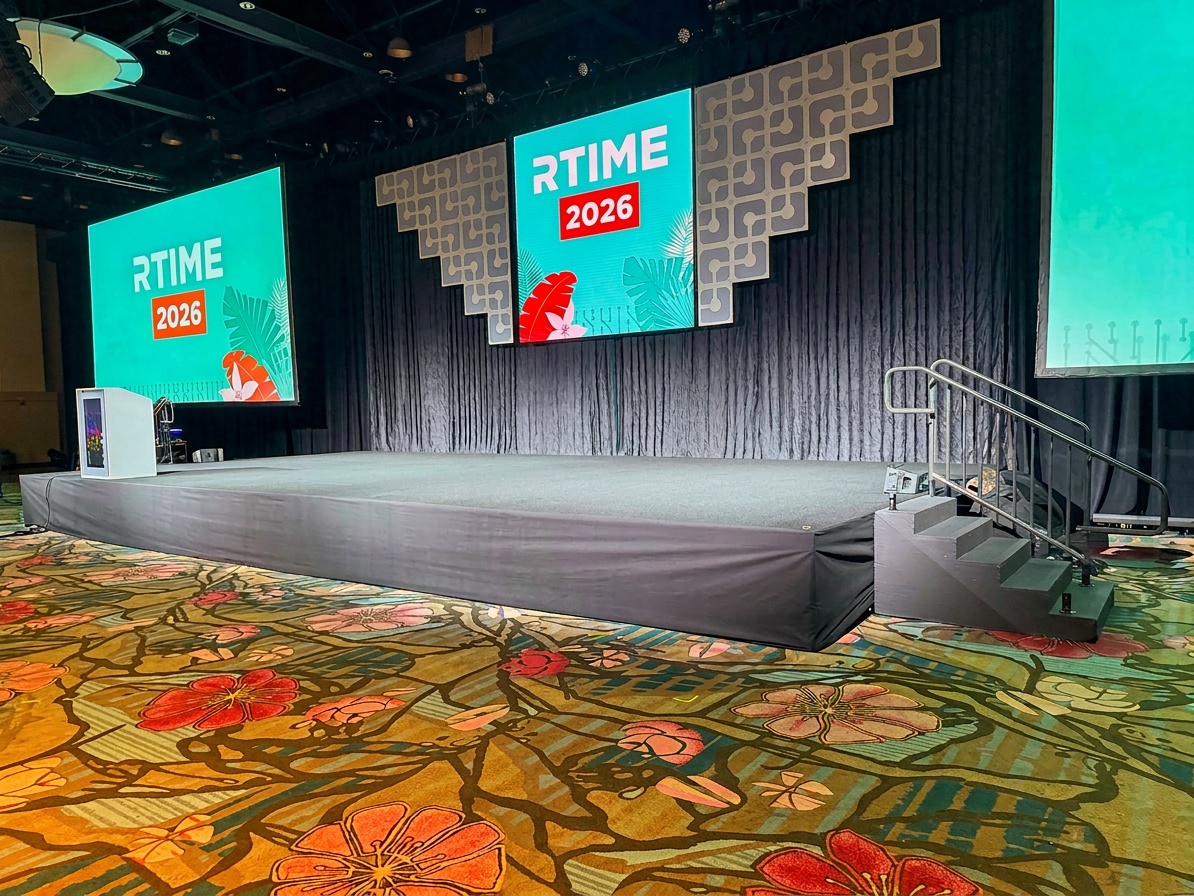
Overhead diagram showing stage depth zones - equipment area, performer area, safety margin at front
Overhead diagram showing stage depth zones – equipment area, performer area, safety margin at front

Existing features. Pool cover stages are one of our specialties (we love turning pools into usable event space). But a 20×40 pool dictates your maximum stage size pretty specifically. Same with stages built around existing bandstands, loading dock stages, or platforms over retention ponds.

Local weather planning. Summer afternoon thunderstorms are guaranteed in Orlando. Outdoor stages need quick teardown plans or weather protection. That might mean keeping your stage size conservative so we can break it down in 30 minutes if needed, or investing in a tent large enough to cover your staging area.

We know the venues. When you tell us you’re at the Rosen Centre or the Omni Resort or that lakefront park in Winter Springs, we already know what will and won’t work for staging.

How Our Modular System Builds Any Size

Here’s what makes Stages Plus different from rental companies with fixed-size stage kits: our decks lock together to build literally any configuration you need.

Each deck is 4 feet by 8 feet. They connect with a locking system that creates a solid, safe surface. Need a 12×20 stage? That’s 6 decks (3 wide, 2 deep). Need 24×40? That’s 30 decks (6 wide, 5 deep). Need something weird like 18×26? We can build it.

This matters because your event isn’t standard. Maybe your venue has an alcove that’s 22 feet wide. Maybe you need exactly 28 feet of depth to fit between the back wall and the dance floor. Maybe you want an L-shaped stage that wraps around a pillar. We’ve built all of these.

Stage height is customizable too. We stock 16-inch, 24-inch, 32-inch, and 40-inch leg sets. Mix them if you want a ramped stage or stepped levels. Add guard rails when the stage is over 30 inches tall (required by code). Add stairs where people access the stage. Add skirting around the base to hide the legs and create a finished look.

The modular deck system means you’re not forced into “small, medium, or large” packages. You get exactly the stage size and shape your event needs, built specifically for your venue.
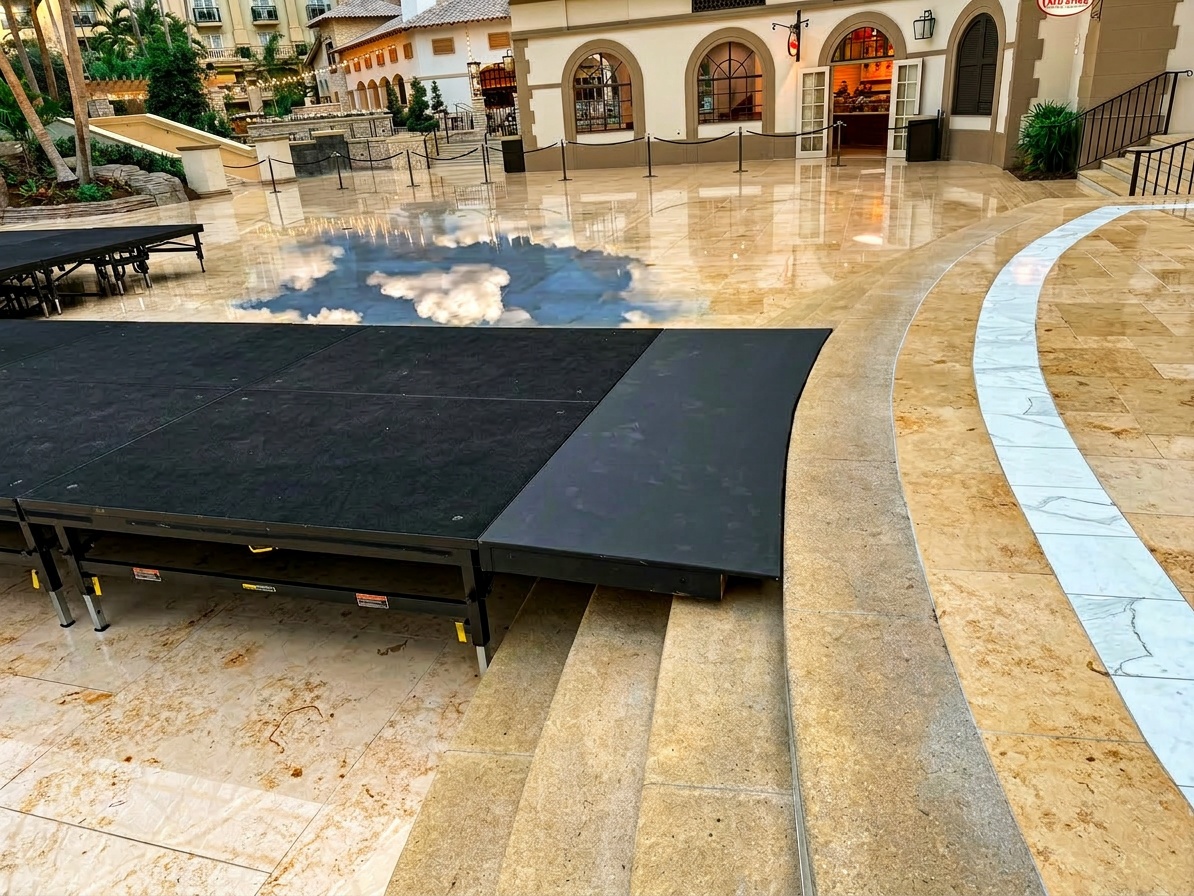
Modular stage decks being assembled, showing how they lock together

Common Sizing Mistakes (And How to Avoid Them)

We’ve seen every stage sizing mistake possible. Here are the ones that happen most often.

Mistake 1: Measuring the performance area but forgetting wing space. Performers need somewhere to enter and exit. Equipment needs storage space during the event. If your 16×20 stage is wall-to-wall in your venue, there’s no wings. Add 4-6 feet of clearance on at least one side, or make the stage itself slightly larger to include wing space.

Mistake 2: Assuming “bigger is always better.” A solo speaker on a 24×40 stage looks ridiculous and feels disconnected from the audience. Right-sizing saves money and actually improves the event. We’d rather build you a 12×16 that fits your needs perfectly than sell you a 20×30 because you’re worried about having enough room.

Mistake 3: Ignoring ADA access requirements. If your event is open to the public or has attendees who use mobility devices, you need ADA-compliant stage access. That typically means a ramp (taking up 20+ feet of space depending on stage height) or designating an accessible area of the stage reachable without stairs. Plan for this from the beginning, not the day before the event.

Mistake 4: Choosing stage size before confirming the venue. We get calls asking for quotes on a 32×48 stage, then find out the venue’s ballroom is only 40×60 feet total. The stage would take up half the room and leave no space for audience seating. Always confirm your venue dimensions first, then size the stage to fit proportionally.

Mistake 5: Forgetting about sightlines from the back. A 24-inch tall stage works great for 100 people. For 500 people in a flat ballroom, the folks in back can’t see anything. Either raise the stage height, add audience risers in the back, or plan your room layout so everyone has decent sightlines.
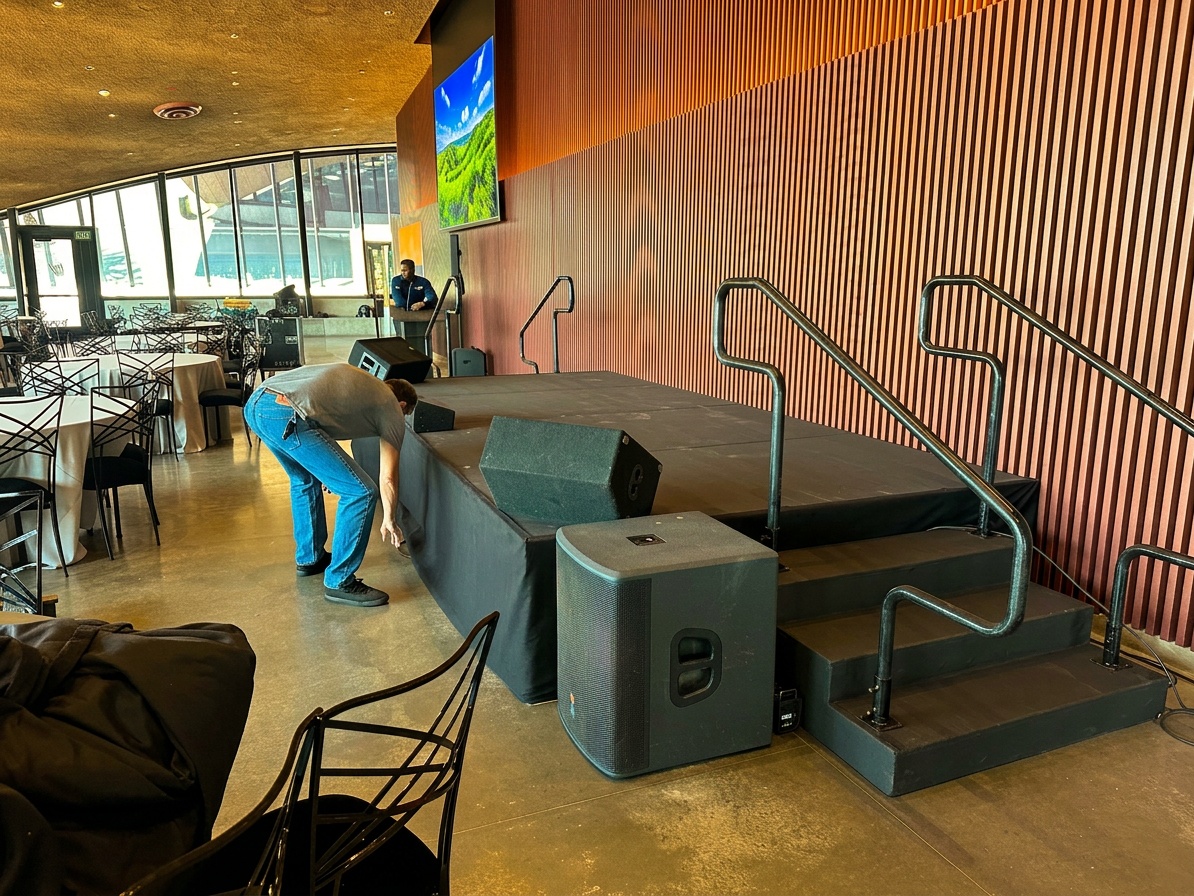
Modular stage decks being assembled, showing how they lock together

Mistake 6: Not planning for load-in logistics. That 40×60 stage you want? It requires trucking in 75 decks, plus legs, plus rails, plus stairs. Make sure your venue has loading dock access and enough space near the stage location to stage all that equipment during assembly. Hotel ballrooms with narrow service corridors can be tricky.

Get Expert Sizing Advice From Our Team

After 20+ years of building stages across Central Florida, we’ve learned that every event is unique. The “standard” sizes are starting points. The real answer to “how big should my stage be” depends on your specific performers, venue, audience, and goals.

That’s why we don’t just quote dimensions and prices. We ask about your event. We look at your venue. We think through the logistics with you. Sometimes we recommend a smaller stage than you expected (and save you money). Sometimes we suggest going bigger in one dimension to solve a problem you hadn’t considered yet.


Not sure what size you need? Contact Stages Plus for a free consultation. Our team has set up stages for thousands of Central Florida events, from intimate hotel conferences to massive outdoor festivals. Call 407-442-0254 or get a free quote online. We’ll help you choose the perfect size for your event and venue, with pricing that fits your budget.

Whether you need an 8×12 podium stage or a 40×80 festival stage, we’ve got the equipment and experience to make it happen. Let’s figure out exactly what your event needs.
Filed Under: Planning and Logistics

Emergency Safety Protocols for Stage Events in Central Florida

April 6, 2026 by ravivziv@gmail.com

Last summer, a corporate event planner called us thirty minutes before their outdoor concert was scheduled to start. Dark clouds were rolling in from the east, and they had no weather contingency plan. We helped them make the right call (postpone and cover the equipment), but that conversation reminded us how many event organizers don’t think about stage safety protocols Florida requires until it’s almost too late.

Safety isn’t just about checking boxes. It’s about understanding what can go wrong in Central Florida’s unique environment and having a plan before your guests arrive. At Stages Plus, we have set up stages in every condition this region throws at us: sudden thunderstorms, scorching July heat, and even last-minute venue changes during hurricane warnings. Here’s what every event planner needs to know about keeping their staging setup safe.

Pre-Event Safety Checklist

Before we deliver a single stage deck to your venue, we walk through a detailed safety assessment. You should do the same thing, whether you are working with us or another rental company.

Load capacity verification comes first. Our stage decks lock together to create platforms that support specific weight loads based on configuration and height. A 24×40 stage at 24 inches high has different capacity requirements than the same footprint at 48 inches. When you request a quote through our stage size calculator, we factor in not just the performers but also equipment, lighting rigs, and any additional structures. If you’re planning a concert stage rental with heavy audio equipment, we need to know that up front so we can spec the right support configuration.

Weather monitoring becomes critical for outdoor events. Central Florida weather changes fast. We recommend having a dedicated person monitoring radar from two hours before doors open until the last guest leaves. The National Weather Service issues specific lightning protocols (if you hear thunder, you’re close enough to be struck), and we follow those strictly. During hurricane season from June through November, we watch long-range forecasts starting five days out. If a named storm is tracking toward Central Florida within 72 hours of your event, we contact you immediately to discuss options.

ADA compliance requirements affect almost every staging setup. If your stage is more than six inches off the ground and accessible to the public, Florida building codes require accessible routes. We provide ramps that meet ADA slope requirements (1:12 ratio maximum) and stairs with proper handrails. For speaking stage rentals at corporate events, we often build a combination of stairs for able-bodied attendees and a ramp system that allows wheelchair users to access the same platform with dignity.

Stage setup showing guard rails, stairs with handrails, and ADA-compliant ramp access at an outdoor Central Florida venue

Florida-Specific Challenges

Working in Central Florida means planning for weather scenarios that don’t exist in other parts of the country. Our team has learned these lessons over hundreds of events.

Hurricane season contingencies start with communication. When we book an event between June and November, we include weather language in our contract and discuss backup dates. For outdoor events scheduled during active hurricane weeks, we recommend having an indoor backup venue identified even if you don’t book it. We can often relocate a stage setup to an indoor space within 24 hours if needed, but that only works if the indoor venue has availability. Large outdoor festivals should have weather insurance that covers postponement costs.

Lightning protocols are non-negotiable. The 30-30 rule applies: if you see lightning and count fewer than 30 seconds before hearing thunder, clear the stage and move guests to shelter. Wait 30 minutes after the last thunder before resuming. We have walked event organizers through this decision multiple times, and it’s never easy to delay a paid performer or disappoint a crowd. But it’s always the right call. Our stages are metal structures that conduct electricity, and no performance is worth risking lives.

Heat safety affects both crew and attendees from May through September. Our team starts setup jobs at sunrise during summer months to avoid working in midday heat. For events, consider these factors: Will your stage be in direct sun all afternoon? Are you providing water stations? Do you have shade structures for guests waiting in line? We set up a 36×56 stage for a dance competition last June, and the event organizer had misters running and provided cooling towels. That attention to detail prevented heat exhaustion among performers who were dancing in full sun.

Stage Setup Safety Standards

Stage setup showing guard rails, stairs with handrails, and ADA-compliant ramp access at an outdoor Central Florida venue


The physical setup of your stage determines how safe it is for everyone using it. These aren’t suggestions – they’re requirements we follow on every job.

Guard rail requirements apply to any stage more than 30 inches high. Florida building codes mandate guard rails on open sides to prevent falls. Our guard rails attach securely to the stage frame and stand 42 inches high (standard requirement). For audience risers where guests sit facing forward, we often use guard rails on the rear and sides but leave the front open for sightlines. The configuration depends on your specific setup, and we design it during the consultation phase.

Stair and ramp specifications must meet code for the stage height and intended use. Our stairs have non-slip treads and handrails on both sides. Ramps cannot exceed a 1:12 slope ratio (for every inch of rise, you need 12 inches of ramp length). This means a 24-inch high stage requires a 24-foot long ramp for ADA compliance. When space is limited, we work with event planners to design a combination approach or suggest a lower stage height that reduces the ramp footprint.

Proper stage locking and securing happens during installation. Our decks lock together with a cam-lock system that creates a unified platform. No gaps, no movement between sections. For outdoor setups, we use additional anchoring systems based on wind exposure and forecast conditions. A stage in an open field needs different securing than one under a covered pavilion. We assess the specific venue during site visits and bring appropriate equipment.

Close-up of stage deck locking mechanism and guard rail attachment points showing secure connection

Emergency Response Planning

Every event should have a written emergency response plan. We help clients develop these plans based on their venue and event type.

Evacuation routes must be clearly marked and communicated to staff before guests arrive. For indoor events in hotel ballrooms or conference centers, identify the nearest exits from the stage area and establish a meeting point outside the building. For outdoor events, the evacuation plan depends on the specific threat. Lightning requires moving to enclosed vehicles or buildings. Medical emergencies need clear paths for paramedics to access the stage area. We always design stage setups with emergency vehicle access in mind.

Communication protocols determine how quickly you can respond to problems. Designate a safety officer who carries a two-way radio and has direct contact with venue security, stage crew, and event management. This person makes the call to stop a performance or evacuate if needed. During setup, our crew lead has direct contact with the event organizer and can quickly relay any safety concerns we identify.

Venue-specific considerations change based on where you’re hosting the event. Indoor venues have fire codes that limit stage size and materials. Outdoor venues near water (we do many lakefront events in Central Florida) require different safety considerations than events in open fields or parking lots. Venues with permanent structures (covered pavilions, amphitheaters) offer weather protection but may have load-bearing limits for hanging equipment.

Working with Stages Plus on Safety

Safety planning starts the moment you contact us. During the initial consultation, we ask detailed questions about your event that might seem excessive if you don’t understand why we need to know.

We ask about expected attendance because crowd size affects emergency planning. We ask about the performance type because a DJ setup has different safety requirements than a full band with heavy equipment. We ask about your backup date because Central Florida weather sometimes forces postponements. These questions help us design the safest possible setup for your specific event.

On the day of installation, our team conducts a final safety check before leaving the site. We verify all locks are secure, guard rails are properly attached, stairs and ramps are stable, and the overall structure meets our standards. For multi-day events, we offer day-of-event safety support where our crew remains on-call to address any issues that arise during the event itself.

The event planning checklist for stage safety protocols Florida events require isn’t about creating extra work. It’s about making sure everyone goes home safely after a successful event. We have been doing this in Central Florida for years, and we have seen what works and what doesn’t in this specific environment.

Making Safety a Priority

Emergency safety protocols exist because accidents happen when people assume everything will go fine. The best events are the ones where guests never realize how much planning went into keeping them safe.

If you’re planning an event in Orlando, Winter Park, Kissimmee, or anywhere in Central Florida, start the conversation about safety early. Talk to your venue about their emergency procedures. Discuss weather contingencies with your vendors. Build extra time into your setup schedule so decisions aren’t made under pressure.

Ready to ensure your event has the safest staging setup? Contact Stages Plus at 407-442-0254 or visit our reservation page to discuss your event’s specific safety requirements with our experienced team. We will help you plan for the scenarios you hope never happen, so you can focus on creating an event your guests will remember for all the right reasons.

Filed Under: Stage Setup and Safety

Runway Stage Rental Guide for Fashion Shows and Corporate Events

April 2, 2026 by ravivziv@gmail.com

Picture this: models walking a perfectly lit catwalk while your audience watches from elevated risers, cameras capturing every angle. Whether you’re planning a charity fashion show at a hotel ballroom or a corporate product launch at the convention center, the runway is the centerpiece that makes or breaks the visual impact.

At Stages Plus, our team handles runway stage rental Orlando events year-round, from intimate boutique showcases to large-scale fashion weeks. We’ve learned that most event planners don’t realize how different a runway setup is from a standard stage until they start asking the right questions. Let’s walk through everything you need to know.

What Makes Runway Stages Different from Regular Stages

Regular stages are built for speakers, bands, or seated presentations. Runways serve a completely different purpose, and the specs reflect that.

First, width matters more than you’d think. A fashion show runway needs to be wide enough for models to walk confidently without feeling cramped, but narrow enough to create that dramatic catwalk effect. We typically build our fashion show runway rental setups at 8 feet wide for smaller shows and 12 feet wide for larger productions. Corporate events sometimes go wider (16 feet) when the focus is on product displays rather than individual models.

Second, the finish has to be flawless. Models walk in heels (often very high heels) on a surface that will be photographed from every angle. Our runway decks lock together with virtually invisible seams, and we top them with marley flooring when needed for dance performances or to create a specific color effect. Black marley is popular for high-fashion looks.

Third, height needs to match your venue. Most fashion shows use 24-inch or 32-inch elevated runway platforms to give the audience a clear view. Corporate events might go lower (16 inches) if the focus is on accessibility rather than dramatic elevation. And honestly, if you’re planning an event where ADA access is a priority, ground-level runway configurations work beautifully. We can add gentle ramps at the ends without the bulk of full accessibility ramps required for elevated stages.

Standard Runway Dimensions for Central Florida Venues

When clients call asking about portable runway rental Florida options, the first question we ask is about their venue size and expected audience count.

We’ve set up hundreds of these, and here’s what actually works for different spaces:

Small venue (100-150 guests): An 8ft x 40ft straight runway fits most hotel meeting rooms and smaller ballrooms. This gives you enough length for a confident walk without overwhelming the space. We set this up regularly at venues around Winter Park and downtown Orlando.

Medium venue (150-300 guests): Either a 12ft x 60ft straight configuration or an 8ft x 60ft T-runway. The T-runway adds a 16ft cross section at the end, giving photographers a front-facing shot and creating a natural pause point for models. This is our most popular runway stage rental Central Florida setup.

Large venue (300+ guests): A 12ft x 80ft runway or longer. We’ve built runways up to 120 feet for convention center shows. At that length, timing becomes crucial. Models need about 45 seconds to walk an 80-foot runway at fashion show pace, so you’re looking at roughly 90 seconds per look including the turnaround.

The math matters. If you have 30 looks in your show and you’re using an 80-foot runway, you’re looking at 45 minutes of runway time minimum, not counting transitions or any performances. A shorter 40-foot runway cuts that walk time nearly in half, which can make or break your event schedule.

Visit our runway rental page to see configuration options and get exact dimensions for your venue.

T-Runway vs Straight Runway: Which Configuration Works Best

Ballroom Event Setup with Stage and Runway

The T-runway (also called a catwalk rental with front extension) puts models face-to-face with your audience and cameras at the end of the walk. The straight runway keeps them moving in one direction with turns happening backstage.

We built a T-runway for a charity fashion show at a Kissimmee resort last year. The 16-foot cross section at the front gave photographers three different angles and let models pause for applause without blocking the walkway. It also created natural VIP seating zones on both sides of the T-section, which the organizers used for sponsor tables.

Straight runways work better when you need maximum length in a narrow space or when you want models to exit quickly. Corporate product launches often prefer straight configurations because the focus is on speed and flow rather than dramatic poses.

One consideration most planners miss: backstage access. A T-runway requires models to enter and exit from the same end, which means you need substantial backstage space for queuing. A straight runway can have entry and exit points at opposite ends, which speeds up transitions but requires dressing areas at both ends of the venue.

Fashion Show Specific Considerations

Fashion shows demand precision. The staging is one part of a carefully choreographed visual experience that includes lighting, music cues, and backstage choreography.

Marley flooring: We top most fashion show runways with black or white marley. It photographs beautifully, provides excellent traction for heels, and absorbs sound so you don’t hear every footstep over the music. The matte finish also eliminates glare from stage lights.

Lighting angles: This is where fashion show staging differs dramatically from corporate events. You need front light to illuminate faces and clothing details, but you also need backlighting to create silhouette effects and side lighting to add dimension. We typically work with lighting designers who position instruments at 45-degree angles to avoid harsh shadows on the runway surface itself.

Our stage lighting packages include runway-specific positioning and can be customized based on your photographer’s needs.

Backstage access and flow: Models need a clear path from dressing areas to the runway entrance. We often pair runway rentals with pipe and drape to create backstage corridors and quick-change areas. Black velour drape at 10 feet tall gives you complete privacy and sound dampening.

Guard rails: If your runway is elevated above 30 inches, building codes in most Central Florida venues require guard rails on open edges. We design these to be as visually unobtrusive as possible while meeting safety requirements.

Corporate Event Runway Applications

Runways aren’t just for fashion. We’ve built modular runway stages for product launches, award ceremonies, corporate galas, and keynote presentations where the entrance needed to be memorable.

A pharmaceutical company used a 16ft x 60ft runway for a product launch at the Orange County Convention Center. Instead of models, they had sales executives walk the runway while new product features displayed on screens behind them. The wide runway allowed for side-by-side walking and gave the event a high-energy feel that a traditional speaking stage couldn’t deliver.

Award ceremonies use runways to give honorees their moment in the spotlight. The walk from backstage to the podium becomes part of the recognition, especially when you add professional lighting and music cues.

Our runway decks lock together in 4ft x 8ft sections, which means we can build virtually any length and customize the width to match your specific needs.

Corporate events typically skip the marley flooring unless there’s a performance component. The natural stage deck finish works fine for dress shoes and creates a more neutral backdrop for branding and projection.

Venue Considerations for Central Florida Runway Events

Not every venue can handle every runway configuration. Here’s what we check before confirming a setup.

Ceiling height: You need at least 12 feet of clearance for basic lighting. Professional productions want 16-20 feet so lighting designers have room to create dramatic angles without instruments appearing in photos. Hotel ballrooms around Lake Nona and downtown Orlando typically have 12-16 foot ceilings, which works for most shows. Convention center spaces give you much more headroom.

Load-in access: Our crew needs to move 4ft x 8ft deck sections, support structures, and potentially lighting trusses through your venue’s doors and hallways. Ground-level ballrooms with direct outdoor access are easiest. Upper-floor venues need freight elevators and advance coordination with building management.

Power requirements: If you’re adding our stage lighting packages, you’ll need dedicated 20-amp circuits. Most hotel ballrooms can provide this, but older venues in downtown Orlando or Winter Park sometimes require rented generators for larger productions.

Corporate runway setup with branded backdrop and professional lighting at convention center

Floor load capacity: A 12ft x 60ft runway with models, lighting, and potential audience risers can exceed 10,000 pounds. We always verify floor load ratings for upper-level venues and outdoor setups on grass or sand.

The Orlando area gives you incredible venue variety. Hotel ballrooms in Kissimmee work great for ticketed fashion shows with 200-300 guests. Convention center halls can handle runway configurations of any size. Outdoor venues in Winter Garden or Sanford create unique atmospheres but require weather contingency planning and potential tent flooring underneath the runway.

Complementary Products That Complete Your Runway Event

A runway rarely exists in isolation. Most successful events combine several elements.

Audience risers: Elevated seating on both sides of the runway gives every guest a clear view. We build audience risers in heights from 8 inches to 24 inches, typically in three or four tiers for fashion shows.

Pipe and drape: Essential for creating backstage areas, dressing rooms, and storage zones. Black velour at 10 feet tall is our most popular choice for fashion events because it photographs as pure black and blocks all light bleed.

Speaking stages: Corporate runway events often include a speaking stage at one end for presentations or award announcements. We connect the runway directly to the stage so presenters can walk the catwalk before addressing the audience.

Camera risers: Photographers and videographers need stable, elevated positions. We can build camera riser platforms at the end of T-runways or along the sides of straight configurations.

Check our stage rental guide for sizing calculators that help you determine the right combination of products for your venue dimensions and guest count.

Setup Time and Logistics

Runway installations take longer than most event planners expect. A basic 8ft x 60ft straight runway with standard height requires about 4-6 hours for our crew to build, level, and finish. Add lighting, pipe and drape, and audience risers, and you’re looking at 8-10 hours minimum.

T-runway configurations add complexity because the cross section has to align perfectly with the main catwalk. We typically schedule these as full-day installations, starting early morning for evening events.

Stages Plus crew installing modular runway sections with visible deck locking system
Stages Plus crew installing modular runway sections

The breakdown part? Much faster. We can typically strike a full runway setup in 2-3 hours after your event ends.

Weather matters for outdoor runway events in Central Florida. Summer afternoon thunderstorms are predictable, so morning or evening events work better for outdoor runways from June through September. Winter months (December through March) give you more flexibility but require backup plans for occasional cold fronts.

Common Questions About Runway Stage Rental

How wide should a fashion show runway be?
Eight feet works for most fashion shows with single-file model walks. Twelve feet gives you room for side-by-side walking or larger garment displays. Corporate events sometimes use 16-foot widths when the runway doubles as a product display area.

Can you build curved runways?
Yes, but it requires custom configuration. Our modular deck system can create gentle curves, though tight radius curves need specialized sections. Most designers choose straight or T-configurations because they’re easier to light and photograph.

How long does runway setup take?
Plan for 4-6 hours minimum for a basic runway. Full production setups with lighting, drape, and audience risers need 8-12 hours. We typically start setup the morning of your event for evening shows, or the day before for morning events.

What’s included in runway rental pricing?
Our runway rental packages include the deck sections, support structures, setup, breakdown, and delivery within our Central Florida service area. Stairs, guard rails (if required), and skirting are included. Marley flooring, lighting, pipe and drape, and audience risers are quoted separately based on your specific needs.

Do you handle permits for outdoor runway events?
We work with your venue to make sure we meet all local building codes and safety requirements. For outdoor events in public spaces around Orlando, Kissimmee, or Winter Park, the event organizer typically handles event permits while we handle the structural permits for temporary staging.

Planning Your Central Florida Runway Event

Whether you’re organizing a charity fashion show in Winter Park, a corporate product launch at the Orange County Convention Center, or an outdoor runway event in Sanford, the key is matching your runway configuration to your venue, audience size, and event goals.

Our team at Stages Plus has built runways for intimate boutique shows with 50 guests and large-scale productions with 500+ attendees. We’ve handled last-minute dimension changes when floor plans shifted and worked with lighting designers to accommodate specific photography requirements.

The best runway events start with a conversation about your vision, your venue’s limitations, and your timeline. We can walk you through dimension options, show you how different configurations affect audience sightlines, and help you coordinate the rental of complementary products that complete your production.

Ready to plan your runway event? Contact Stages Plus at 407-442-0254 or visit our runway rental page to discuss dimensions, lighting, and logistics for your fashion show or corporate event. Our team serves all of Central Florida including Orlando, Winter Park, Kissimmee, Lake Nona, Winter Garden, and Sanford.

Filed Under: Stage Rentals

Weatherproofing Your Outdoor Event Stage in Florida’s Climate

March 12, 2026 by ravivziv@gmail.com

Last summer, we set up a beautiful 36×48 stage for a corporate event in Winter Park. The morning was perfect. Blue skies, light breeze, everything on schedule. At 3 PM, right before the keynote speaker took the stage, the skies opened up. We are talking about the kind of downpour that only Central Florida can deliver, the type where you cannot see 20 feet in front of you.

The difference between that event being a disaster and a success? We had planned for Florida weather.

When you book an outdoor stage rental in Florida, weather planning is not optional.

It is as essential as choosing the right stage size or securing your permits. In this guide, we will walk you through everything our team at Stages Plus has learned from setting up hundreds of outdoor stages across Orange, Seminole, and Osceola counties. This is not theory. This is what actually works when the weather turns on you.

Understanding Central Florida’s Weather Patterns

If you have lived in Orlando or the surrounding areas for more than a week, you know the drill. Summer afternoons bring thunderstorms with clockwork precision. Hurricane season runs from June through November (though we all remember that October surprise a few years back). Even our “winter” throws cold fronts that can drop temperatures 30 degrees overnight.

The 3 PM thunderstorm is practically a local institution. From May through September, you can set your watch by it. We have set up stages at 10 AM under perfect conditions, only to watch storm clouds roll in right on schedule. The rain typically passes in 30 to 45 minutes, but those 45 minutes can destroy unprotected equipment and send guests running for cover.

Stage setup with tent covering during afternoon thunderstorm, showing proper weatherproofing equipment

Hurricane season event planning requires a different level of attention. We never recommend scheduling major outdoor events during peak hurricane months (August through October) unless you have serious contingency plans and flexible reschedule options. Even tropical storms that stay offshore can bring sustained winds and days of rain.

Humidity affects more than just your guests’ comfort. It impacts audio equipment, causes condensation on stages and railings, and can make marley flooring slippery if not properly maintained. We have seen fog machines work overtime just from the ambient moisture in the air.

Wind is what keeps us up at night. A 20×40 concert stage rental with pipe and drape acts like a sail in sustained winds above 20 mph. We start monitoring when winds hit 15 mph sustained, add extra anchoring at 20 mph, and have protocols for setup changes at 25 mph and above. We have seen improperly anchored stages shift during wind gusts, which is why we always spec wind load requirements for outdoor setups.

Pre-Event Weather Planning: The Foundation of Success

The best weatherproofing happens before you ever sign a rental contract. When you call us at 407-442-0254, one of the first questions we ask is this: what is your backup plan if it rains?

Start with your event timing. Morning events in Florida (before 2 PM) give you the best weather odds from May through September. Evening events work well if you can start after 7 PM, once the afternoon storms have passed. We set up a 24×32 stage for a wedding reception in Sanford last June with a 6 PM start time. The storm hit at 3:30, cleared by 5 PM, and by the time guests arrived, you would never know it had rained.

Tent versus open-air staging is your first major decision for weatherproof event staging in Orlando.

Weather radar showing typical Central Florida afternoon storm pattern

A tent adds cost, but it provides guaranteed protection from rain and sun. Our tent flooring rental serves double duty here. It creates a stable, level surface for your stage while also protecting the ground underneath from becoming a mud pit.

Timeline flexibility matters more than most planners realize. If we know rain is likely between 3 and 5 PM, we can schedule stage setup for early morning (6 AM start) or late afternoon (after 5 PM). We have pulled all-nighters setting up stages to avoid predicted weather windows. It is not glamorous, but it works.

Insurance requirements for outdoor events in Central Florida typically include weather-related cancellation coverage. Most venues require proof of liability insurance that specifically covers outdoor structures. We can provide documentation on our equipment specifications and anchoring methods to help with your insurance paperwork.

Your communication plan should include:
– Direct contact with your stage rental team (save our cell numbers)
– Real-time weather monitoring apps (we use multiple sources)
– Clear decision points (like “if sustained winds exceed 25 mph two hours before the event, we implement Plan B”)
– Guest notification systems

We have learned to build decision trees with our clients. “If X happens, we do Y” planning removes panic from the equation when weather turns.

Equipment Solutions That Actually Handle Florida Weather

After 15 years setting up stages in Central Florida, we have figured out which configurations hold up and which ones fold under pressure. Here is what we recommend.

Covered stage setup with tent flooring and proper anchoring visible

Stage covering options start with full tent coverage, but that is not always in the budget. Pipe and drape can serve as a quick-deploy covering system for speaking stages or DJ setups. We set up our 15oz IFR velour drape on adjustable uprights that can be raised or lowered quickly. During a corporate event in Winter Park, we had drape ready to deploy in under 10 minutes when radar showed an approaching storm.

Anchoring specifications change based on your setup. For a 16×24 stage with no covering, we typically use standard deck locks and stage legs. Add a tent or pipe and drape, and we are looking at ground anchors, sandbags, or ballast weights depending on the surface. Grass allows for stake anchoring. Concrete or pavement requires weight-based systems. A 32×40 stage with tent coverage might need 2,000 pounds of ballast in high-wind conditions.

Electrical and audio equipment protection cannot be an afterthought. Every outdoor setup needs weatherproof power distribution, and all audio equipment should have covered positions. We have seen $50,000 sound systems ruined by unexpected rain because someone assumed the tent coverage extended far enough. It did not.

Our pool cover rental provides a masterclass in weather-resistant staging.

These setups regularly span large open areas with zero leaks, using the same principles we apply to stage weatherproofing. The decking systems lock together tightly, the structure handles wind load, and proper slope prevents water accumulation.

Marley flooring becomes tricky in wet conditions. Standard marley can get slippery when wet. We recommend either covering your stage completely or using non-slip marley specifically rated for outdoor use. For a dance competition in Kissimmee last year, we used weather-resistant marley that maintained grip even during a brief rain shower.

Guard rails need extra attention in wind. Standard rails on a stage above 30 inches (which is code requirement) should have reinforced connections for outdoor setups. We have seen loose rails become projectiles in sustained winds above 25 mph.

Day-Of Weather Response: When to Act and When to Wait

Close-up of stage anchoring system with ballast weights

Your event day has arrived. The stage looks perfect. Then you check radar and see a red blob heading straight for your venue. Now what?

Active monitoring starts six hours before your event. We use multiple radar sources because they do not always agree. The difference between “possible showers” and “severe thunderstorm warning” changes everything about our response plan.

Quick teardown protocols should be rehearsed before event day. Know which equipment comes down first (pipe and drape, lighting, audio gear), what stays protected in place (stage structure, tent), and how long the full teardown takes if needed. For a 24×40 stage with full audio and lighting, figure 45 minutes for emergency teardown with a three-person crew.

Equipment protection priorities:
1. Audio and electrical gear (most expensive, most vulnerable)
2. Lighting equipment
3. Decorative elements and pipe and drape
4. Stage covering systems
5. Stage structure (most resilient, least vulnerable)

Guest safety trumps everything. If you see lightning, clear the stage and move guests to hard-sided buildings or vehicles. The 30-30 rule applies. When you see lightning, count to 30 before you hear thunder. That means the storm is six miles away. Take shelter and wait 30 minutes after the last thunder before resuming outdoor activities.

The hardest call is when to wait it out versus when to cancel. We have learned that Central Florida afternoon storms typically move through in 30 to 45 minutes. If radar shows a defined cell moving at 15 mph with clear air behind it, waiting usually works. If you see a line of storms or undefined mess on radar, that is different. Make the safe call, even if it means disappointing guests.

Last summer, we waited out a storm for a corporate event in Altamonte Springs. Radar showed it passing, and it did. The event started 20 minutes late, but it happened. The client thanked us for not panicking and canceling prematurely.

Event team monitoring weather radar on mobile devices

Once the storm passes, walk the site. Check for water pooling on the stage surface (we have seen decks collect an inch of standing water that needs to be swept off). Test all electrical connections before powering anything back up. Look at your anchoring points to make sure nothing shifted. It takes about 10 minutes but saves you from surprises when the music starts.

Your Weather-Ready Stage Starts with Planning

Weatherproofing an outdoor stage in Florida is not about having a crystal ball. It is about respecting the climate, planning for the predictable patterns, and having solid responses ready for the unpredictable moments.

Our team at Stages Plus has set up stages through hurricane season, summer storm season, and everything in between. We know which equipment configurations hold up, which venues provide natural weather protection, and how to read Central Florida weather patterns like a local (because we are locals).

Whether you need a 16×20 speaking stage for an outdoor ceremony or a 40×60 concert stage for a festival, we will help you plan for weather contingencies from day one. We have the tent flooring, the pipe and drape, the anchoring systems, and the experience to handle whatever the Florida sky decides to throw at us.

Ready to plan an outdoor event with confidence? Our team at Stages Plus has weathered every Florida season. Contact us at 407-442-0254 for a consultation on stage options that can handle whatever comes your way. We will talk through your event date, venue specifics, and build a weather-ready plan that lets you sleep at night instead of obsessively checking radar apps.

Because in Central Florida, it is not about if it will rain. It is about being ready when it does.

Filed Under: Outdoor Event Staging

Orlando Stage Rental Pricing Guide: What Factors Affect Your Quote?

March 9, 2026 by ravivziv@gmail.com

You’re planning an event and you need a stage. You start searching online, and every rental company says “contact us for pricing.” Frustrating, right?

We hear this all the time at Stages Plus, and we get it. You need to plan your budget before you even pick up the phone.

Here’s the truth about stage rental pricing in Orlando: there’s no universal price list because every event is different. A small speaking stage for an indoor corporate meeting costs a lot less than a 36×56 concert stage with full lighting and audio for an outdoor festival. But that doesn’t mean pricing is a mystery. By the end of this post, you’ll understand exactly what factors affect your quote, so you can budget accurately and ask the right questions when you’re ready to book.

Let’s visit our pricing page to see what information we share upfront, then dig into the details that determine your final number.

If you are not sure which stage you need, this calculator might help:

Stages Plus

What Stage Do You Need?

Answer a few questions about your event and we will recommend the right stage size, height, and accessories.

1

What's Happening on Stage?

2

People on Stage at Once

4
1255075100150
or enter exact number:
3

What's on Stage with Them?

Select all that apply
4

Setting and Audience

Indoor or Outdoor?
Add a roof / shade cover?
Estimated audience size
ADA accessible ramp needed?

Stages Plus, LLC | Central Florida stage rental since 2011
407-442-0254 | orlandostagerental.com

Stage Size and Dimensions: The Biggest Variable

This is the biggest factor in any quote. A 16×16 stage uses 16 deck sections. A 36×56 stage uses 126 deck sections. The math is straightforward, but here’s what makes it interesting: our stage decks lock together to create any shape or size you need.

We’ve built stages ranging from compact 8×12 DJ setups to massive 48×64 platforms for major concerts. The stage size calculator on our quote page walks you through common dimensions for different event types. If you’re hosting 50 people watching a keynote speaker, a 16×20 stage works perfectly. Planning a band with drums, amps, and six musicians? You’re looking at 24×32 or larger.

The shape matters too. A rectangular stage uses decks efficiently. A runway stage, camera riser, or custom curved design requires more planning and precision, which affects both materials and labor.

How Stage Height Changes Everything

Stage height changes everything about setup complexity and safety requirements. Standard heights (8 inches, 16 inches, 24 inches, 32 inches) assemble quickly. Custom heights take more time and engineering.

Here’s what affects your event stage rental cost Florida: any stage over 30 inches requires guard rails for safety. That’s not optional. It’s code. We’ve done stages as low as 8 inches for fashion show runways and as high as 6 feet for outdoor concerts where sightlines matter. The six-footer was for a country music festival in Kissimmee where the back row was about 200 feet from the stage.

Diagram showing various stage configurations with dimensions labeled

Indoor venues with low ceilings might limit your height options. Outdoor events often need taller stages so the back of the audience can see. Talk through your venue layout with our team and we’ll recommend the right height for your situation.

Rental Duration: More Days Doesn’t Mean More Money

Most events need stages for a weekend: Friday setup, Saturday event, Sunday strike. That’s our standard rental period. Single-day rentals work for corporate events that happen during business hours (setup morning, strike evening). Multi-week rentals happen for theatrical productions or festival series.

The longer you need the stage, the more value you get per day. A week-long rental doesn’t cost seven times the daily rate. We price longer rentals to reflect that we’re not moving equipment multiple times. Setup and strike (the labor to build and break down your stage) get factored into every quote, so a three-day event and a seven-day event often have similar setup costs.

Delivery Distance and Location

We serve all of Central Florida from our Winter Park location. That includes Orange, Seminole, Osceola, Lake, Polk, Volusia, and Brevard counties. Delivery to downtown Orlando, Winter Park, or Kissimmee is straightforward. A stage rental in Titusville, Melbourne, Palm Bay, Lakeland, or Winter Haven involves more drive time and fuel.

We don’t penalize you for location, but distance does factor into quotes. Our trucks need to make the trip twice (delivery and pickup), and our crew’s time matters. When you request a quote, knowing your venue’s exact address helps us give you accurate numbers.

Some venues are easier to access than others. A ballroom with a loading dock is simple. A park that requires driving across grass or a venue with narrow doorways takes extra planning. We once had to hand-carry deck sections up three flights of stairs for a rooftop event in downtown Orlando. That job took twice as long as a typical setup.

Setup Complexity: Indoor vs Outdoor Makes a Big Difference

Indoor vs outdoor stage rental involves different considerations. Indoor stages go on flat, stable surfaces. Outdoor stages might need ground leveling, weather protection planning, or special configurations to handle grass, sand, or uneven terrain.

Setup complexity includes factors like: How far is the load-in from the setup location? Are there stairs involved? Do we need to protect floors? Is there adequate vehicle access? We’ve done pool covers (one of our favorite things to do at Stages Plus, because we love seeing the creative transformations) that require building over water. We’ve set up stages in ballrooms that needed floor protection. Each situation affects labor time and materials needed.

Stage Accessories and Add-ons

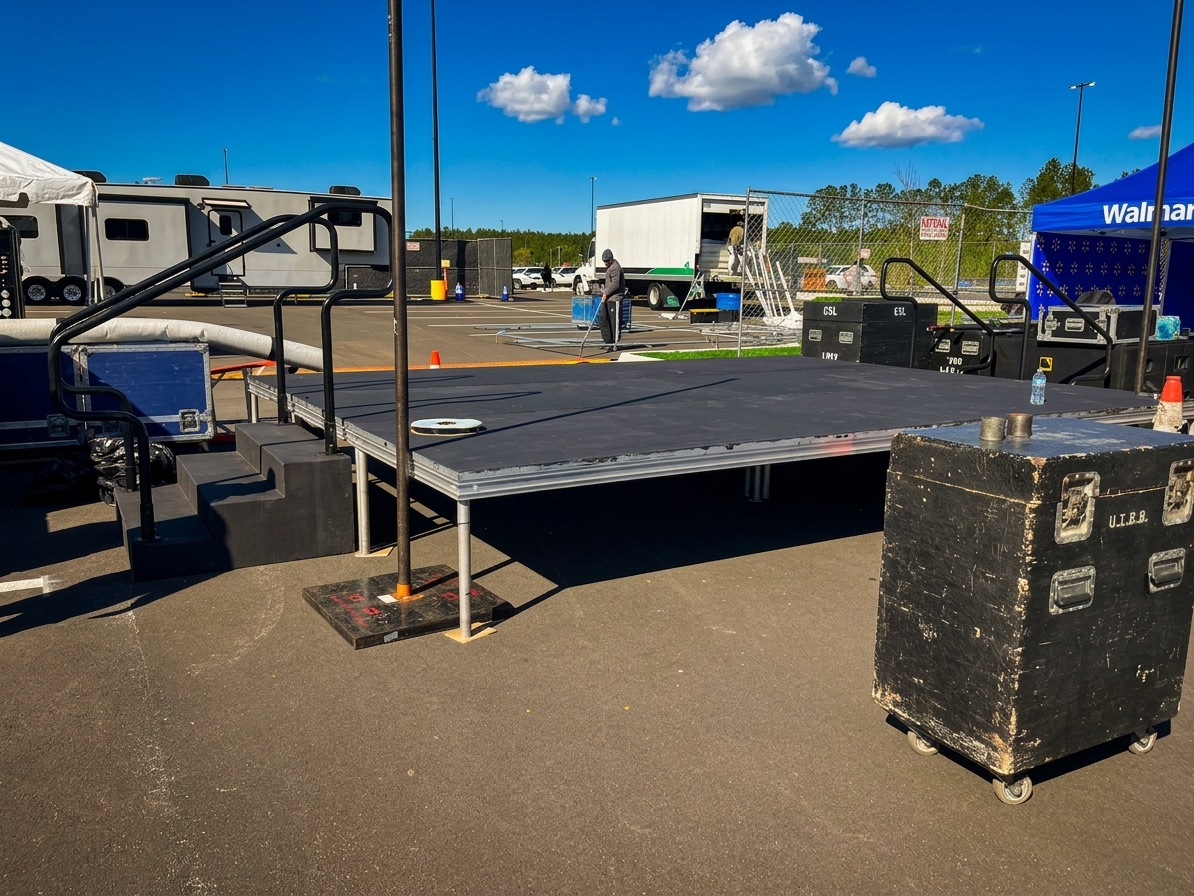
Outdoor stage setup showing crew leveling ground

The stage platform itself is just the foundation. Most events need accessories:

Stairs and ramps: Required for performer access. Standard stairs work for most setups. Ramps comply with ADA requirements and accommodate equipment rolling on and off stage. Check our stair rental and ramp rental pages for options.

Skirting: Black or white pleated fabric that covers the gap between stage and floor. Gives a finished, professional look and hides equipment storage underneath.

Guard rails: Safety requirement for any stage over 30 inches high. Non-negotiable.

Pipe and drape: Our pipe and drape rental includes black or white velour 15oz IFR material, adjustable 8-18 feet tall. Perfect for backdrops, wings, or creating rooms within rooms.

Each add-on increases the quote, but they’re often essential for the event’s success. A concert stage rental without proper skirting looks unfinished. A speaking stage without stairs is unusable.

Technical Equipment Packages

How much does stage rental cost when you add lighting and sound? That depends on your technical needs. Basic stage lighting might add 20-30% to your base quote. We did a corporate awards ceremony last month where they wanted simple uplighting on the backdrop. That was four wireless LED units with a basic controller. Not complicated, but it made the stage look incredible in photos. Full production with intelligent lighting, audio packages, and video displays increases costs significantly.

Our stage lighting page covers options from simple wash lights to complex DMX-controlled systems. Audio packages range from a single podium mic to full band PA systems. For dance events, Marley flooring protects performers and provides the right surface texture.

Technical equipment requires skilled operators. A simple lighting setup might not need an onsite tech. A complex concert rig needs our crew to run the board. Labor for technical staff factors into these quotes separately from stage setup labor.

Seasonal Pricing Variations

Central Florida event staging budget planning should account for peak seasons. Wedding season runs February through May. Every venue books solid, and rental equipment stays busy. Graduation season hits May through June with back-to-back ceremonies. Last May we had three high school graduations in one weekend, all needing 36×40+ stages. October through December brings holiday parties, corporate events, and seasonal festivals.

Split image showing different event types - corporate speaking stage vs outdoor concert stage
Split image showing different event types – corporate speaking stage vs outdoor concert stage

During peak seasons, book early. We maintain our pricing fairly year-round, but availability gets tight. Summer brings outdoor concert season, though Florida heat and afternoon thunderstorms make summer events less popular than spring and fall.

If your event date is flexible, mid-January through early February or the summer heat of July-August often see lower demand. That can mean better availability and sometimes more negotiating room on quotes.

Event Type Specifics

Different events need different staging solutions. We’ve done all of these. A speaking stage rental for a corporate keynote prioritizes sightlines and professional appearance. A fashion show runway rental emphasizes length and surface quality (you can’t have models wobbling on an uneven platform). Pool cover rental requires specialized engineering to build a stable platform over water.

We price based on what your specific event needs. A band stage needs power distribution, cable management, and load capacity for heavy equipment. An awards ceremony needs a polished aesthetic and clear sightlines. Dance competitions need Marley flooring and precise leveling. Each event type comes with unique requirements that affect the final stage rental quote factors.

Custom Configurations

Our deck system locks together to create any configuration you can imagine. Round stages in 11-foot, 17-foot, or 29-foot diameters create intimate performance spaces or unique focal points. Camera risers elevate videographers for perfect sightlines. Audience risers give every guest a clear view of the action.

Custom configurations take more planning and setup time. A rectangular stage follows a grid pattern. Build it, level it, done. A curved stage, multi-level platform, or integrated runway requires careful engineering and assembly. That precision work factors into both the quote and the setup timeline.

How to Get the Most Accurate Quote

When you’re ready to request your quote, have this information ready:

Event details: Date, time, location (specific venue address), expected attendance, event type

Stages Plus team member working with client on laptop, reviewing quote

Stage needs: Approximate size, preferred height, indoor or outdoor, special requirements (pool cover, multi-level, etc.)

Accessories: List everything you think you’ll need (stairs, rails, skirting, pipe and drape, lighting, audio)

Venue information: Photos help tremendously. Layout diagrams show us access points, ceiling heights, and spacing constraints. The more detail you provide, the more accurate our quote.

Our team responds to quote requests within 24 hours. We’ll ask clarifying questions, suggest options you might not have considered, and provide a detailed breakdown of costs. Visit our reserve page to start your quote request, or call us at 407-442-0254 to talk through your needs.

Common Pricing Questions Answered

Do you offer discounts for nonprofits or schools? Yes, we work with educational institutions and nonprofit organizations regularly. Mention your organization type when requesting your quote.

What’s included in the base price? Stage decks, legs, delivery, setup, and strike. Accessories and technical equipment are itemized separately so you see exactly what you’re paying for.

Are there hidden fees? No. Our quotes include everything: equipment, delivery, setup, strike, and any special requirements discussed upfront. The only changes come if you modify your order after the initial quote.

Can I get a price match? We price competitively and fairly. If you’ve received quotes from other companies, share those details with us. We’ll explain our pricing and, where possible, work within your budget.

Ready to Get Your Custom Quote?

Stage rental pricing in Orlando depends on your unique event needs, but it’s not mysterious. You now understand the ten factors that determine your quote: size, height, duration, location, setup complexity, accessories, technical equipment, seasonal timing, event type, and custom configurations.

We believe in transparent pricing and detailed quotes. No hidden fees, no surprises. Just honest numbers based on what your event actually needs. Ready to get an accurate quote for your event? Tell us about your stage needs and we’ll provide a detailed estimate within 24 hours. Get Your Free Quote

Filed Under: Stage Rental Pricing

  • « Previous Page
  • 1
  • 2

Get Quote / Contact

Popular Stage Sizes

  • 8ft Stage Sizes
  • 12ft Stage Sizes
  • 16ft Stage Sizes
  • 20ft Stage Sizes
  • 24ft Stage Sizes

Blog

  • Camera Riser Placement for Concert Livestreams: Best Practices for Orlando Shows
  • How to Set Up a Stage with Pipe and Drape Backdrop: A Step-by-Step Guide
  • Podium Rental for Corporate Speeches: Choosing the Right Style for Your Orlando Event

Search


Privacy Policy

Warehouse / Office

6848 Stapoint Ct.
Winter Park, FL 32792
407-442-0254

Located in the Eastpoint Industrial Park
Map

Delivery, Setup, Tear Down

Orlando, DeLand, Deltona, Kissimmee, Sanford, Altamonte Springs, Apopka, Ocoee, Oviedo, St. Cloud, Winter Garden, Winter Park, Winter Springs, Titusville, Melbourne, Palm Bay, Winter Haven, Lakeland, Seminole, Orange, Osceola, Lake, Polk, Volusia, Brevard.

Copyright © 2026 · Modern Portfolio Pro Theme on Genesis Framework · WordPress · Log in