Orlando Stage Rental

Bands, Runways, Speaking Engagements, Award Ceremonies, Schools

Call Now! 407-442-0254

  • About
    • Blog
  • Pricing
  • Packages
    • Audio Packages
    • Stage Lighting
  • Contact
  • Reserve
  • Stage Sizes
    • 8ft Stage Sizes
    • 12ft Stage Sizes
    • 16ft Stage Sizes
    • 20ft Stage Sizes
    • 24ft Stage Sizes
  • Stage Rentals
    • Speaking Stage Rental
    • Single Performer Stage Rental
    • Concert Stage Rental
    • Round Stage Rental
    • Performance Staging Rental
    • Graduation Stage Rental
    • Wedding Stages
  • Runway
  • Pipe / Drape
  • Audience Riser
  • Pool Cover
  • Tent Floor
  • Camera Riser
  • Stage Accessories
    • Stair Rental
    • Ramp Rental
    • Dancefloor Rentals
    • Barricade Crowd Control Rental
    • Podium Rental

Common Stage Setup Mistakes and How to Avoid Them in Orlando

July 9, 2026

On this page

  • What are the most dangerous structural mistakes in stage setup?
  • What happens when a stage is built on soft or uneven ground?
  • What does load capacity actually mean for an event stage, and when is it exceeded?
  • What are the guardrail rules and why does Stages Plus require them earlier than OSHA?
  • What ADA violations happen most often with stage stairs and ramps?
  • What electrical mistakes do event planners most commonly make?
  • How does Florida weather create unique stage setup risks?
  • What timing and logistics mistakes cause last-minute failures at Orlando venues?
  • Mistake severity matrix: what is the consequence if each issue is ignored?
  • Frequently asked questions

Key takeaways

  • Any platform edge above 30 inches requires guardrails at Stages Plus, a standard more conservative than OSHA's worker-safety floor and specifically designed to protect event guests.
  • Per OSHA 29 CFR 1926.451(a)(1), every scaffold or elevated platform component must support its own weight plus at least 4 times the maximum intended load without failure.
  • Florida afternoon storms can move in faster than most planners expect, especially along coastal venues like Daytona Beach. Wind bracing and a written weather protocol are not optional for outdoor stages.
  • ADA ramp violations are among the most common compliance failures at outdoor events. The maximum running slope is 1:12 (8.33%), minimum clear width is 36 inches, and a level landing is required after every 30 inches of rise.
  • Logistics surprises at venue loading docks, grass terrain, and indoor ballroom access can push your setup timeline past a venue's sound curfew. A pre-event walk-through with your staging crew is the only reliable way to catch these before they become your problem.

What are the most dangerous structural mistakes in stage setup?

The most dangerous structural mistake is skipping a proper ground-check before the first deck panel goes down. A stage built on soft, sloped, or uneven ground can shift mid-event. By the time you see it, performers are already on the platform.

Research on structural failures finds that more than 80% are caused by human error, including design errors, substandard materials, and inspection failures that miss problems before they become catastrophic. (ResearchGate – Study of Recent Building Failures in the United States)

At Stages Plus, our crew follows an internal rule: any grade we can measure on-site gets shimmed if it exceeds our threshold. That is not a regulatory requirement. It is our operational standard, because a settled or tilted frame multiplies stress on every connection above it.

The second most dangerous structural issue is improper bracing on taller configurations. During the April 2026 Schultz install in Orlando, our crew caught a bracing issue during the pre-event walk-through. The fix took under 20 minutes. Finding it during the event would have meant a very different conversation.
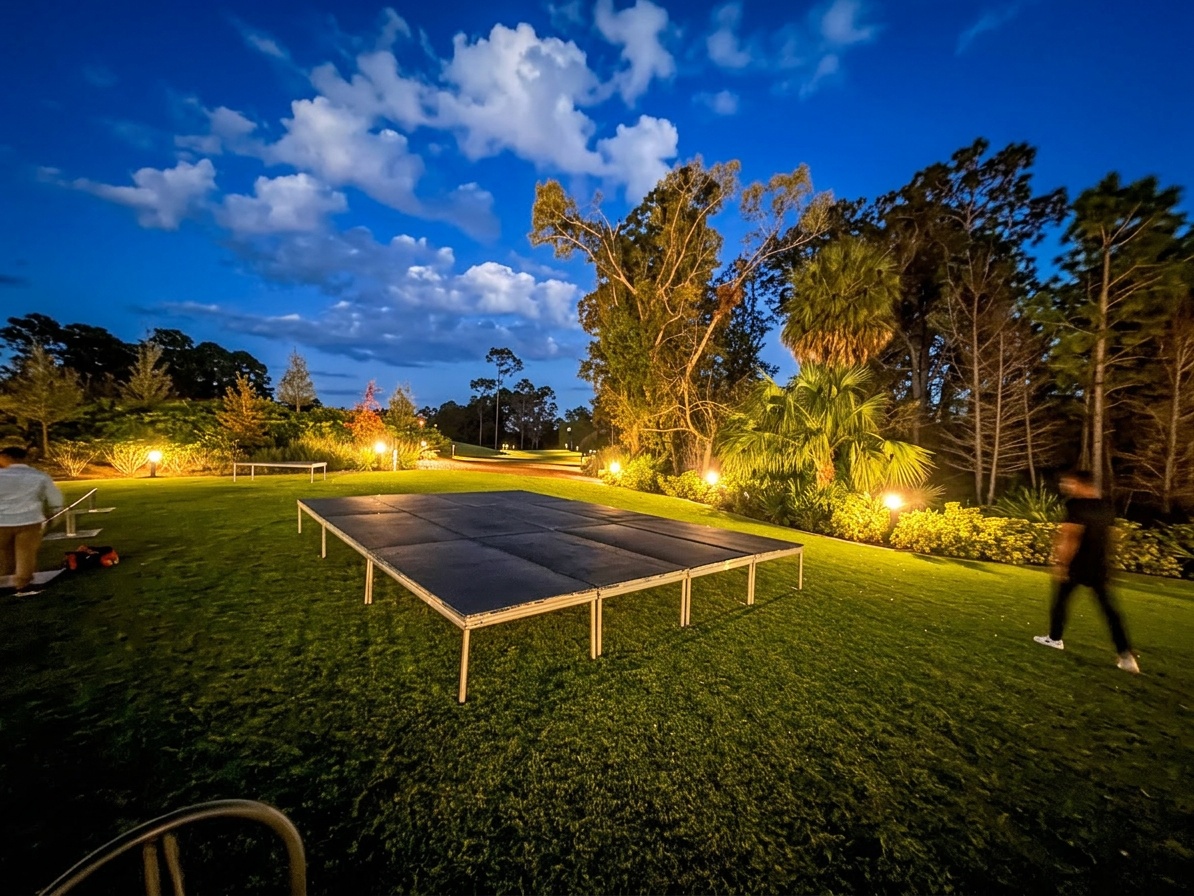
crew performing ground-level inspection of stage frame legs during outdoor install, checking for level with a measuring tool


What happens when a stage is built on soft or uneven ground?

A stage on soft or uneven ground will shift, settle, or rack under dynamic load. It moves most when it matters least: during a performance.

Outdoor events in Central Florida deal with a specific version of this problem. Florida's sandy or clay-rich soil can feel firm until weight is applied over time. At the April 2026 Alvarez install in Winter Park, our team ran a deliberate ground-check and leveling process before framing. The site looked flat from 10 feet away. It was not.

Our crew checks for two conditions before any leg is locked in:

  • Slope: visible grade that puts one side of the stage lower than the other
  • Softness: ground that compresses under foot pressure before any equipment load is applied

When we encounter either, we address it before framing starts. Trying to level a stage after the deck is on is slower, harder, and less precise.

For outdoor coastal venues, the challenge is more pronounced. At the March 2026 Samudrala install in Daytona Beach, proximity to the coast meant softer surface conditions and a higher wind-load concern. Both got addressed during the pre-setup walk of the site, not after the fact.


What does load capacity actually mean for an event stage, and when is it exceeded?

Load capacity is not just a total weight number. It is a per-square-foot structural rating that applies across the entire deck surface, and exceeding it anywhere on the platform is where failures begin.

OSHA 29 CFR 1926.451(a)(1) requires that every scaffold and platform component must support its own weight plus at least 4 times the maximum intended load without failure.

The practical version of this for event planners: the rating that matters is the one your staging provider gives you in writing for the specific configuration you rented. A performer-only platform carrying instruments and backline gear has a very different load profile than a platform with 100 guests crowding in for a photo. Dynamic loading (jumping, crowd surge) amplifies the effective weight substantially beyond static numbers.

Warning signs that a stage is approaching its limit:

  • Visible deck deflection or bounce when performers move
  • Unusual sounds from frame connections under load
  • Any visible movement at the base legs

If you see any of these during setup, stop loading the stage and call your provider.

For events governed by the ANSI E1.21-2024 standard for temporary outdoor structures, structural loading documentation is a required part of the engineering process, not a nice-to-have.


What are the guardrail rules and why does Stages Plus require them earlier than OSHA?

At Stages Plus, we require guardrails on any platform edge above 30 inches. OSHA's worker-safety standard triggers at 10 feet for employees. Our rule is stricter because it protects your guests, not just the crew.

OSHA 29 CFR 1926.502(b) sets the guardrail top rail height at 42 inches (plus or minus 3 inches) above the walking or working level. For scaffolds manufactured after January 1, 2000, the acceptable range under 29 CFR 1926.451 is 38 to 45 inches above the platform surface.

The most common guardrail mistake we see from planners who manage their own staging is omitting rails on "shorter" platforms because they assume a lower stage is safe without them. A 32-inch deck edge is below OSHA's worker trigger, but it is still a fall hazard for a guest who steps too close to the edge in the dark.

Our team includes guardrail placement in every client walk-through. If a configuration change during setup moves a previously interior platform edge to a perimeter position, rails go on it before anyone steps up.

For a full pre-event review of what to check on each platform, our stage safety inspection checklist for Orlando events walks through the complete sequence.


What ADA violations happen most often with stage stairs and ramps?

The most common ADA violation at Orlando events is a ramp that is too steep. The legal maximum running slope is 1:12 (8.33%), and a ramp steeper than that is a violation regardless of how short the run is.

Per the U.S. Access Board ADA Standards, Chapter 4, Sections 405.2 through 405.7, ramp runs must not exceed a 1:12 running slope, must maintain a minimum 36-inch clear width, must not rise more than 30 inches per run before a level landing is required, and cross-slopes must not exceed 1:48. Where ramps change direction, a minimum 60 by 60-inch landing is required.

The second most common issue is a ramp that is too narrow. Planners often use whatever ramp is available rather than confirming the 36-inch clear-width requirement. That creates a compliance problem and, at a crowded event, a safety problem.

For events where performers, speakers, or guests with mobility devices need stage access, confirm ramp specs when you book the stage, not when the ramp arrives on the truck. Our detailed breakdown of ADA compliance for stage rentals in Florida covers the specific measurements to verify before event day.
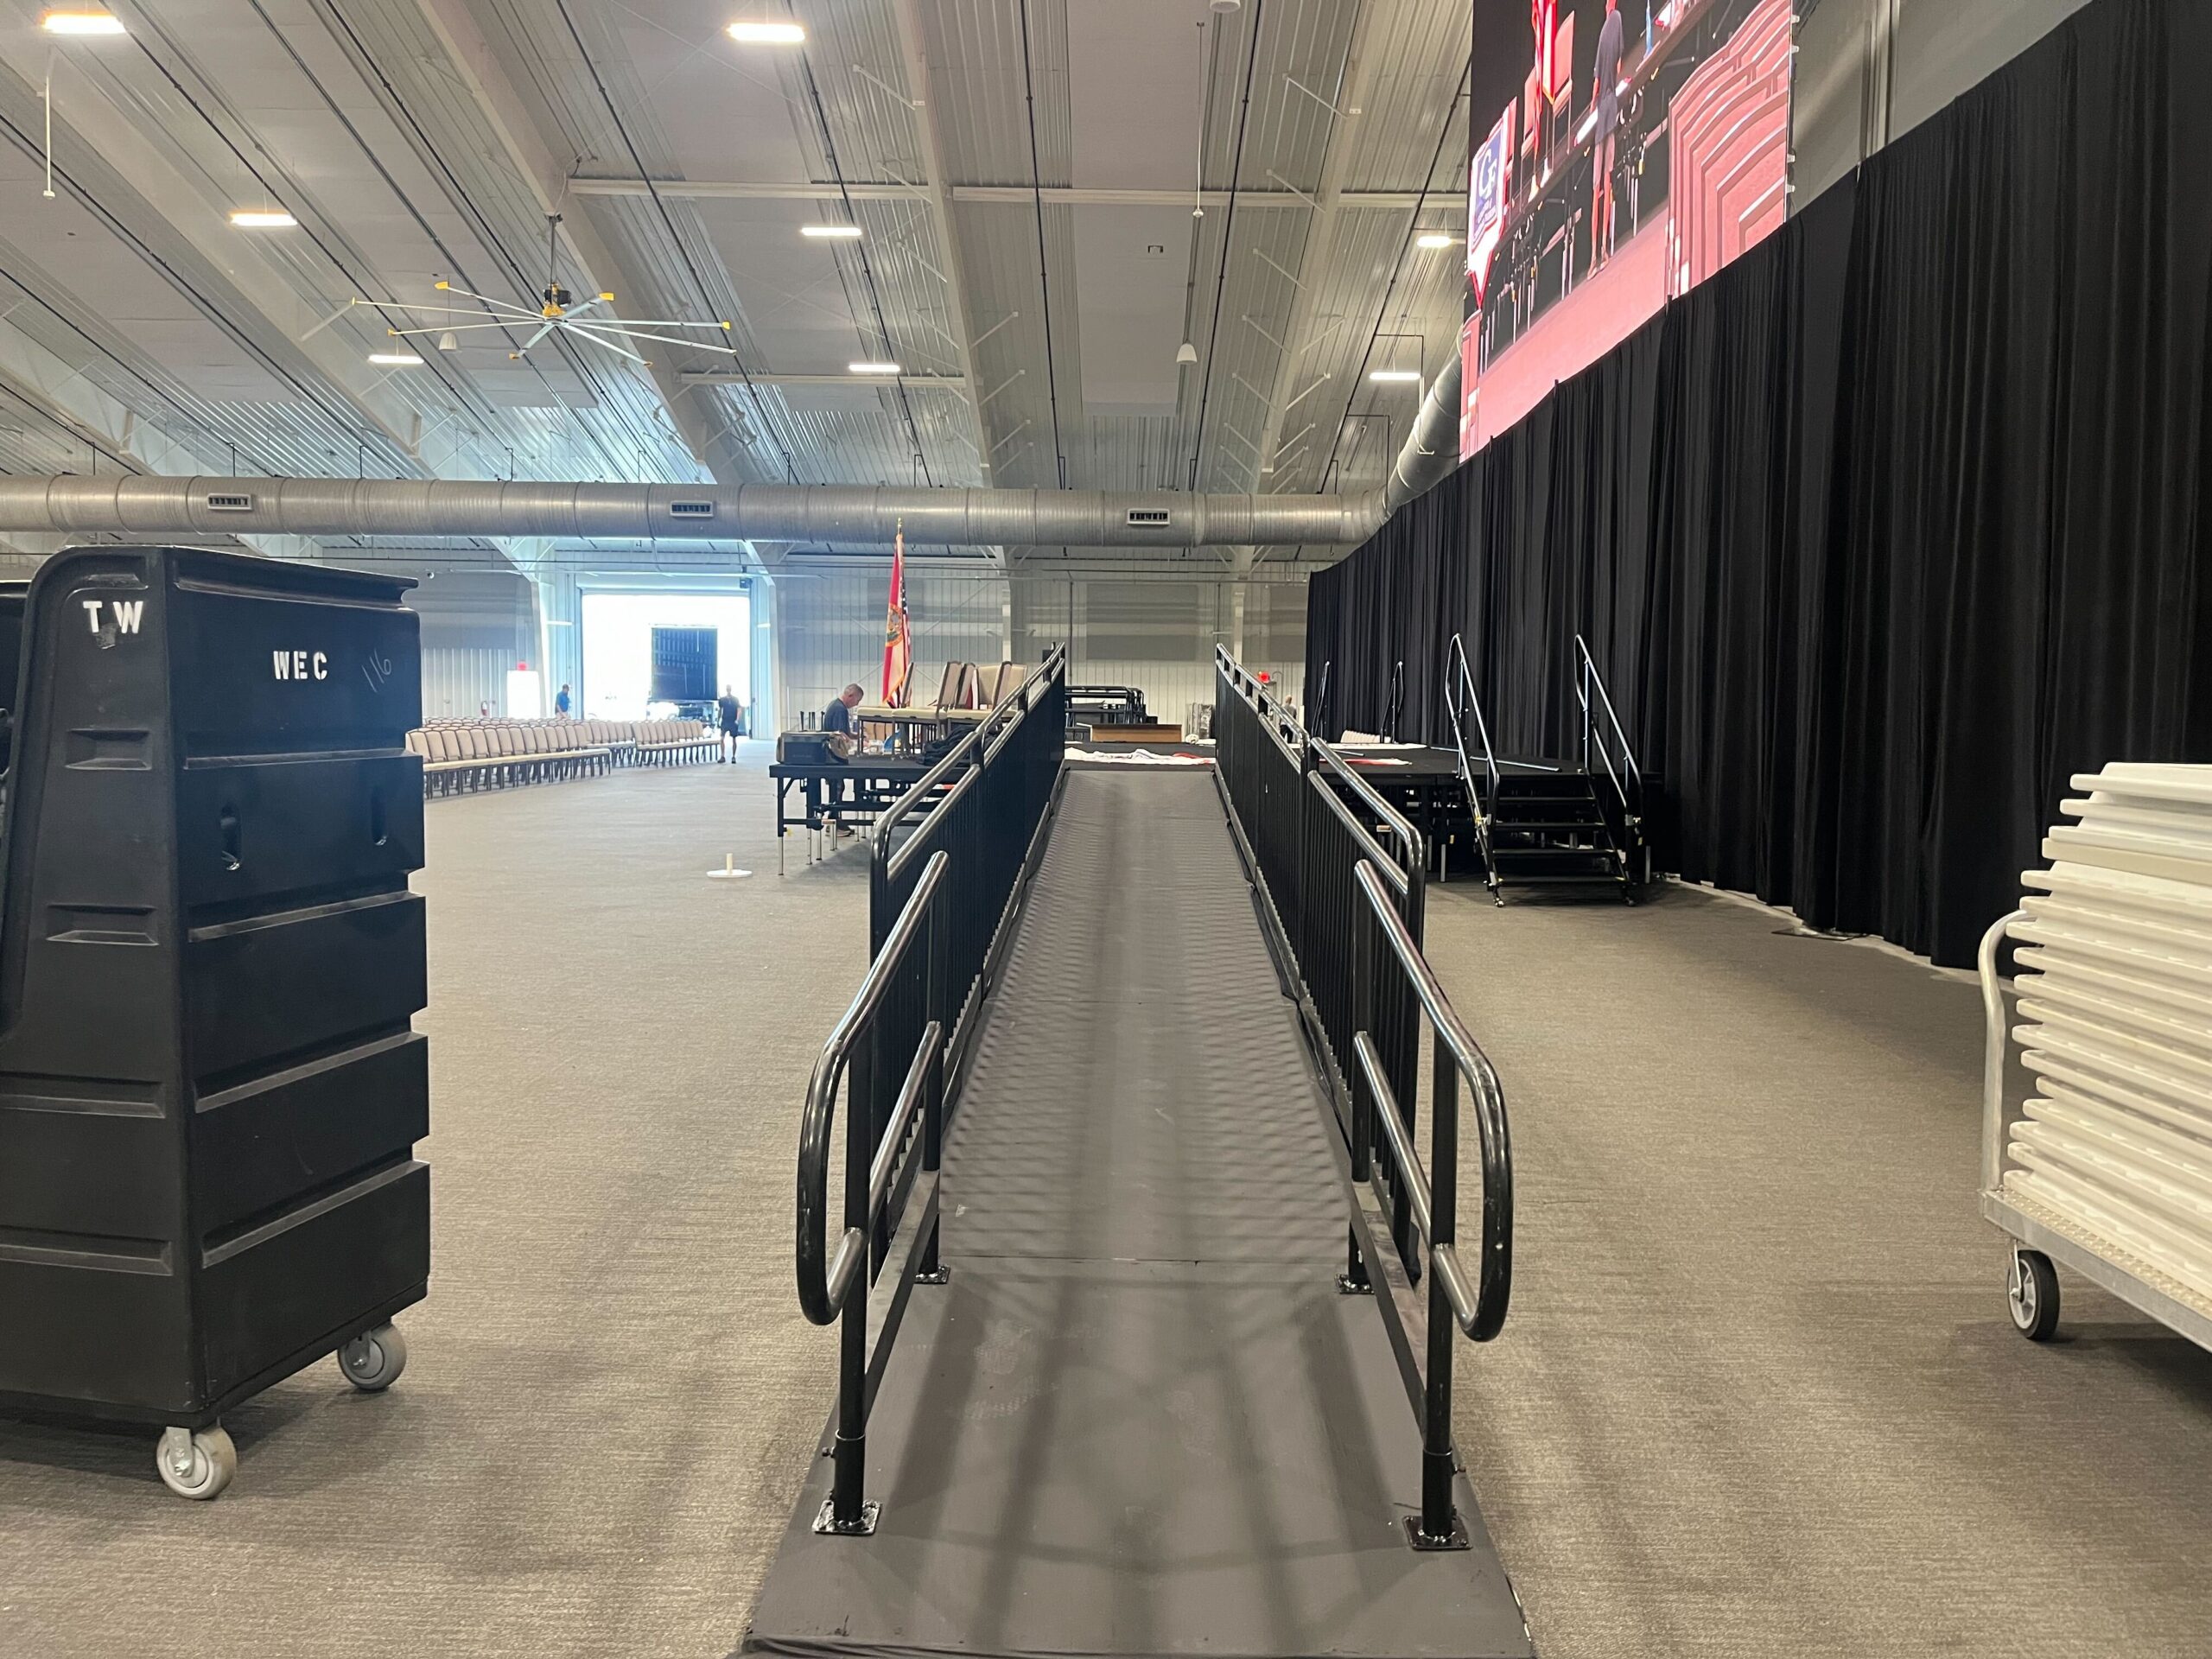
side view of ADA-compliant stage access ramp with handrails on outdoor event site, showing correct slope angle


What electrical mistakes do event planners most commonly make?

The most common electrical mistake is running temporary power to a stage without having the installation reviewed by a licensed electrician, which is an NFPA 70 compliance issue and a genuine safety risk.

NFPA 70 Article 525 governs temporary electrical installations at carnivals, fairs, concerts, and similar outdoor events. Temporary electrical equipment at these events must be approved by the Authority Having Jurisdiction (AHJ) and must be examined before each use.

For stages with lighting rigs, audio systems, or video walls, this is not a theoretical concern. Temporary connections exposed to Florida's humidity and afternoon rain degrade insulation faster than indoor permanent installations.

The second most common electrical mistake is running power in a way that creates a tripping hazard on or near the stage. Cable management is part of the electrical setup, not an afterthought.

Our stage lighting safety and electrical best practices guide covers the specific checks our team runs on every powered stage setup.


How does Florida weather create unique stage setup risks?

Florida's afternoon storm pattern, especially June through September, means outdoor stage configurations that are structurally sound in calm conditions can become wind-load problems faster than most planners expect.

This is not a hypothetical. At the March 2026 Samudrala install in Daytona Beach, coastal conditions elevated both ground-softness risk and wind-bracing requirements compared to an identical stage size at a sheltered inland venue. The setup plan we brought to that site reflected both concerns before the first leg hit the ground.

The ANSI E1.21-2024 standard specifically identifies wind loading as a critical design consideration for lightweight temporary structures. Suspended elements (trussing, lighting, drape) add to the wind profile of the structure. Every element you hang changes the numbers.

For outdoor events in Central Florida, a written weather protocol is part of our setup conversation with every client:

  • At what wind speed does lighting and overhead drape come down?
  • Who makes the call to clear the stage?
  • What is the venue's shelter plan for guests?

These questions have answers before our crew leaves the site. For a deeper look at storm-season planning, the hurricane season stage planning guide covers the full framework.


What timing and logistics mistakes cause last-minute failures at Orlando venues?

The most avoidable logistics mistake is assuming venue access conditions match the original site plan without a physical walk-through.

In April 2026, our crew at the Patel install at Gaylord Palms discovered that the ballroom loading dock height required a bridging ramp that had not been accounted for in the original stage layout. It was not a complex problem, but it only existed because the dock height had not been confirmed in advance. Catching it at walk-through meant we had time. Finding it on install day, without that walk-through, would have pushed setup past the venue's sound curfew.
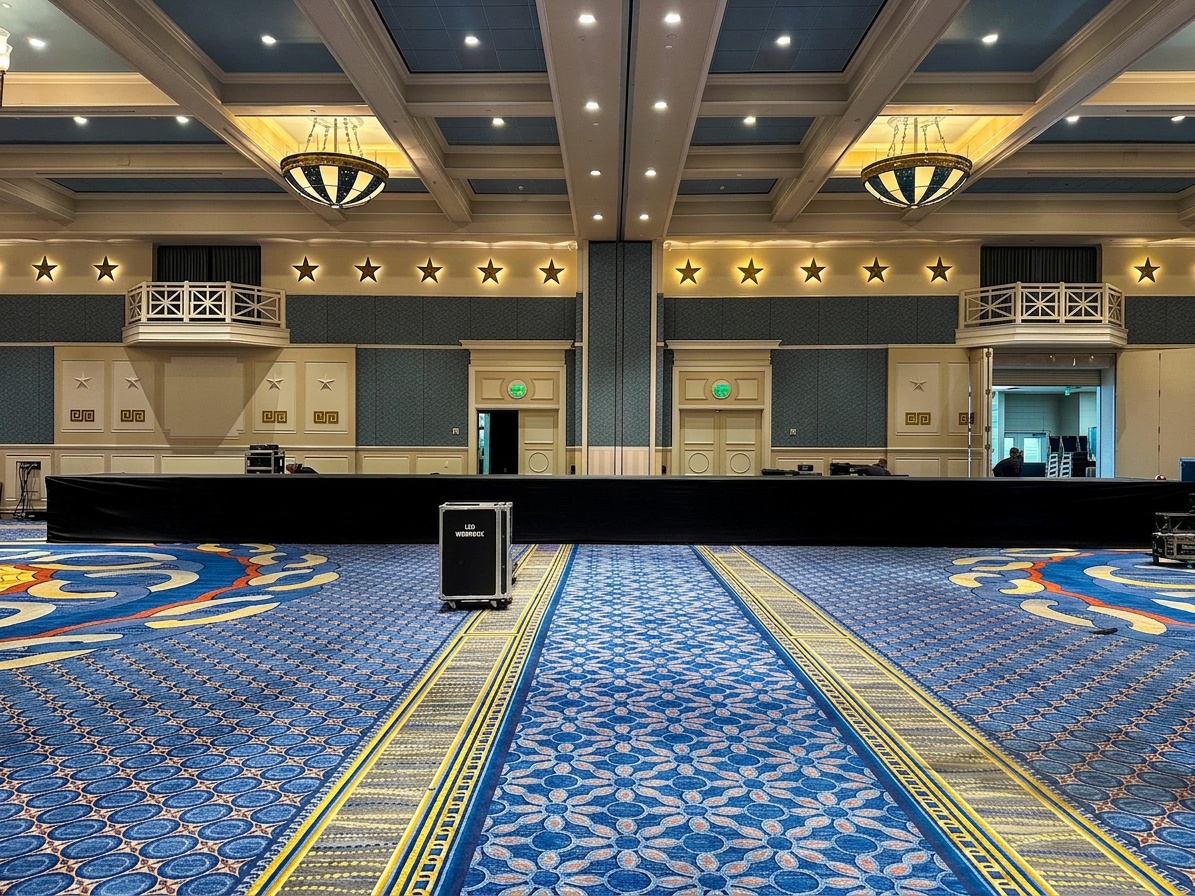
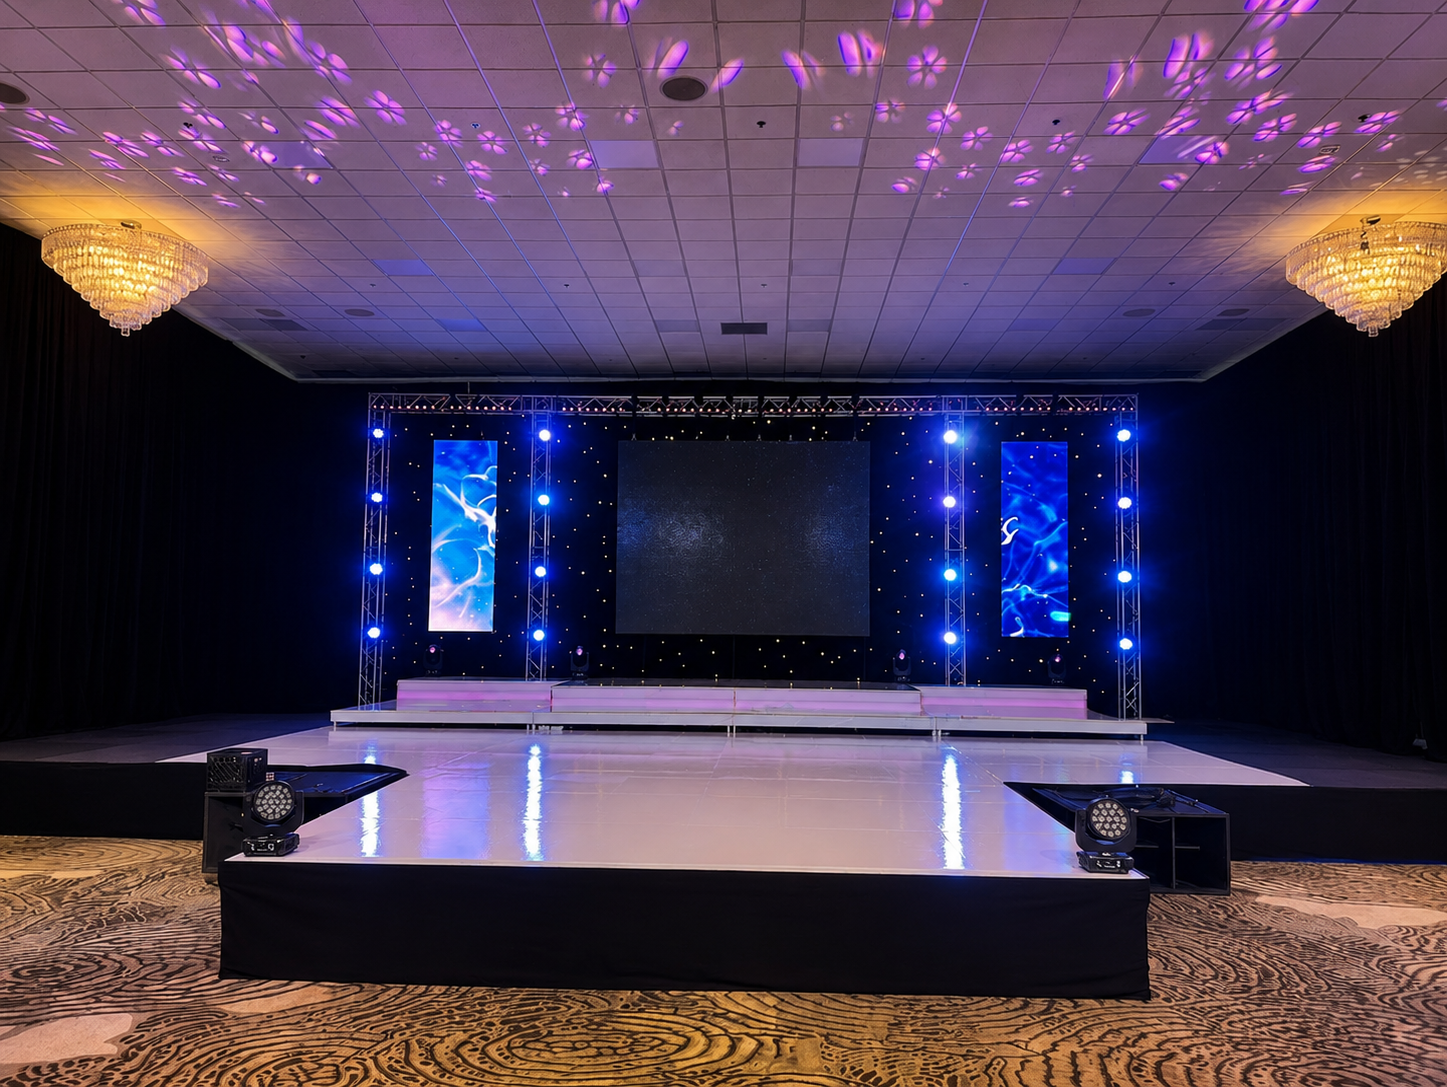
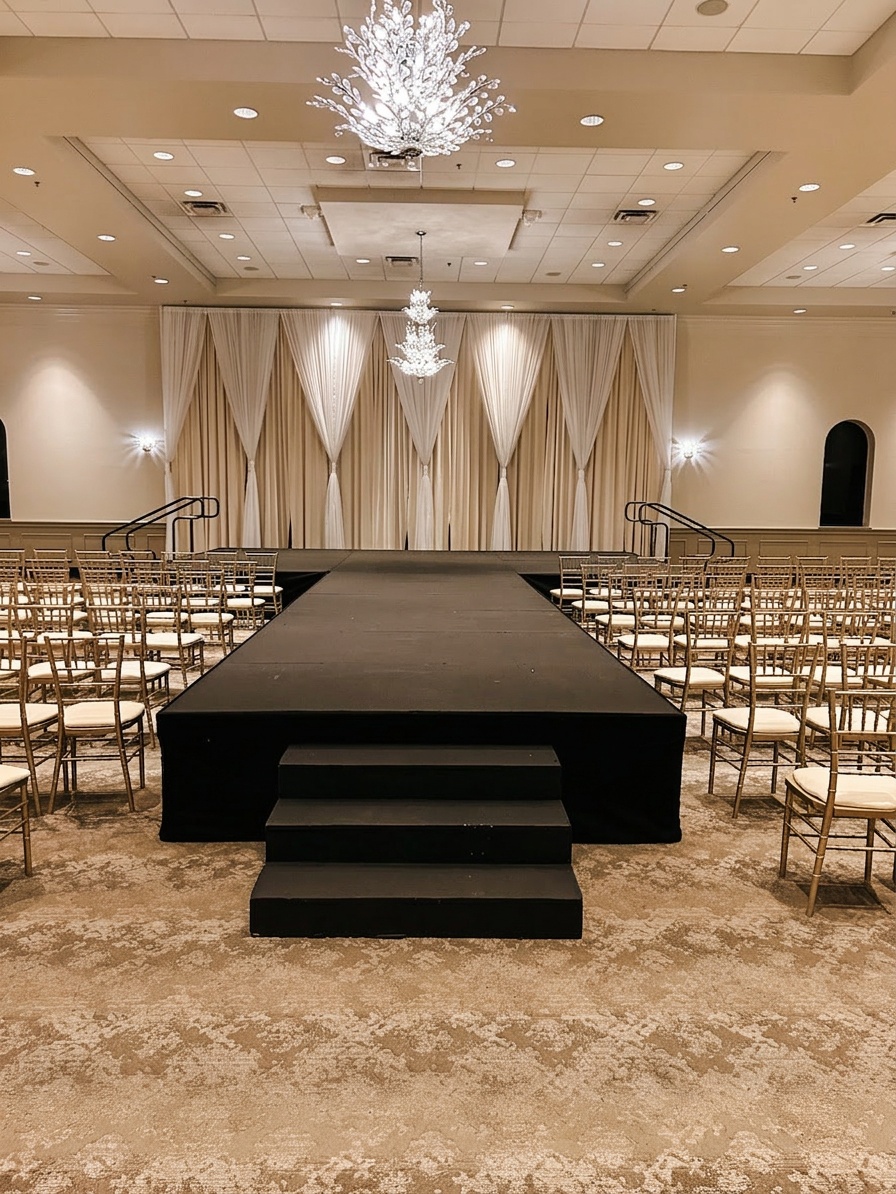
finished stage configuration inside a large hotel ballroom, skirting and stairs in place, showing the complete setup from the Gaylord Palms event

That install changed how we approach any dock-loaded ballroom venue in Central Florida. The question we now add to every ballroom setup: what is the dock height, and does it match what the floor-level diagram shows?

Other logistics mistakes that cause timeline failures:

  • No confirmed load-in window. Venues with multiple events in the same day run on tight turnaround schedules. A 90-minute setup that starts 45 minutes late does not finish on time.
  • Crew access not cleared in advance. Security badging, elevator reservations, and freight elevator scheduling at larger venues like Gaylord Palms are not guaranteed. They must be confirmed before the day.
  • Stage size not verified against the room. A stage that fits the diagram but not the actual column placement, drape track location, or HVAC duct clearance is a problem the planner discovers at setup.

Under Florida Building Code Section 3103, temporary structures covering more than 120 square feet intended for gatherings of 10 or more persons require a permit from the building official before erection. Permits are limited to 180 days.

For outdoor venues, permitting is part of the logistics timeline. A permit application filed too late can delay a setup start or halt it entirely.


Mistake severity matrix: what is the consequence if each issue is ignored?

Mistake Likelihood Safety Risk Event Disruption Liability Exposure Who Catches It
Soft/uneven ground (no leveling) High (outdoor grass sites) High High High Crew at setup (if ground-check is done)
Missing or undersized guardrails Medium High Medium Very High Crew, if checklist used; planner, if not
Overloaded deck (crowd rush) Medium Very High Very High Very High Planner must manage crowd access
Ramp too steep (ADA violation) High (first-time renters) Medium Low High Planner at quote stage; AHJ at inspection
Electrical not reviewed by licensed electrician Medium High High Very High Venue AHJ; planner must request review
Wind bracing insufficient for outdoor setup Medium (Florida spring/summer) Very High Very High Very High Crew at setup; planner via weather protocol
Dock/venue access not confirmed Medium (ballroom venues) Low Very High Medium Crew at walk-through (only)
Permit not pulled (outdoor, >120 sq ft, 10+ persons) Medium (first-time renters) Low Very High Very High Building official; planner must initiate
No written weather protocol High (June-September) High Very High High Planner must request from crew

Frequently asked questions

What should a planner verify on-site before the first guest arrives?

Walk the perimeter of the stage and check: guardrails are locked at every open edge above 30 inches, all stairs have slip-resistant treads, the ramp slope is gradual enough for a mobility device (1:12 maximum), no cables cross foot traffic areas without cover plates, and the deck surface has no visible deflection when you walk across it. Our stage safety inspection checklist for Orlando events covers each of these points with specific pass/fail criteria.

Are there Orlando-area venues where setup mistakes are more common because of the terrain or layout?

Yes. Dock-loaded hotel ballrooms like Gaylord Palms require confirmed dock heights and freight elevator reservations. Outdoor lakefront and waterfront venues have soft ground and wind-exposure issues. Venues near Disney with strict code compliance timelines require permits pulled well in advance. Our crew asks venue-specific questions at the booking stage, not on setup day.

What is the difference between what the rental crew catches versus what the planner must verify independently?

A professional crew catches structural, leveling, bracing, and connection issues during setup. What the planner must independently verify: permitted outdoor structures, crowd load management on event day, ADA ramp compliance in the booking spec, a weather protocol that names who makes the call to clear the stage, and electrical review by a licensed electrician when the setup includes powered equipment.

Does Florida have specific permit requirements for temporary outdoor stages?

Yes. Under Florida Building Code Section 3103, any temporary structure over 120 square feet used for gatherings of 10 or more persons requires a building permit before erection. The permit application must include a site plan, egress documentation, and occupant load figures. Permits are capped at 180 days.

How early should I walk through setup logistics with my staging company for a ballroom or hotel venue?

At minimum, two to three weeks before the event. For venues with freight elevator reservations, security badge requirements, or multiple-event turnover schedules (like large resort hotels), confirm access details four to six weeks out. The Gaylord Palms dock situation in April 2026 was resolved because we did that walk-through in advance. Without it, the problem surfaces on install day when there is no margin to solve it.


The most common stage setup mistakes in Orlando events fall into five categories: improper ground preparation, skipped or undersized guardrails, electrical shortcuts, ADA ramp violations, and logistics failures at venues with tricky access. Every one of these mistakes is preventable when you know what to look for before the crew arrives and before the first guest walks on the deck.

Before your next event, use our Stage Size Calculator to confirm your configuration meets your performer count and venue footprint, then call us at 407-442-0254 or submit a quote request and we will walk through your specific venue and setup plan with you. The mistakes in this post are all preventable. The walk-through is where we prevent them.
Filed Under: Blog, Stage Setup Guides

Outdoor Wedding Ceremony Stages: Romantic Settings in Florida’s Natural Beauty

July 6, 2026

On this page

  • What stage size do you actually need for an outdoor ceremony?
  • Round stage vs. rectangular stage: which works better for an outdoor ceremony?
  • How do you handle Florida’s afternoon rain and heat at an outdoor ceremony?
  • Do guard rails ruin the look of a wedding ceremony stage?
  • What outdoor wedding stages look like across Central Florida: three recent installs
  • What flooring works on an outdoor ceremony stage in Florida’s humidity?
  • How far in advance should I book a wedding stage in Orlando for peak season?
  • Frequently asked questions

For an outdoor wedding ceremony in Florida, a rectangular stage in the 16×20 to 20×24 foot range works well for most wedding parties, while a round stage (11ft, 17ft, or 29ft diameter) creates a more intimate feel that photographs beautifully from every angle. Whatever shape you choose, plan for a shade cover or drape during rainy season (late May through September), schedule your setup to finish before noon, and book 12 to 15 months out for peak season dates in March, April, or May.

Key takeaways

  • Stage shape drives photography and sightlines: round stages give guests clear views from nearly every angle; rectangular stages pair best with a natural backdrop or pipe and drape framed from the front.
  • At Stages Plus, our round stage rental options (11ft, 17ft, and 29ft diameters) and custom rectangular configurations both work beautifully for outdoor ceremonies when matched to the right venue.
  • Florida’s afternoon thunderstorms typically form between 4 and 6 p.m., which means outdoor ceremony setups need to be complete and fully secured before noon during rainy season.
  • Guard rails are not OSHA-mandated below 48 inches of stage height, but Stages Plus recommends them above 30 inches. Stage skirting, pipe and drape, and twinkle drape panels can conceal standard rails without sacrificing safety.
  • Florida’s peak outdoor wedding months are March through May and October through December. Book staging vendors 12 to 15 months ahead for those windows.

What stage size do you actually need for an outdoor ceremony?

For most Florida wedding ceremonies, a 16×20 or 20×24 rectangular stage comfortably fits two officiants, the couple, and a wedding party of six to eight. A solo couple ceremony with an officiant can work on a 12×16, but that leaves very little room for movement, and guests in the back can struggle to see the couple at that footprint without additional stage height.

At Stages Plus, we configure ceremony stages anywhere from 8 to 24 feet in depth depending on the wedding party size and venue layout. A crew guideline we rely on: allow roughly 8 square feet per person standing on stage. For a party of ten (couple, officiant, eight attendants), that points toward a minimum of 80 square feet of usable surface, so a 16×20 or larger.

Height matters too. We typically set ceremony stages between 24 and 36 inches for outdoor settings. That range gives rear guests a clear sightline without the visual weight of a concert-height platform, and keeps the couple elevated enough to feel like the focal point without towering over the front row.

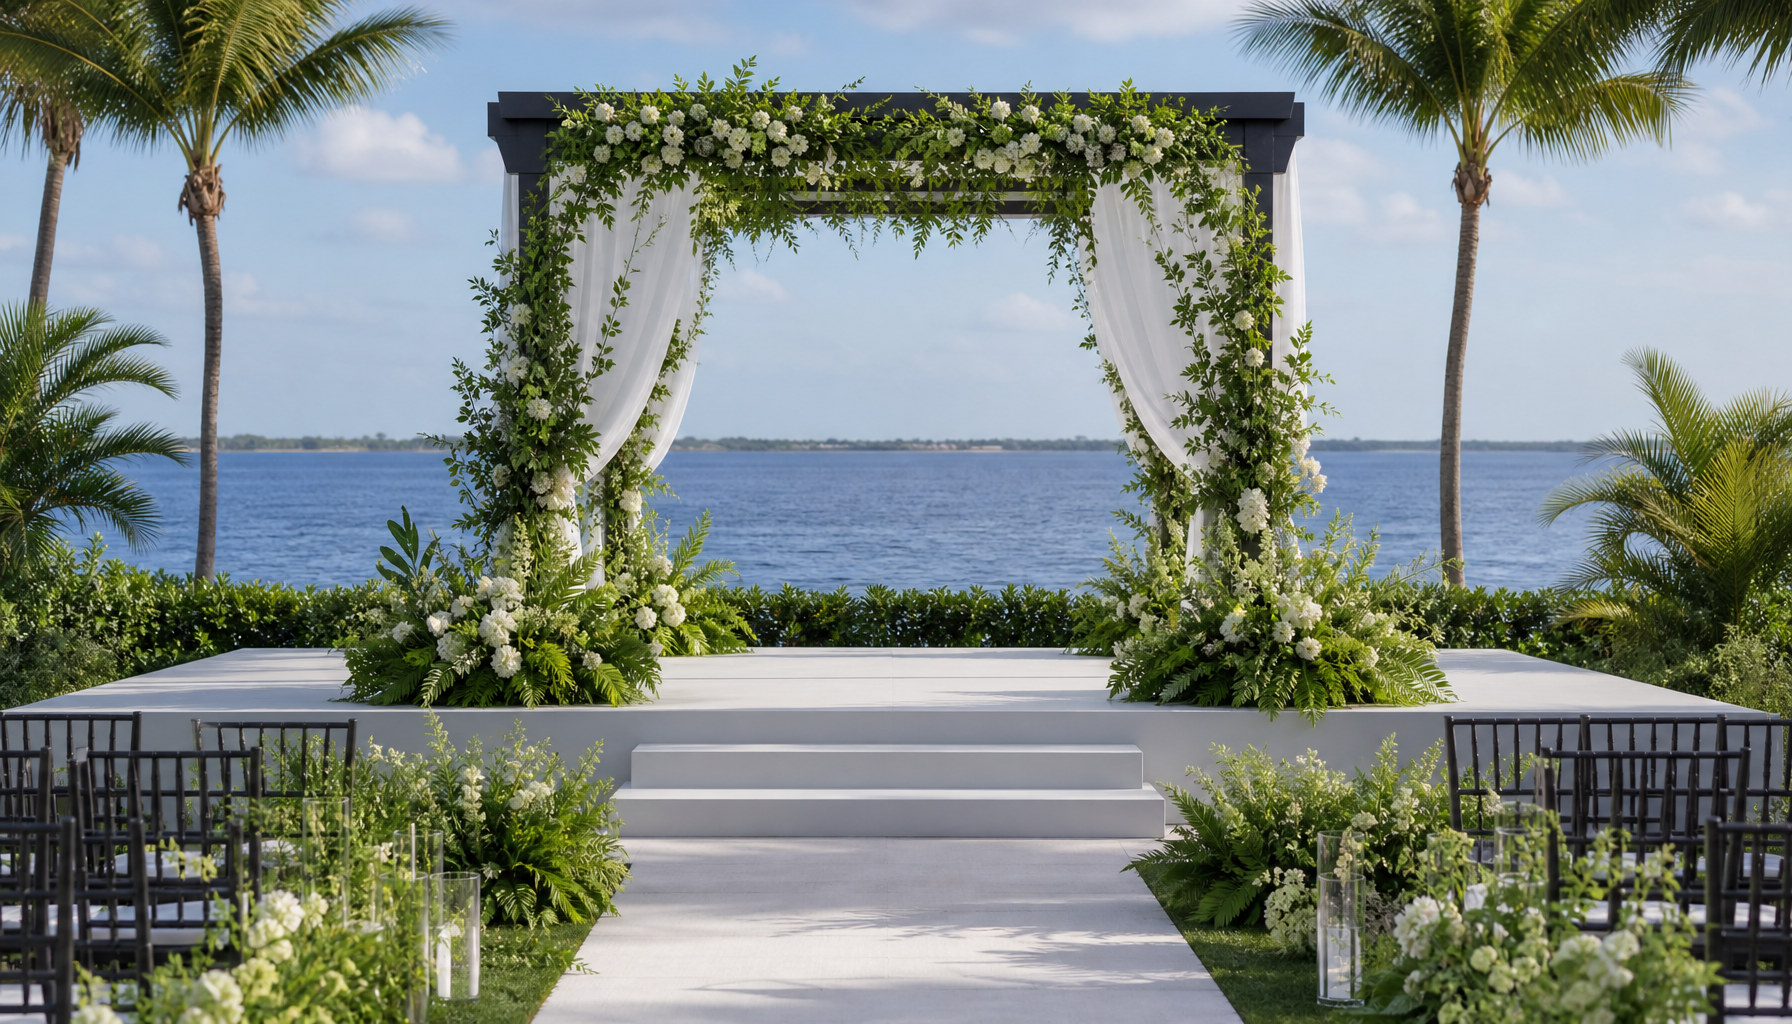
outdoor rectangular wedding ceremony stage setup in a garden setting with white skirting and floral arch backdrop


Round stage vs. rectangular stage: which works better for an outdoor ceremony?

A round stage creates a panoramic viewing experience that no rectangular configuration can match, and the 29ft diameter option from Stages Plus is particularly striking as a ceremony focal point in a garden or lakefront setting.

The choice between round and rectangular comes down to your venue geometry, your guest layout, and what you want the photographs to show. Here is how the two options compare across the factors couples ask about most:

FeatureRound StageRectangular Stage
Visual impact in photosDramatic; couple is the visual center from every angleClassic; strongest when paired with a backdrop arch or drape
Guest sightlinesExcellent 270-degree or 360-degree viewingBest from directly in front; side seats can be partially obstructed
Available sizes (Stages Plus)11ft, 17ft, 29ft diameterCustom widths, 8-24ft depth options
Backdrop flexibilityNatural backdrop is the default; drape behind works less cleanlyIdeal for pipe and drape, floral arches, or twinkle drape walls
Best venue typeGarden, lakefront, open lawn, or anywhere the surroundings are beautifulBallroom lawn, pavilion, or tented venue where you want to define the space
Wedding party capacity17ft fits couple, officiant, and a small party of 4; 29ft fits a full wedding party16×20 and larger comfortably fits 10+ on stage
Add-on compatibilityPairs with stage skirting and lighting; drape panels need custom fittingWorks with standard pipe and drape, skirting, stairs, ramps

For the Alvarez wedding in Winter Park this past April, our team set up a rectangular ceremony stage that let the couple frame their natural garden backdrop rather than cover it. Winter Park’s tree canopy and landscaping did the visual heavy lifting; the stage gave the couple elevation and structure without competing with the setting. That is a decision we make often in Central Florida: when the venue is already beautiful, the stage serves as a platform for the moment, not a set piece that distracts from it.


How do you handle Florida’s afternoon rain and heat at an outdoor ceremony?

At Stages Plus, our outdoor ceremony crews plan to have every setup fully completed before noon during Florida’s rainy season, because afternoon thunderstorms in Central Florida typically begin forming between 4 and 6 p.m. with very little warning once the sea breezes collide.

According to the FOX 35 Orlando meteorology team, “these breezes collide over the Florida peninsula in the afternoon, causing air to rise rapidly, condense, and form thunderstorms – usually between 4 and 6 p.m. when the heat is at its peak.” Orlando’s rainy season officially begins around May 24 and accounts for roughly 61% of the city’s annual rainfall.

The Florida Climate Center at Florida State University notes that no other part of the nation has more thunderstorm activity than Florida, with Central Florida’s summer storm frequency matching levels typically found only in equatorial Africa and the Amazon basin.

For a ceremony at a Winter Park garden venue in June: if your ceremony starts at 5 p.m., we aim to have the stage, shade cover, drape, and all rigging complete by 11 a.m. at the latest. That gives the setup time to settle before guests arrive, gives you a window to inspect everything, and clears the crew before the afternoon build-up begins.

For weather protection on the stage itself, our shade stage cover adds meaningful protection from both rain and direct sun. It looks intentional and finished rather than improvised, which matters for ceremony aesthetics. Paired with a twinkle drape rental backdrop frame, it wraps the stage perimeter in soft, glowing fabric that photographs beautifully even on an overcast afternoon.

Our post on Florida’s rainy season and covered stage rentals goes deeper on what that weather planning looks like across different event types if you want the full picture.

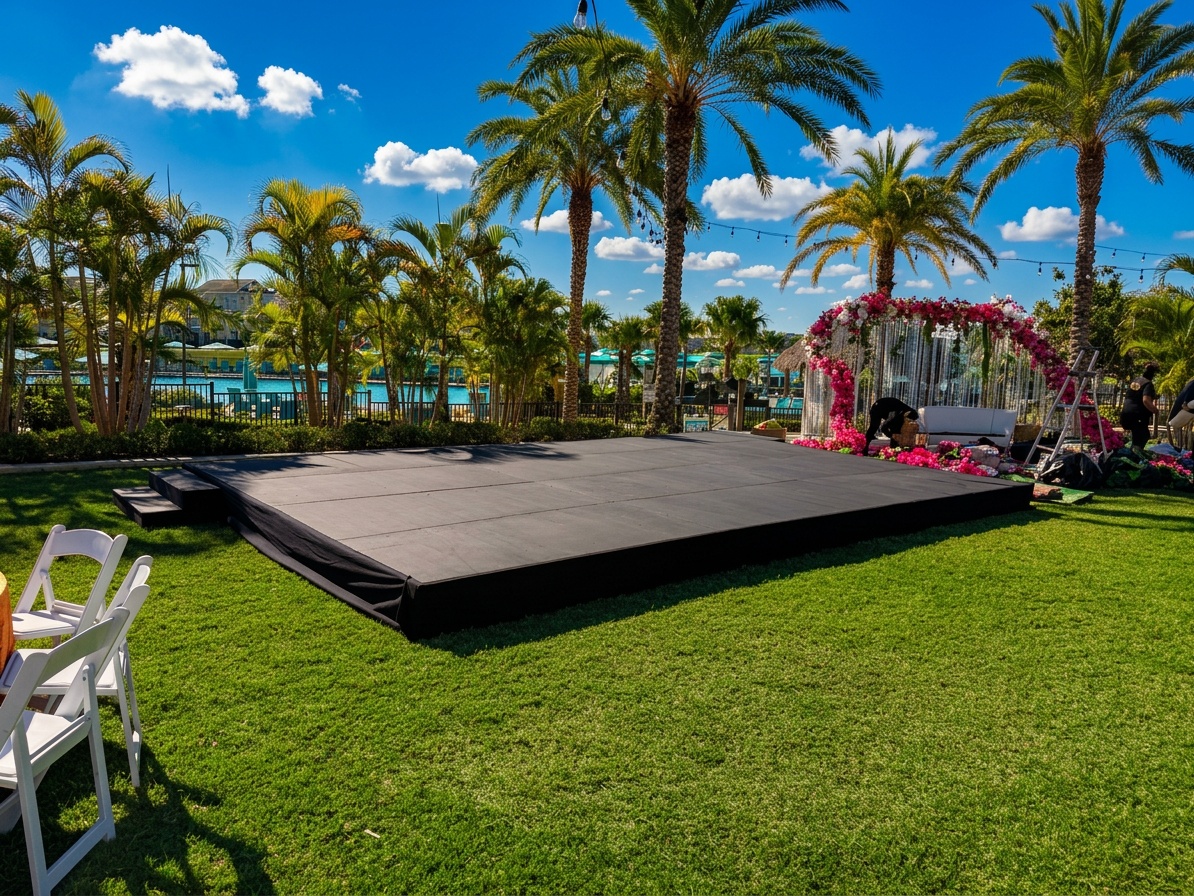
elevated outdoor stage platform with shade cover in open grass area, professional audio equipment, trees visible in background


Do guard rails ruin the look of a wedding ceremony stage?

Guard rails do not have to be visible at all, and at Stages Plus we use stage skirting, pipe and drape rental panels, and twinkle drape surrounds to conceal standard rails at nearly every wedding ceremony we set up above 30 inches.

Under OSHA standard 1910.29, guard rails are mandated on platforms 48 inches (4 feet) or higher above the ground, with a required top rail height of 42 inches. For ceremony stages in the 24 to 36 inch range that we typically build, OSHA does not technically require rails, but Stages Plus recommends them above 30 inches as our internal safety standard.

The industry standard itself acknowledges the visual tension. ANSI E1.46-2016, the standard for prevention of falls from portable stages, states directly: “A guard rail is effective fall protection when a performance is not going on, but might be visually in the way during a show.” That is the ceremony situation precisely: the rails protect people standing and moving in formal attire, but the couple wants an unobstructed visual in every photograph.

The solution we use most often is a combination approach: install standard guard rails for structural integrity, then wrap the entire perimeter in skirting or pipe and drape panels that drop to the deck edge. The rails are invisible from the audience. The stage perimeter reads as a clean, finished edge. Safety is fully in place. Nobody in the photos knows the rails are there.

For ceremonies where couples want extra visual drama, hanging twinkle drape inside the rail perimeter creates a soft glowing surround that looks intentional and romantic rather than functional. It is one of our most-requested ceremony add-ons.


What outdoor wedding stages look like across Central Florida: three recent installs

Our crew sets up ceremony stages from the coast to lake country to Winter Park’s garden venues, and the geography of each site shapes every staging decision we make.

The Alvarez install in Winter Park this past April is a good example of letting the venue guide the configuration. Winter Park has some of the most naturally photogenic outdoor ceremony settings in Central Florida, with mature tree canopy and manicured gardens that function as a living backdrop. We kept the stage profile lower and the skirting clean to let the natural setting do its work rather than compete with it.

For the Lamborn wedding in Eustis in late last March, we faced a different outdoor challenge. Eustis sits along Lake Eustis, and open waterfront venues get afternoon winds that affect drape tension and light fabric elements. We secured every panel with additional anchor points as a precaution. A well-anchored perimeter drape holds its shape even in a breezy lakefront setting.

The Samudrala wedding in Daytona Beach gave us a coastal outdoor setting with salt air and direct sun exposure. In those conditions, flooring and surface material choices matter more than they do inland. Hard-surface stage decking holds up better than carpet in high-humidity coastal conditions, and for that install we used a smooth-finish deck that worked with the coastal aesthetic and handled the humidity without issues.

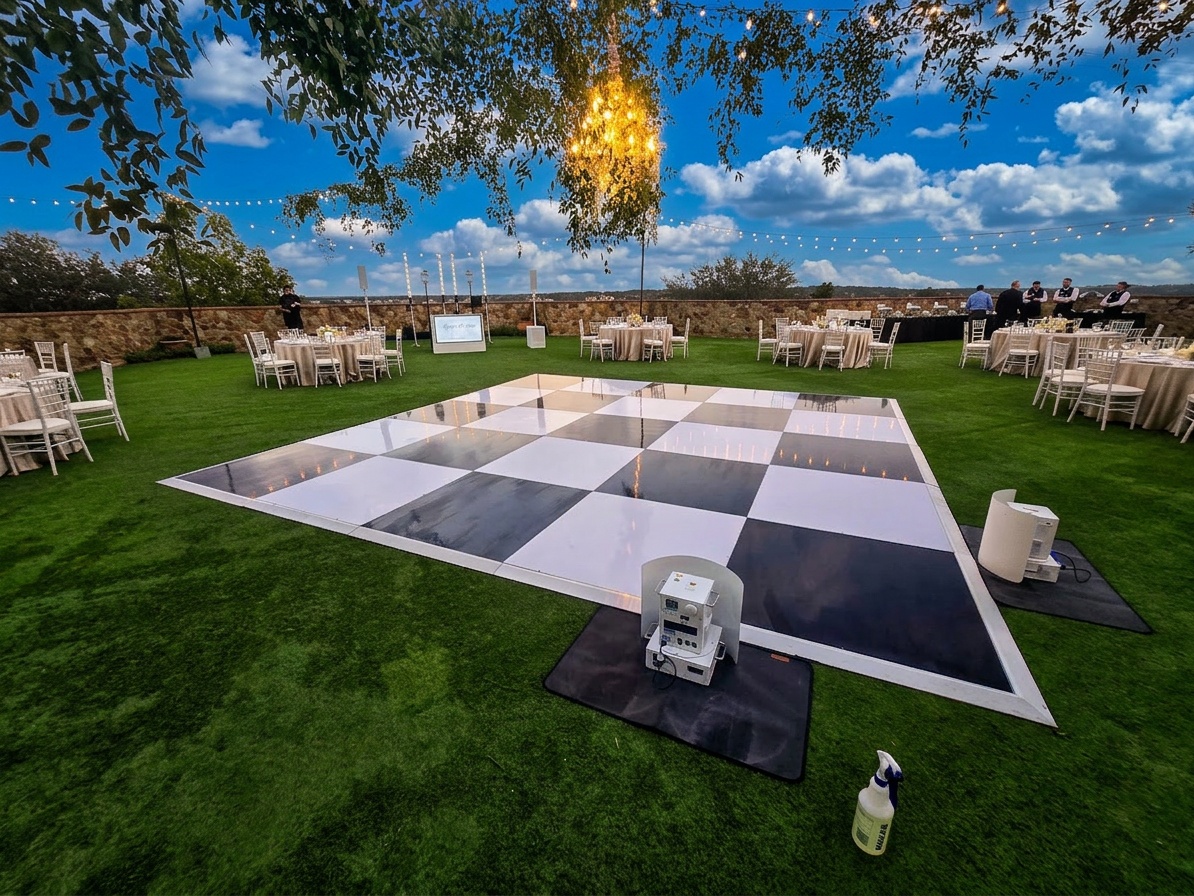
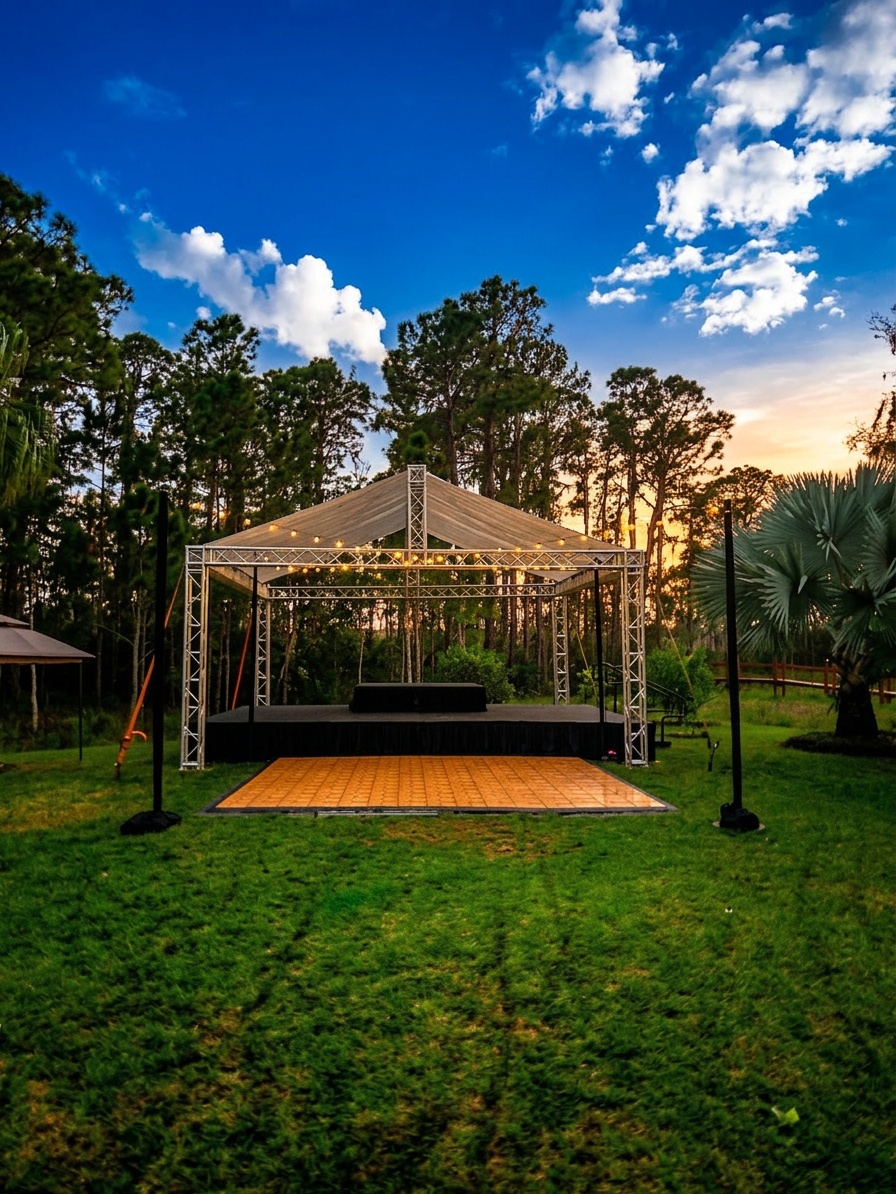
professional outdoor event dancefloor for a wedding and full lighting setup at dusk in a large open-air venue


What flooring works on an outdoor ceremony stage in Florida’s humidity?

For outdoor ceremony stages in Florida, a smooth-finish hardwood-look deck is our most common recommendation because it handles humidity, stays slip-resistant at typical ceremony heights, and photographs cleanly without competing with floral or drape elements.

We’ve seen carpet go wrong from morning dew more than once on open-air setups, and smooth-finish decking has become our default recommendation for outdoor ceremonies as a result.

Marley flooring works well for outdoor ceremonies where a dance component is planned, but we mostly use it for shaded or covered setups. Direct Florida sun makes the surface warm underfoot and scuff-prone faster than couples expect.

Carpet is the most formal-looking option and the softest underfoot for ceremonies where guests or the wedding party will be standing for extended periods. The limitation outdoors is moisture: if morning dew or a surprise shower hits before the ceremony, carpet retains moisture and can become slick. We recommend carpet outdoors only when a shade cover or tent structure is already in place.

For most open-air ceremony stages in Central Florida, our standard smooth-finish deck with white or ivory skirting around the perimeter is the finishing combination that photographs cleanly in all lighting conditions. Get a quote here to talk through configuration options, or browse our speaking stage rental and concert stage rental pages to see the range of configurations we work with.


How far in advance should I book a wedding stage in Orlando for peak season?

For spring wedding dates in March, April, or May, book your staging vendor 12 to 15 months in advance. Peak-season vendors in Orlando are frequently booked that far out, and staging availability follows the same pattern.

According to The Wedding Report’s 2025 Florida data, Florida hosted an estimated 158,764 weddings in 2025, ranking it third in the nation, with March and May each accounting for 15.6% of Florida’s annual wedding volume. That concentration of demand is why staging inquiries for spring months arrive months earlier than couples often expect.

At Stages Plus, we start seeing spring inquiries from October and November of the prior year. If you are planning a spring ceremony and reading this now, you are not too early to reach out. For fall dates in October and November, in our experience bookings typically come in six to nine months ahead. If you have a specific venue and date locked in, that is when to start the staging conversation.


Frequently asked questions

How high should an outdoor ceremony stage be so guests in the back can see?

For most outdoor ceremonies, 24 to 36 inches of stage height gives rear guests a clear sightline without the visual bulk of a concert-height platform. In our experience, at 36 inches with a 150-person guest layout on flat ground, guests seated 60 to 80 feet back can typically see the couple above the heads of the front rows. If your venue has a sloped lawn, we may recommend lower stage height since the natural grade does part of the work.

Do I need ADA accommodations on a ceremony stage?

If any member of the wedding party uses a wheelchair or has limited mobility, an ADA-compliant ramp is a straightforward addition to any stage configuration. For most setups, that means a ramp with a slope no steeper than 1:12, a minimum 36-inch clear width, and a level landing at the top. Our full ADA compliance guide for stage rentals covers the specific requirements in detail, and we work ramp access into ceremony layouts without disrupting the visual flow of the setup.

What add-ons do couples most often wish they had planned for in advance?

The four most common last-minute requests we get on ceremony day are stage skirting, a shade cover, stair handrails, and a podium or lectern. Skirting and shade covers can usually be added if we have inventory available, but they are much easier to include in the original quote. Handrails on the stairs are a safety item we always recommend flagging in advance, especially if elderly guests or the wedding party will be using formal footwear on the steps.

Can I use a natural backdrop instead of pipe and drape on the stage?

Yes, and for many Central Florida venues a natural backdrop produces better photographs than any constructed one. The key is stage placement: position the stage so the trees, water, or garden appear behind the couple from the primary camera angle, then keep the stage deck and skirting simple and neutral. We help couples think through sightlines and camera positioning during the quote process so the backdrop works with the setting rather than against it.

What is the best time of year for an outdoor ceremony in Central Florida?

March through May and October through December are the most comfortable outdoor wedding months in Central Florida, with lower humidity, lower rainfall probability, and temperatures that stay manageable for formal attire. Mid-June through September brings near-daily afternoon storms and high humidity. Summer ceremonies are doable with the right shade cover and setup schedule, but the weather planning requirements are considerably more demanding.


Planning an outdoor ceremony in Central Florida this season? Tell us your venue, your guest count, and your vision. At Stages Plus, we send custom stage recommendations and quotes within one business day, and our crew has set up ceremony stages from Winter Park garden venues to Daytona Beach coastline sites to Lake County waterfront properties. Get a quote here and we will get back to you fast.

Filed Under: Blog, Wedding Staging

LED Screen Integration with Rental Stages: Technical Requirements and Setup

July 2, 2026

On this page

  • How much does an LED video wall weigh, and can a rental stage floor handle it?
  • How much power does an LED screen require, and does the venue need a dedicated circuit?
  • What mounting options exist for LED walls on a rental stage?
  • What minimum stage depth do you need when adding a floor-stacked LED wall?
  • Do outdoor LED walls require different specs for Florida events?
  • What are the structural and permit requirements for rigged LED walls in Florida?
  • The pre-load-in coordination checklist
  • Frequently asked questions

Key takeaways

  • A 10×6 ft wall of P3.91mm panels weighs 320-432 lbs before frames and cabling. Confirm the distributed load rating with your stage rental company before the AV vendor arrives.
  • Peak power draw for a 10×6 ft P3.9 wall reaches approximately 2,880W (roughly 24 amps at 120V). That circuit needs to be dedicated and labeled before panels arrive.
  • At Stages Plus, our operational standard for floor-stacked LED walls is a minimum 16 ft stage depth, keeping performers and the screen from competing for the same square footage.
  • The stage deck must be locked and level before any LED floor-stack is positioned on it. That sequencing rule protects both the panels and the load path.
  • Outdoor LED walls in Florida require at least 5,000 nits brightness and IP65/IP54 weatherproofing. Unshaded south- or west-facing stages may need 6,000-8,000 nits.

Adding an LED video wall to a rental stage requires coordinating four things before load-in day: confirming the stage deck’s distributed load rating handles panel weight, routing dedicated power circuits during deck build, selecting a mounting method that fits your depth and rigging constraints, and sequencing the AV vendor’s arrival after the deck is locked and level. Get those four items right and the integration is straightforward.

How much does an LED video wall weigh, and can a rental stage floor handle it?

A 10×6 ft LED wall built from P3.91mm panels weighs roughly 320-432 lbs of panel hardware alone, and that number climbs once you add frames, cabling, and any truss structure.

Individual P3.91mm indoor rental panels weigh approximately 18 lbs (8.16 kg) each, per LED Nation USA. A 10×6 ft wall requires roughly 20-24 of those 500x500mm cabinets, putting bare panel weight at 320-432 lbs. A large corporate-format LED wall at 12 meters wide by 5 meters tall can weigh 800 to 1,200 kilograms including trussing infrastructure, according to a Vocal Media production feature on corporate LED installs.

Standard rental stage decking is rated for distributed loads, not concentrated point loads. A floor-stacked LED wall transfers its weight through base frame feet onto a relatively small area of deck. Before Stages Plus delivers any stage that will host a floor-stacked screen, we confirm the deck’s distributed load rating accommodates the panel weight without requiring shims or additional blocking underneath.

At our April 2026 install at the Gaylord Palms for a corporate speaking event, the AV vendor brought a 12×8 ft LED wall to sit upstage of a 24 ft wide speaking platform. Before that wall was positioned, our crew verified the load path and confirmed the stage’s distributed load rating could handle the panel stack without modification. That conversation happened before load-in, not during it.

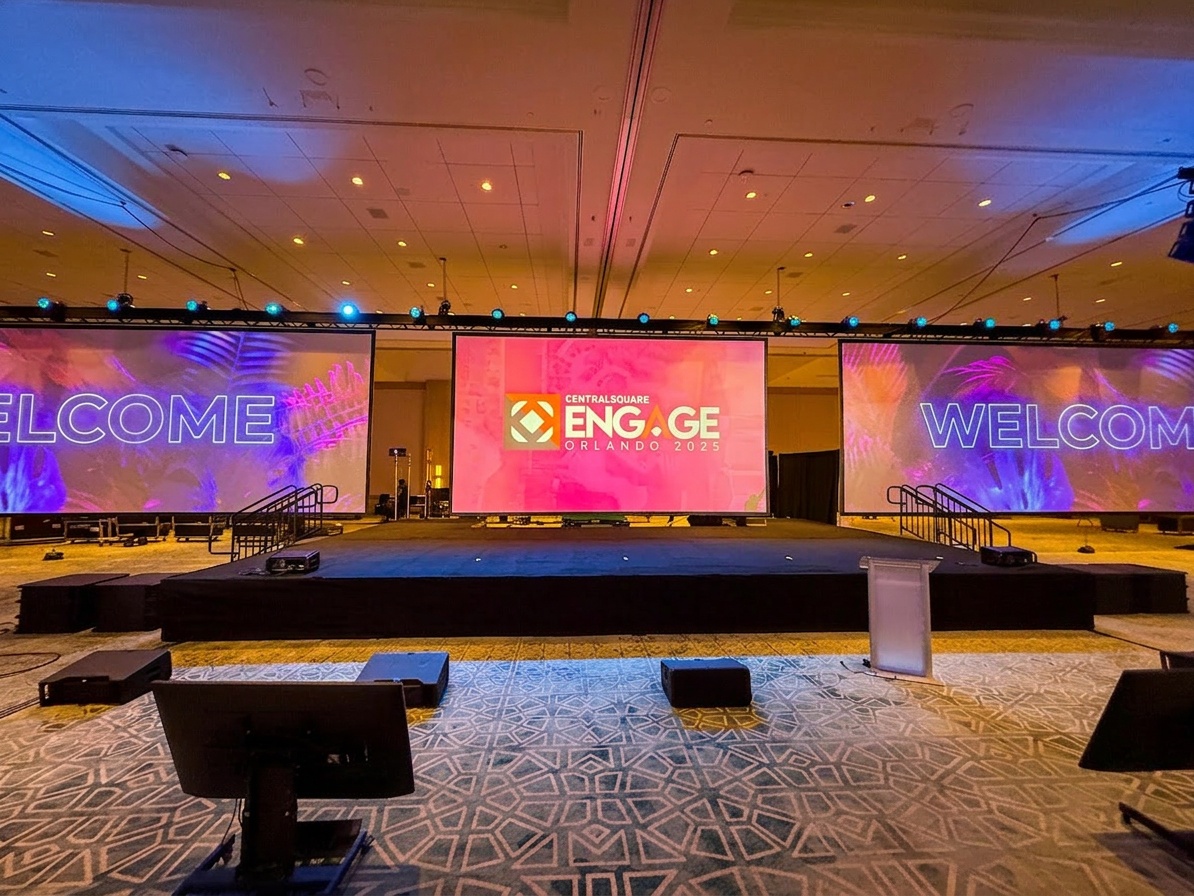
ENG.GE Orlando 2025 Conference Main Stage Setup

How much power does an LED screen require, and does the venue need a dedicated circuit?

A 10×6 ft P3.91mm LED wall draws roughly 1,200-1,440 watts on average and can spike to approximately 2,880 watts peak, which works out to roughly 24 amps on a 120V circuit at maximum brightness.

Per-panel average power draw for P3.91mm cabinets runs approximately 60 watts, with a peak of 120 watts per panel, per LED Market USA. At the wall level, JYLED and IAMLEDWALL report average power consumption for P3.9 at approximately 220W/m², with peak consumption potentially reaching 800-900W/m² depending on brightness and content.

The practical rule: never share an LED wall’s circuit with stage lighting, audio amplifiers, or any other high-draw equipment. At Stages Plus, we route dedicated power drops during deck build so the AV vendor has a clean, labeled feed waiting when they arrive. Sharing that circuit is how you get brownouts mid-presentation.

As Lumina Event Lighting explains in their LED wall setup guide, an LED wall requires both electrical power and video signal routing in parallel. Power distribution must account for the total load of the display, and each panel connects to a power supply while also receiving video data through the processing chain.

For events that also include stage lighting packages and audio packages for staged events, we plan power budgets for each element independently from the start. An LED wall needs its own circuit allocation in the venue load plan before anything is plugged in.

What mounting options exist for LED walls on a rental stage?

The three standard mounting methods for LED walls on stages are floor-stack upstage, rear-truss flown, and goal-post truss flown. Each has different implications for stage deck load, rigging complexity, and sightlines.

As THOR-AV describes in their LED rigging guide, suspended LED displays are hung from stage trusses, wall-mounted displays are affixed to frames, and ground-stacked displays involve stacking panels on the ground with stabilizers or ladder-style frames to support the weight. Here is how those methods compare in practice for a Central Florida event:

Mounting MethodLoad on Stage DeckRigging ComplexitySightline ImpactWind Exposure RiskSetup Time (Stages Plus crew estimate)Typical Use Case
Floor-stack upstageHigh (concentrated at base feet)LowLow if positioned correctlyLow (ground level)Fastest (1-2 hrs)Corporate keynotes, speaking events, indoor galas
Rear-truss flownNone directly on deckHigh (requires rated truss and motors)MinimalModerate-High (elevated height)Longest (3-5 hrs)Concerts, festivals, large outdoor productions
Goal-post truss flownTransferred to truss base feet on deckModerateMinimalHigher (wide span)Moderate (2-3 hrs)Multi-day outdoor events, music festivals

Wind exposure ratings assume a freestanding outdoor install. A venue enclosure or tent cover changes all three flown configurations to low risk.

For flown configurations, load path engineering becomes critical. Per New York Stage Production’s LED rigging safety guidance, anchor points must be verified to handle total wall weight plus dynamic factors, and structural load supports should be rated at a minimum of 1.5 times the screen weight as a safety baseline.

For most corporate and speaking events in the Orlando market, floor-stacking is the faster and more practical choice when the stage is deep enough to accommodate it.

big

What minimum stage depth do you need when adding a floor-stacked LED wall?

At Stages Plus, our minimum recommended stage depth when a floor-stacked LED wall is placed upstage of a presenter is 16 ft. Anything shallower and the screen starts eating into performer space.

That 16 ft figure comes from our crew’s operational experience across hundreds of installs, not a manufacturer spec sheet. Here is the math: a P3.91mm cabinet is 3 inches deep. The floor-stack frame adds additional depth behind that. Our crew allows 2-3 ft of clearance behind the stack for cable management and ventilation. Then count back from the screen face toward the front of the stage: a presenter needs 6-8 ft of working space minimum to move, use a podium, and stay visible to the audience.

Add those dimensions together on a 12 ft deep stage and the screen ends up too close to the presenter, compresses depth perception on camera, and creates a tip hazard if someone steps back without looking.

Our 16ft stage sizes are built with full-production setups in mind. If your event includes a floor-stacked LED screen, 16 ft of depth is the starting point, not an optional upgrade.

For our April 2026 install coordinating a speaking platform with multiple production elements on the same deck, depth planning was confirmed on the pre-load-in coordination call. Getting those dimensions locked before load-in day is what prevents redesigns at 7 a.m. on event morning.

Do outdoor LED walls require different specs for Florida events?

Outdoor LED walls for Florida events must run at a minimum of 5,000 nits to remain visible in direct sunlight. Unshaded stages facing south or west may require 6,000-8,000 nits, and all outdoor panels must carry IP65/IP54 weatherproofing ratings.

According to Linsn LED’s outdoor screen buying guide, outdoor LED screens run at 5,000 nits or above to stay visible in direct sunlight, compared to indoor screens at 800-1,500 nits. Sun Belt states including Florida require higher minimum brightness due to intense sunlight throughout the day, with LED Craft noting 6,000-8,000 nits as the recommended range for unshaded conditions. LEGIDATECH’s outdoor screen visibility guide confirms outdoor LED displays must meet IP65 (front) and IP54 (rear) ratings minimum to resist rain, dust, and UV exposure.

Florida’s heat also affects LED cabinet ventilation. Cabinets need airflow behind them. Pushing a floor-stack tight against a pipe-and-drape backdrop traps heat and can cause brightness throttling or panel shutdowns during a 6-8 hour outdoor event day. Build the ventilation gap into your depth calculation before load-in, not after the screen is already positioned.

What are the structural and permit requirements for rigged LED walls in Florida?

Flown LED walls on rental stages in Florida may require both an engineering review and a building permit, depending on structure size. Get both questions answered before the AV vendor schedules their rigging crew.

Under the 2023 Florida Building Code Section 3103, via UpCodes, temporary structures covering more than 120 square feet that will accommodate 10 or more persons cannot be erected without a permit from the building official. The code requires these structures to conform to structural strength, fire safety, means of egress, and other life-safety requirements.

For overhead rigging specifically, ANSI E1.21-2024, published by the Entertainment Services and Technology Association, is the current governing standard for temporary ground-supported structures at outdoor entertainment events. It covers custom temporary structures supporting performance platforms and establishes structural reliability and safety requirements for the design process, involving structural engineers, riggers, and production companies.

For any event where an LED wall will be flown above the stage rather than floor-stacked, we strongly recommend engaging a licensed structural engineer to verify the rigging plan, regardless of whether the venue or municipality requires a formal permit. That review protects everyone involved in the production.

The pre-load-in coordination checklist

The most common source of LED wall problems on event day is a coordination gap between the stage rental company and the AV vendor. At Stages Plus, we work through a standard checklist before any combined stage-and-screen install.

Here is the checklist our crew uses:

  1. Confirm stage dimensions and deck load rating with the AV vendor at least one week out. Share the specific distributed load rating for the deck model being delivered.
  2. Establish a power plan. The AV vendor provides total amperage draw for their screen. We identify dedicated circuit placement and route power drops during deck build so cables are managed before panels arrive.
  3. Agree on sequencing. The stage deck must be locked, leveled, and fully assembled before any LED floor-stack is positioned on it. Placing panels on a partially assembled deck creates both a tip risk and a load-path problem.
  4. Walk the cable route. Every cable crossing a walking surface must be covered with a cable ramp or protective sleeve. Cable management is a trip-hazard compliance issue and should be treated as one from the start.
  5. Confirm LED arrival time relative to stage build. For our standard installs, the stage deck is complete 60-90 minutes before the AV vendor positions floor-stacked panels. This gives our crew time to clear the deck and verify level before the screen comes in.
  6. For outdoor installs, verify brightness and IP specs against the venue orientation. If the stage faces west and the event runs through sunset, the AV vendor needs that information early enough to spec the right panels.

For events that combine screens with full production audio, our concert stage rental configurations are designed with these coordination requirements built into the delivery and setup sequence.

speaking stage setup at Gaylord Palms with LED wall positioned upstage of a 24ft wide platform, April 2026

Frequently asked questions

How far from the stage edge should a floor-stacked LED wall sit to avoid blocking sightlines?

The screen face should sit at least 8-10 ft from the downstage edge when presenters are working in front of it. That distance gives performers adequate working space, keeps the screen from intruding on front-row sightlines, and respects the minimum optimal viewing distance for P3.91mm panels (8-15 ft) from the nearest seated audience members.

Does Florida heat affect LED panel performance?

Yes. Florida summer heat combined with direct sun can push LED cabinet temperatures toward their operating threshold during long event days. Outdoor floor-stacks need rear ventilation clearance built into the stage layout. Cabinets pushed tight against a pipe-and-drape backdrop trap heat and can cause brightness throttling or panel shutdowns. Factor that clearance into your stage depth planning before load-in.

What stage sizes and configurations work best for common LED wall aspect ratios?

A 16:9 landscape wall pairs naturally with a 24-32 ft wide stage, where the screen spans the upstage area without overhanging the sides. Portrait column configurations work well flanking a center podium on a narrower 16-20 ft stage. Share your stage width with the AV vendor early so they build the wall to fit the deck proportions, rather than discovering a sizing conflict on load-in morning.

When does a flown LED wall require a structural engineer review in Florida?

Any LED wall flown above a stage on a temporary truss structure should have a structural engineer review the rigging plan, regardless of whether the local building official requires a formal permit. Florida Building Code Section 3103 triggers a permit requirement at 120 sq ft of covered structure accommodating 10 or more persons. ANSI E1.21-2024 is the governing industry standard for the rigging design itself.

How early does the LED screen need to arrive relative to stage build?

In our operational experience at Stages Plus, the LED floor-stack should arrive no earlier than 60-90 minutes after stage build is complete. The deck needs to be locked, leveled, and cleared before panels are positioned on it. Sending the AV vendor in while the stage crew is still assembling creates safety and alignment problems that take longer to correct than the time saved by overlapping the two crews.


Planning an event with an LED video wall in the Orlando area? When you request a quote, share your screen dimensions, venue name, and whether the install is indoor or outdoor. Our team at Stages Plus will confirm stage depth, power routing, and load capacity before load-in day so there are no surprises on event morning. Request a quote at Stages Plus and we will work through the coordination checklist with you from the start.

Filed Under: Audio Visual Solutions, Blog

Pipe and Drape Combinations: Creating Professional Backdrops for Orlando Stages

June 29, 2026

When our team pulled up to Gaylord Palms on April 3, 2026 to install for the Patel event, the ballroom ceiling rigging was completely off the table. No fly points, no overhead attachment options. What the client needed was a freestanding backdrop system that looked like it belonged in that ballroom, and that is exactly what a well-configured pipe and drape rental Orlando setup delivers when you know what you are working with.

That install is a good example of why pipe and drape is more than an afterthought. The finished backdrop framed the stage perfectly, gave the event photos a clean professional look, and required zero modifications to the venue. If you are planning a ballroom event, a corporate presentation, or an outdoor-turned-indoor function this summer, here is everything you need to know about configuring pipe and drape for your stage.

What Pipe and Drape Actually Does for a Stage

The obvious job is hiding what is behind the stage. But that is really just the starting point.

A well-placed backdrop frames the performance area so every eye in the room knows where to look. It absorbs sound scatter that would otherwise bounce off hard surfaces and muddy the mix. For video and photography, it gives cameras a clean, consistent background that does not compete with the performer or speaker. That last point matters more than people expect until they see the difference in the event photos.

Our pipe and drape rental uses 15oz IFR velour fabric, which meets Florida fire code requirements for indoor events.

That IFR rating matters more than most clients realize. Many venues in Central Florida, especially hotel ballrooms and conference centers, require proof of flame resistance before any fabric can go up. Our material comes with documentation, so that conversation with the venue coordinator is simple. We keep the certification on file and can provide it on request.

One thing worth knowing: if your venue requires flame-rated materials (and most do), confirm that your drape supplier can actually produce the paperwork. Not everyone can.

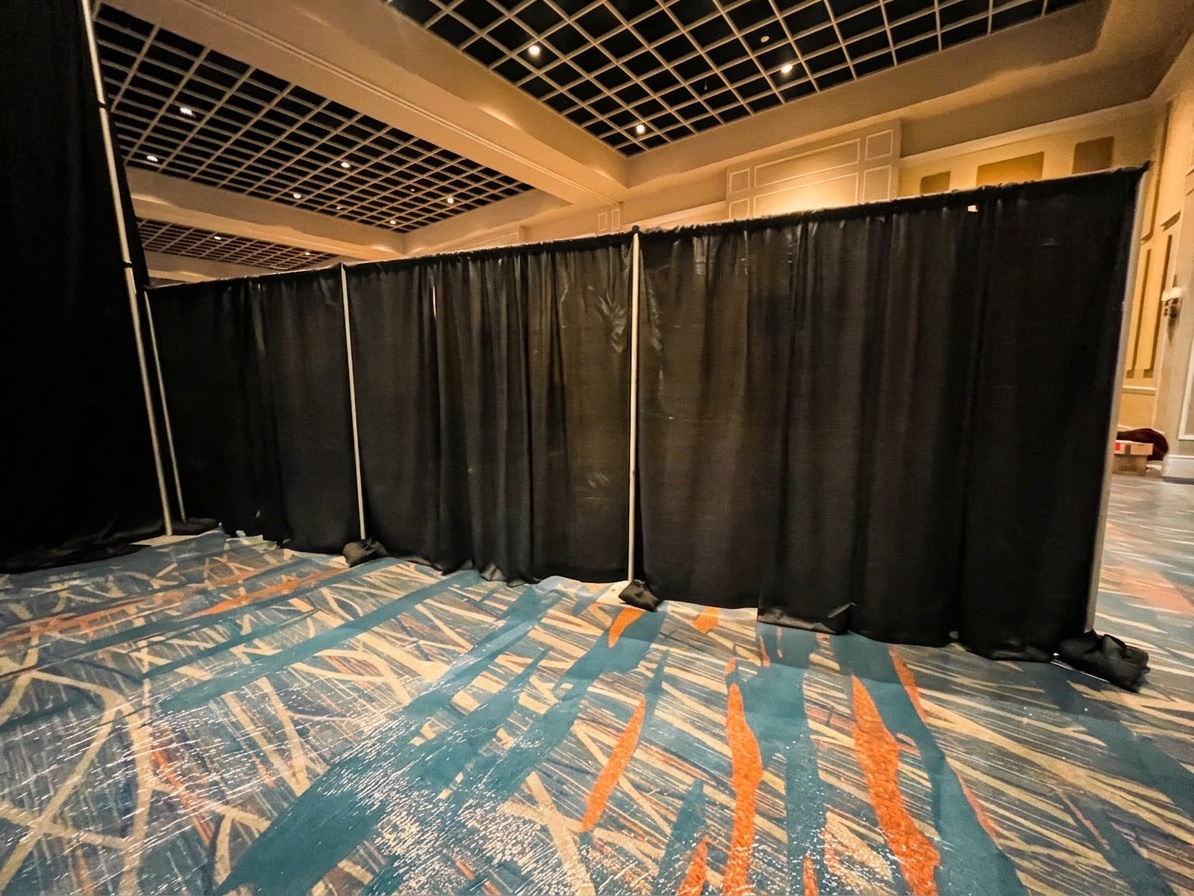
freestanding pipe and drape backdrop behind a stage in a hotel ballroom, formal lighting, black velour

Height and Width Configurations That Actually Matter

This is where most generic content misses the mark. The height of your drape is not just an aesthetic choice. It is a proportion decision that depends on your stage elevation, your ceiling height, and how the setup will read on camera.

Our pipe system adjusts from 8 feet to 18 feet tall, which covers nearly every indoor venue scenario in Central Florida.

Here is how that plays out in practice. A 12-inch speaking stage in a standard 10-foot ballroom ceiling does well with 9 to 10 feet of drape height. The backdrop clears the speaker's head by a comfortable margin and fills the visual field without crowding the ceiling.

A 24-inch concert or performance stage needs more. We typically recommend a minimum of 12 feet for that elevation, and 14 to 16 feet if the ceiling allows it. The extra height keeps the visual proportion from feeling squashed when you are looking at the stage from the back of the room. For something like a 16×24 stage setup, the backdrop should run the full 24-foot width and reach at least 13 or 14 feet tall. Anything shorter and the stage starts to look like it outgrew its backdrop.

The rule we use internally: your drape should clear the tallest performer or speaker by at least 18 inches. More is usually better.

One question that comes up more often in the summer months is outdoor pipe and drape. It works, but the setup is different. Outdoors, weighted bases replace the standard feet, and wind load becomes a real factor you have to plan around. If you are running drape inside a tent for a warm-weather event, anchor points and base weight matter a lot more than they do in a controlled ballroom. We build that into the quote when outdoor conditions are part of the picture.

Color Combinations That Work for Each Event Type

We carry black and white velour, and the choice between them is not random.

Black is the go-to for concerts, DJ events, and corporate presentations. It pulls the eye toward the performer, absorbs light rather than reflecting it back, and makes any colored lighting wash look vivid and intentional. When we set up for concert stage rental jobs, black drape behind the rig is almost always the call.

White works best for weddings, award ceremonies, and formal galas. It reflects light evenly, pairs with ivory and champagne color palettes, and gives photographers a clean canvas to work with. White also takes colored lighting well, which brings us to an upgrade worth knowing about.

For formal events where standard white is not quite enough, our twinkle drape rental layers over the standard pipe system and adds a starfield effect that photographs extremely well.

That layered approach is popular for wedding ceremonies and gala award nights. The base pipe structure stays the same. The twinkle fabric panels in front of the standard drape, and the effect under venue lighting is dramatic without being overdone. It is one of those details that shows up in every photo from the night.

white pipe and drape backdrop behind a wedding stage setup with twinkle drape overlay, soft lighting

Pairing Drape with Other Stage Elements for a Finished Look

A stage backdrop is one piece of a complete picture. The front of your stage, the sides, the access points, and the lighting all interact with your drape configuration.

Stage skirting finishes the front face of the platform, hiding the steel frame and giving the stage a clean edge. When you pair black skirting with a black backdrop, the entire stage reads as one unified unit. Same principle in white. The goal is a consistent material story around all visible surfaces, front, back, and sides.

Guard rails come into play above 30 inches of stage height, and running drape cleanly behind them takes a little planning. We build that clearance into the pipe positioning so the drape hangs flush and does not bunch against the rail uprights. It looks intentional rather than improvised. That distinction is more visible than you'd expect, especially in photos.

Lighting changes everything about how your backdrop reads. A white drape with a warm wash creates a soft, elegant look for ceremonies. Take that same white backdrop and hit it with a gobo pattern from our stage lighting packages and you get texture and depth that flat fabric alone cannot deliver. Black drape with a strong color wash from behind the performers produces the high-contrast look you see on touring productions.

One practical note: decide on your drape color before you finalize your lighting plot. They inform each other more than most people account for in early planning.

Event Types Where the Right Pipe and Drape Configuration Makes a Real Difference

Different events have different needs, and a one-size setup does not serve them all equally.

Corporate presentations call for black drape at 12 to 14 feet, full width of the stage, with the company logo or a lighting gobo centered behind the speaker. Clean, professional, on-brand.

Wedding ceremonies almost always go white, with twinkle drape as a popular upgrade. Height should clear the arch or floral arrangement, typically 14 to 16 feet.

Award galas can go either way depending on the organization's color palette. A two-color panel arrangement, alternating columns of black and white, can create a distinctive backdrop that photographs well for editorial coverage.

Church and worship events are ones we get a fair number of calls about. Honestly, the answer depends on the production. White reads as reverent and pairs well with natural or warm light. But we have done setups where the worship team was running a full lighting rig with color washes, and black drape made everything pop in a way white simply would not have. One pastor we worked with was skeptical of the black at first. By load-out, he was already asking about it for their next series. The room and the production style drive the call more than any default rule.

Dance competitions need a clean neutral backdrop that does not distract from the performers. Black at full stage width is almost always right, and we know this category well from setups across Central Florida venues.

For the March 2026 Pugh event in Orlando, the full stage configuration included a drape run that tied into the broader setup across a wide main stage with skirting and guard rails on three sides. Watching the strike team work through teardown at the end of the night is a good reminder of how many components are in play when a finished look comes together. Drape is typically one of the last elements up and one of the first to come down, and the sequencing of that work is something our crew has dialed in from doing it repeatedly.

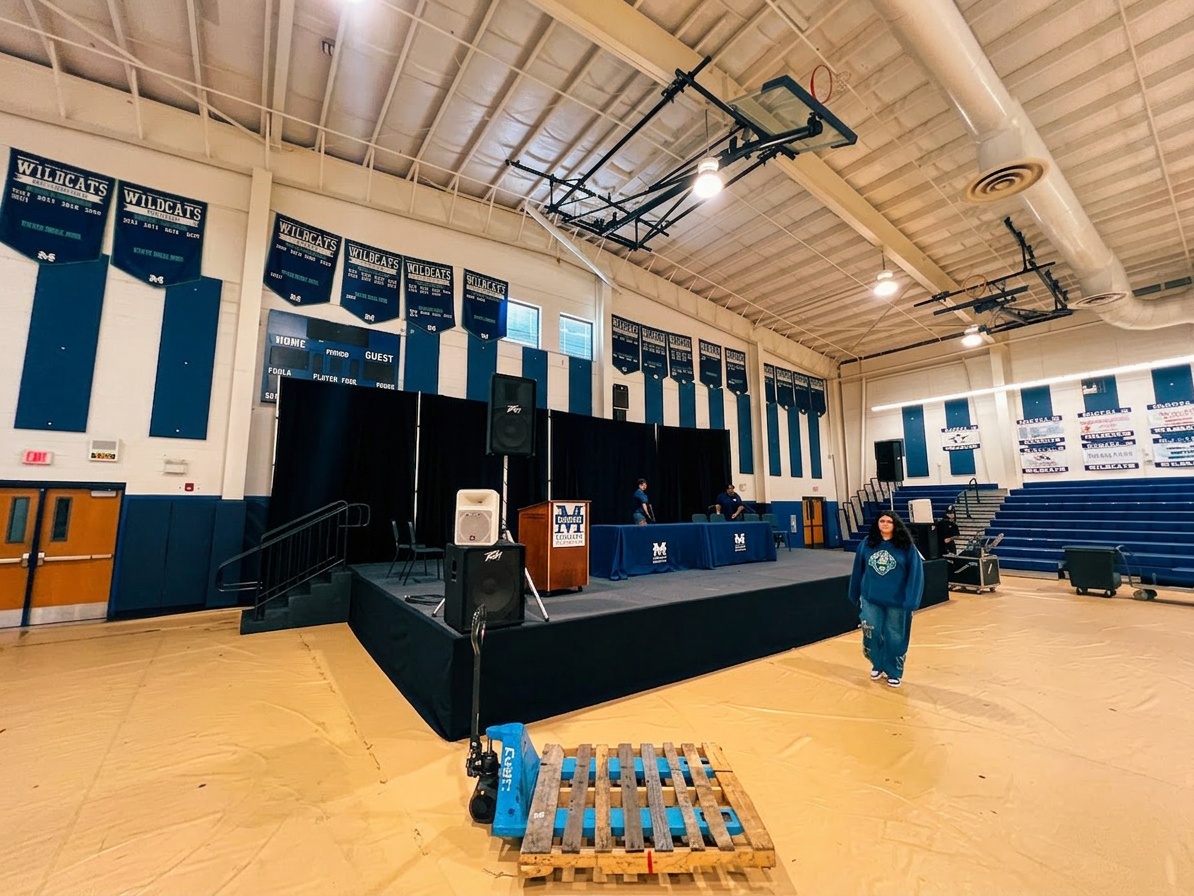
full stage setup with pipe and drape backdrop and stage skirting at an indoor Orlando event venue

Sizing Your Pipe System to Match Your Stage Footprint

The math here is straightforward, but it catches people off guard when they have not thought it through.

If your stage footprint is 16×24 feet, your backdrop run should match the full 24-foot width. A shorter run leaves gaps at the sides that expose whatever is behind the stage and break the visual frame. We see this mistake at a fair number of events that used a different rental company. The stage looks great from the front until your eye catches that open corner.

Our stage size calculator can help you think through the dimensions before you call, and it pairs well with a conversation about drape height based on your specific venue ceiling.

For taller ceilings, like the ballroom at Gaylord Palms where we installed in April, the extra vertical range of the pipe system lets you fill the space proportionally. A 10-foot drape in a 20-foot ceiling looks like it ran out of budget. Getting the height right is what separates a setup that looks intentional from one that looks like a last-minute addition.

All of those configuration decisions, color, height, width, material, and how lighting will interact with it, are things our team works through with you before the truck leaves the warehouse. We know Central Florida venues well enough to give you a confident recommendation based on the actual room, not just a spec sheet.

Ready to build a backdrop that looks like it belongs? Tell us your venue, your stage size, and your event type and we will figure out the right pipe and drape combination for you.

Request a quote at orlandostagerental.com and our team will walk you through color, height, and configuration options based on your specific setup.

Filed Under: Blog

Wheelchair Accessible Stage Ramps: ADA Requirements for Orlando Event Venues

June 25, 2026

On this page

  • The ADA Specs Most Orlando Event Planners Miss Until the Day Before
  • What the ADA Standards Actually Say About Temporary Stages
  • Landing Dimensions, Edge Protection, and Handrail Height
  • Applying These Specs at a Real Orlando Venue: The Gaylord Palms Install
  • What the Strike Reveals: Ramps Are Standard Equipment, Not Extras
  • Calculating the Ramp You Actually Need
  • Putting It All Together for Summer and Fall Events
  • Plan the Ramp Before You Plan Anything Else

The ADA Specs Most Orlando Event Planners Miss Until the Day Before

You have the venue booked, the speaker lineup confirmed, and the stage rental on order. Then someone asks: "Is there a ramp for the keynote speaker who uses a wheelchair?" That question, asked 24 hours before load-in, is one we hear more than we should. Getting ADA stage ramps Orlando right is not complicated, but it does require planning from the start, not as a last-minute add-on.

This post walks through the actual numbers: slope ratios, minimum ramp widths, landing dimensions, and the Florida-specific rules that apply when you are renting a stage for a graduation ceremony, corporate awards night, or community event in Central Florida.

Whether you are planning a corporate conference at a downtown Orlando hotel or a graduation ceremony at a school auditorium, understanding ADA stage ramps Orlando requirements before you book your stage rental can save you from costly last-minute changes and potential liability.

What the ADA Standards Actually Say About Temporary Stages

A lot of event planners assume ADA requirements only apply to permanent structures. That assumption is wrong, and it can create real problems at Florida venues.

The ADA Standards for Accessible Design apply to temporary event structures when those structures serve as program access points. If a performer, speaker, or award recipient needs to access the stage, that stage must be accessible. The Florida Building Code adopts these standards, and Florida's civil rights statutes (Fla. Stat. § 760.08, covering places of public accommodation) extend accessibility obligations to private events open to the public. Worth confirming with your venue's legal team for high-profile events, but the expectation is there.

The three numbers you need to know for any stage ramp are:

  • Maximum slope ratio: 1:12. For every 1 inch of rise, the ramp must extend at least 12 inches horizontally. A 24-inch high stage requires a minimum 24-foot ramp run. If space is tight, that math matters enormously during venue layout planning.
  • Minimum clear ramp width: 36 inches. This is the usable width between any edge protection or handrails. Some venue coordinators confuse total ramp width with clear width. The 36-inch measurement is the clear path.
  • Maximum rise per ramp run: 30 inches. If your stage is taller than 30 inches, the ramp must include an intermediate landing before continuing.

These are minimums. For high-traffic events where multiple people may use the ramp at the same time, wider is always better.

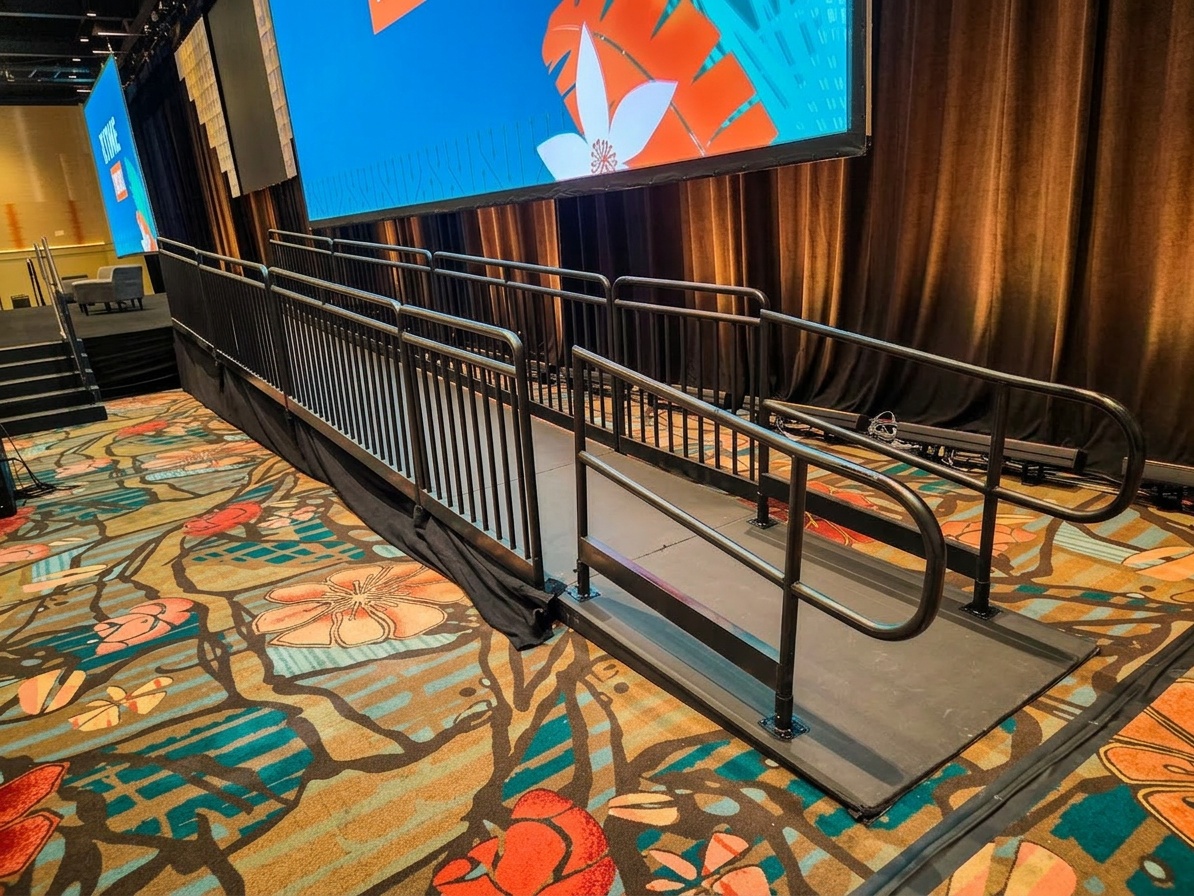
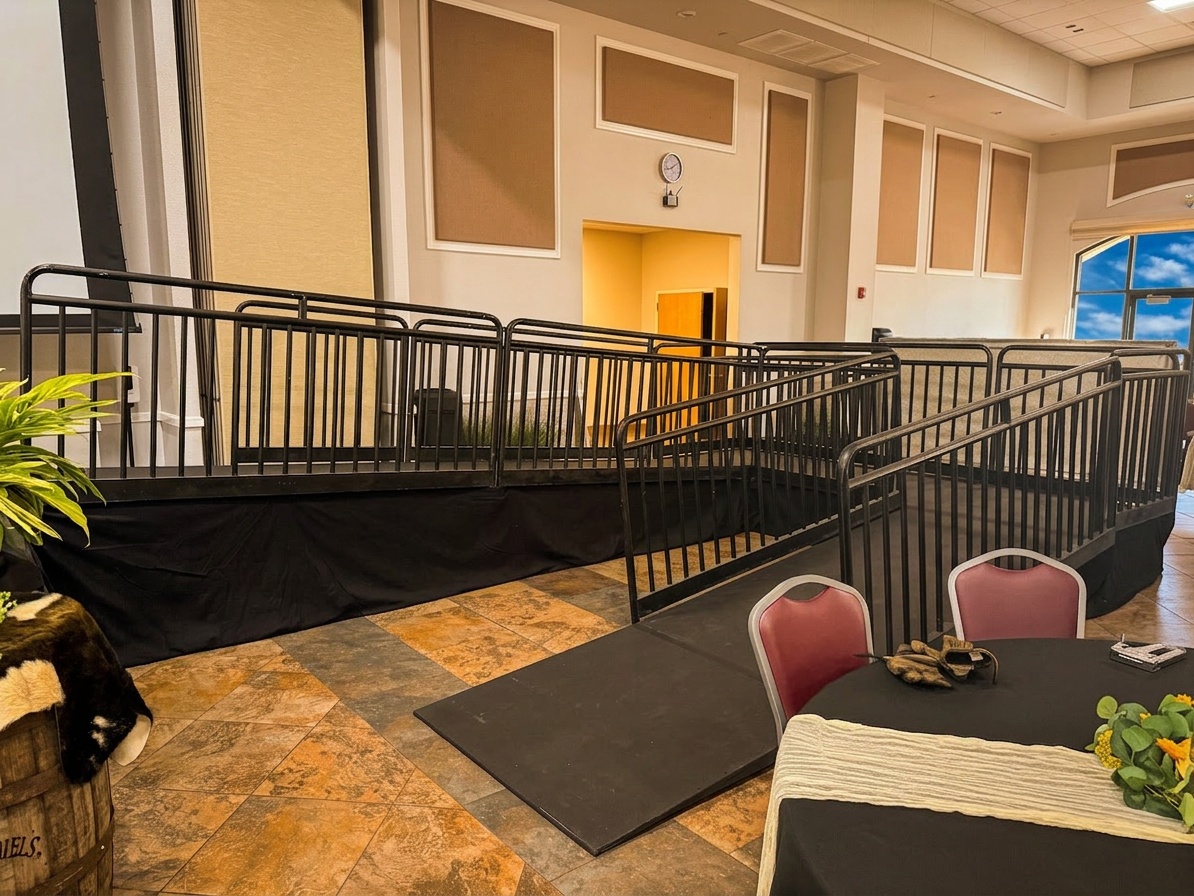
Close-up of a professional stage ramp with guard rails and non-slip surface at an indoor event venue in Orlando

Landing Dimensions, Edge Protection, and Handrail Height

The slope and width numbers get most of the attention. But the details around landings and handrails are where setups most often fall short of a full compliance review.

Every Ramp Run Needs a Landing at the Top and Bottom, and the Dimensions Are Specific

Landings must be at least 60 inches long and at least as wide as the ramp itself. That 60-inch depth gives a wheelchair user enough room to maneuver without rolling back down the slope. If the ramp changes direction at an intermediate landing, the landing must be at least 60 inches by 60 inches. That is a 5-foot square turning radius.

For a large stage in a ballroom or outdoor tent, that footprint is manageable. For a narrow side-stage access at a smaller venue, it requires careful placement from the start. We have seen this ramp footprint surprise more than a few planners who thought a 30-inch stage was no big deal.

One more detail worth knowing: if the ramp connects to a doorway, the bottom landing needs 60 inches of clear space beyond the door swing. That comes up more than you would expect at enclosed venues like hotel ballrooms.

Edge Protection Keeps the Setup Safe and Looking Clean

Any ramp surface without a wall or barrier on both sides needs edge protection. Typically that means a raised curb of at least 4 inches on the open sides, or an extended ramp surface that prevents a wheelchair wheel from rolling off the edge. Our ramp systems include side rails that satisfy this requirement while also giving the setup a clean, finished look.

Handrail Height Has More to It Than Most People Realize

Handrails are required on both sides of any ramp with a rise greater than 6 inches. The gripping surface must be between 34 and 38 inches above the ramp surface. Handrails also need to extend horizontally at least 12 inches beyond the top of the ramp and slope down to the bottom landing. Those horizontal extensions are the part most often skipped in quick setups.

For a full breakdown of how these components fit into a safe stage system, our stage safety inspection checklist for Orlando events covers ramp components alongside the rest of the structural safety items every planner should verify before the event opens.

Applying These Specs at a Real Orlando Venue: The Gaylord Palms Install

In April 2026, our team set up a stage at the Gaylord Palms, one of Orlando's busiest and most active convention properties. The setup required a full presentation stage with ADA-compliant ramp access integrated directly into the design from the start.

At Gaylord Palms, the interior event spaces are substantial but they have defined traffic flow patterns. We positioned the ramp on the stage-right side to keep the center and stage-left areas open for crew movement and presenter sightlines. The stage height in this setup required a ramp run that extended back behind the stage deck, with a proper landing at the top connecting flush to the deck surface.

Professional stage installation at Gaylord Palms in Orlando showing ramp configuration and stage deck with guard rails, April 2026

The detail that made this setup work was planning the ramp run length before finalizing the overall stage footprint. A last-minute ramp addition would have forced us to either compromise the slope ratio or cut into the audience floor space. By designing the ramp into the initial layout, the whole system fit cleanly and met spec without any workarounds.

And for events at major convention venues like Gaylord Palms, building the ramp in from the start also matters for the venue's own permitting and insurance documentation. Venues of that size often require proof of ADA compliance as part of the event approval process.

Our speaking stage rental configurations include ramp options that can be spec'd into your quote from the beginning, so the ramp run length and landing layout are part of the original design rather than an afterthought.

What the Strike Reveals: Ramps Are Standard Equipment, Not Extras

In March 2026, our crew handled a teardown at an Orlando hotel ballroom following a multi-day awards event. Strike days are where you really see how a stage system was put together. When the ramp and guard rail components come down, it is immediately obvious whether those elements were integrated from the start or clamped on at the last minute.

On this teardown, the ramp sections, handrails, and edge protection came off as part of a systematic breakdown sequence. Each component had been built into the stage frame rather than added externally. That is how it should work, and honestly, it makes strike go faster too.

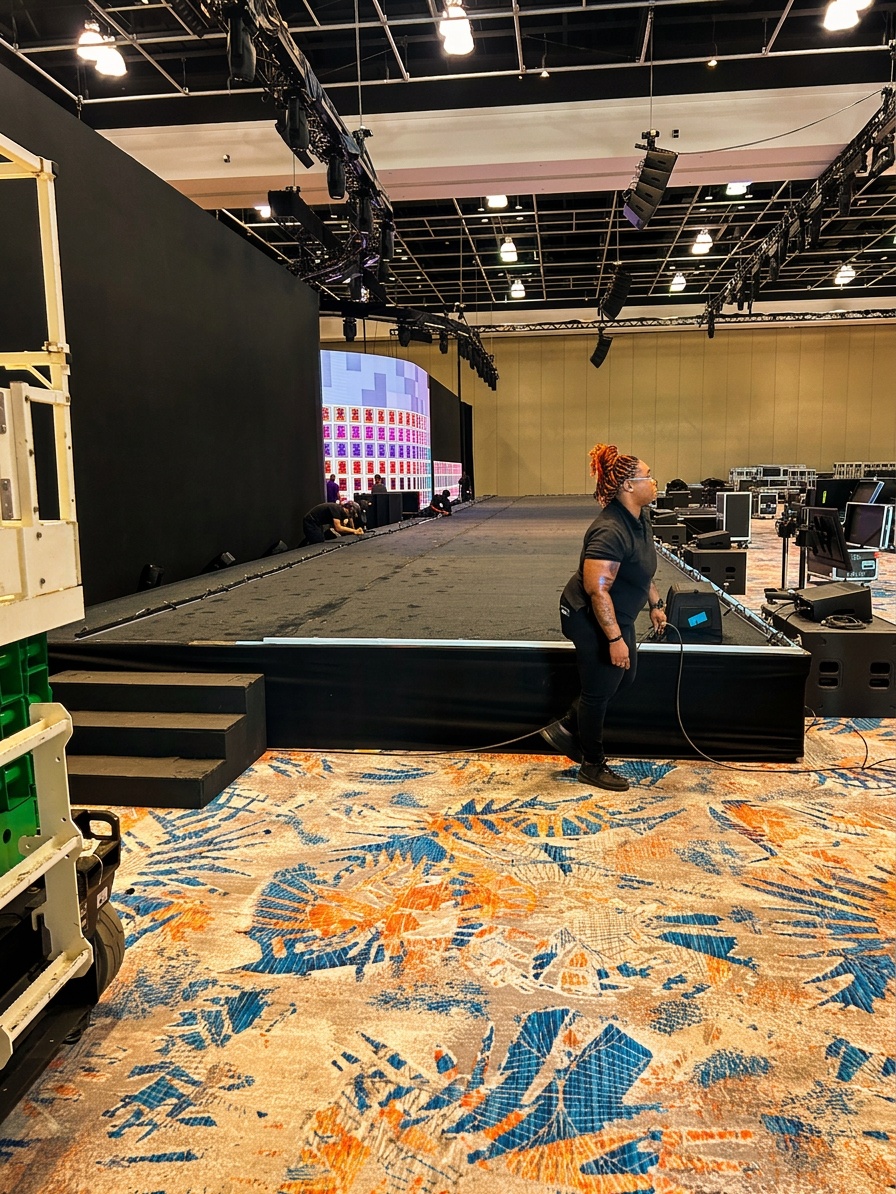
Stage teardown in Orlando showing ramp sections and guard rail components being disassembled by crew, March 2026

The takeaway for event planners is straightforward. When you get a quote and ramps are listed as a line item add-on with no dimensions specified, ask for the slope calculation based on your actual stage height. A ramp line item that does not reference the rise and run is not a compliant ramp quote. It is a placeholder that may not actually work at your venue.

For reference on how staging components connect to broader Florida compliance requirements, our post on ADA compliant staging and accessibility requirements in Florida goes deeper on the regulatory framework behind these standards.

Calculating the Ramp You Actually Need

The math is simple once you know your stage height. Take the stage height in inches and multiply by 12. That gives you the minimum ramp run length in inches. Divide by 12 to get feet.

A 24-inch high stage requires a minimum 24-foot ramp run at the 1:12 slope ratio.

A 32-inch high stage requires a minimum 32-foot ramp run, which is longer than many event planners expect and needs to be accounted for in the venue floor plan before load-in day.

So what happens when your venue cannot fit a straight 32-foot run? A switchback ramp with an intermediate 60×60-inch landing is the answer. It doubles the footprint, but the slope stays compliant.

For outdoor events, surface material matters too. Ramp surfaces must be stable, firm, and slip-resistant. Florida rain can make smooth surfaces slippery fast, so our outdoor ramp systems use non-slip deck surfacing rather than bare metal or smooth composite. That is not an optional upgrade here, it is standard practice.

If you are not sure how a ramp fits into your overall stage footprint, the stage size calculator on our site can help you start mapping out dimensions before you call.

Putting It All Together for Summer and Fall Events

June through September is a busy stretch for graduations, corporate award ceremonies, and community events across Central Florida. These are exactly the types of events where speaker stages are used and where ADA ramp access is most likely to be needed.

School graduations frequently have faculty, administrators, or student honorees who use mobility aids. Corporate awards events may have executives or honorees who need ramp access. Planning for accessibility from the first quote, rather than treating it as an upgrade request, is what keeps your event running smoothly and your organization protected.

Honestly, most planners who call us the day before load-in asking about ramps are not being negligent. They just did not know to ask the question earlier. That is why we raise it ourselves during the quoting process now.

Our performance staging rental packages can include fully integrated ramp systems, and we build the slope calculations into your quote so you know exactly what footprint you are working with before the contract is signed.

The ADA stage ramp requirements are not complicated. The 1:12 slope ratio, 36-inch clear width, 60-inch landings, 34-to-38-inch handrail height, and edge protection rules are clear and consistent. The challenge is applying them before the stage is already built, not the day before the event when your options are limited.

Plan the Ramp Before You Plan Anything Else

Every stage setup at Stages Plus starts with the same question: what height are we building to, and who needs to access this stage? If the answer includes anyone using a wheelchair, a walker, or any mobility device, the ramp dimensions shape the entire layout. Getting that right from the start is easier, cheaper, and better for everyone at your event.

Need a ramp built into your stage quote? Tell us your stage height and we will calculate the exact run length and landing dimensions you need. Call us at 407-442-0254 or visit our How to Get a Quote page to submit your event details for a custom accessible stage setup.

Filed Under: ADA Compliance, Blog

  • « Previous Page
  • 1
  • 2
  • 3
  • 4
  • 5
  • 6
  • …
  • 9
  • Next Page »

Get Quote / Contact

Popular Stage Sizes

  • 8ft Stage Sizes
  • 12ft Stage Sizes
  • 16ft Stage Sizes
  • 20ft Stage Sizes
  • 24ft Stage Sizes

Blog

  • Tent Flooring Options for Outdoor Stages: Which Surface Is Right for Your Orlando Event?
  • Combining Shade Covers and Stage Rentals for All-Day Outdoor Events in Orlando
  • Stage Ramp Installation Guide: ADA-Compliant Slopes and Configurations

Search


Privacy Policy

Warehouse / Office

6848 Stapoint Ct.
Winter Park, FL 32792
407-442-0254

Located in the Eastpoint Industrial Park
Map

Delivery, Setup, Tear Down

Orlando, DeLand, Deltona, Kissimmee, Sanford, Altamonte Springs, Apopka, Ocoee, Oviedo, St. Cloud, Winter Garden, Winter Park, Winter Springs, Titusville, Melbourne, Palm Bay, Winter Haven, Lakeland, Seminole, Orange, Osceola, Lake, Polk, Volusia, Brevard.

Copyright © 2026 · Modern Portfolio Pro Theme on Genesis Framework · WordPress · Log in